





#2 650 Grandin DRMorinville, ABT8R1K4
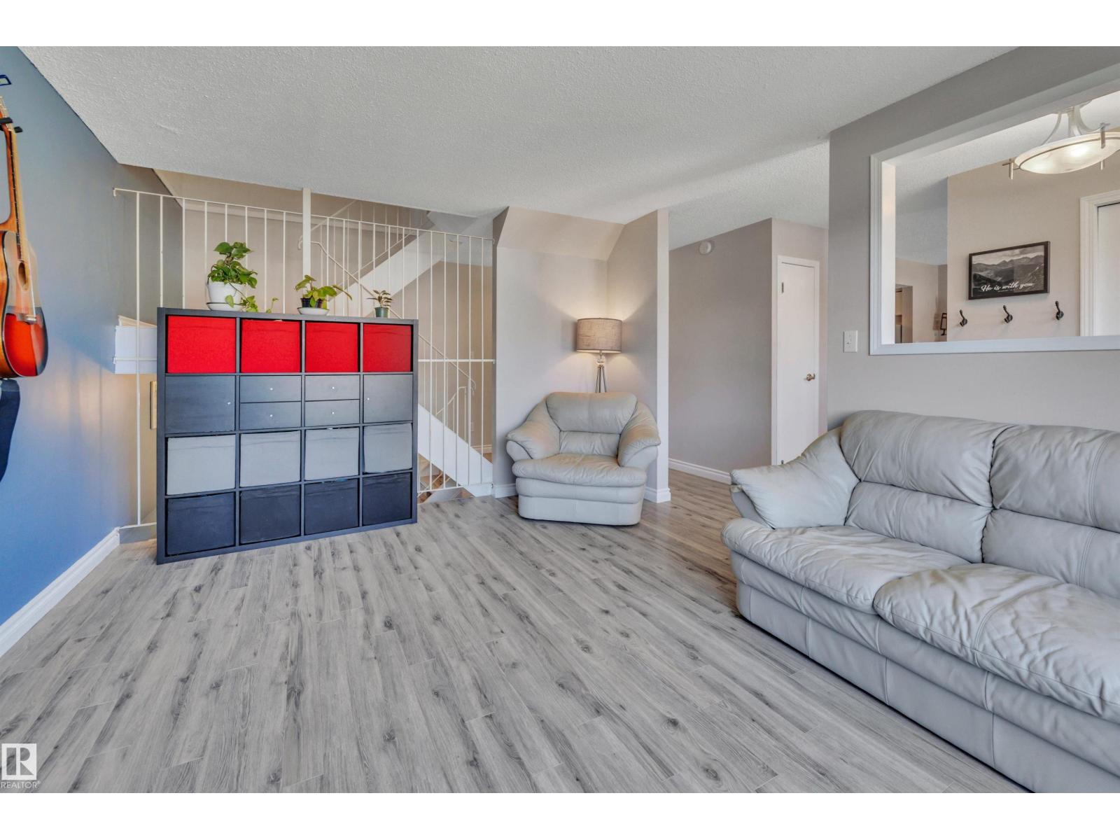
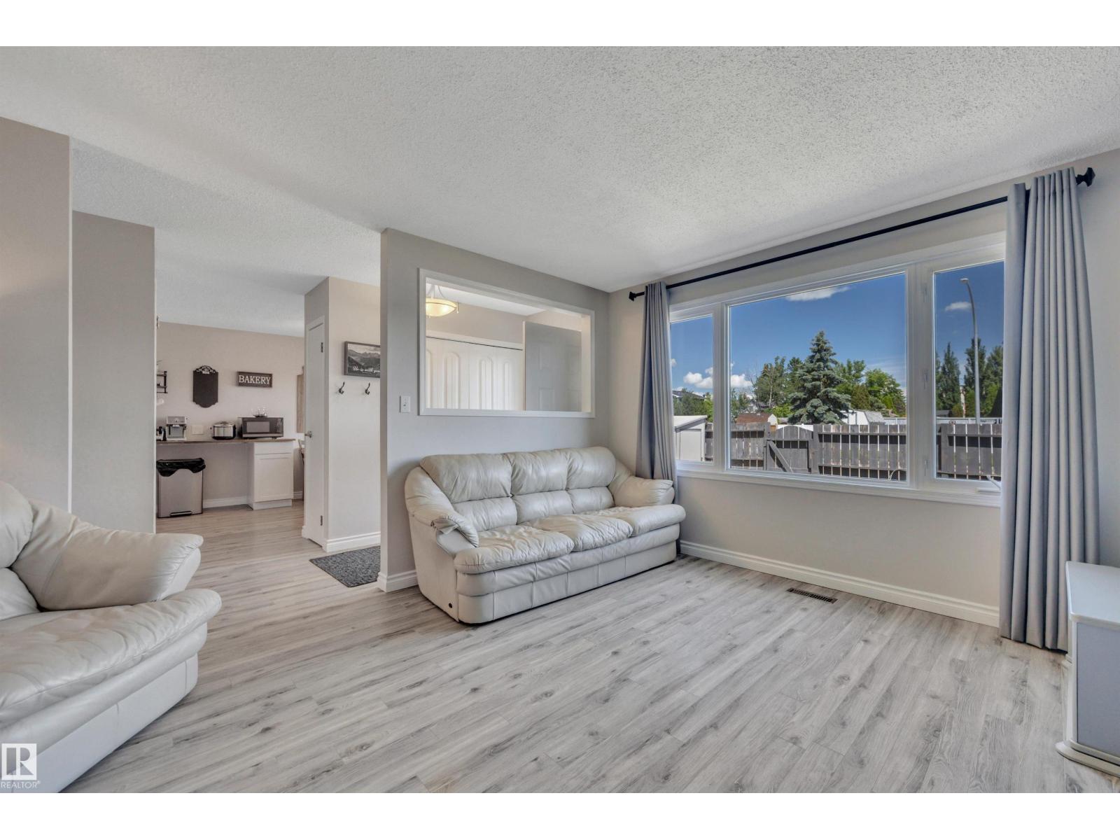
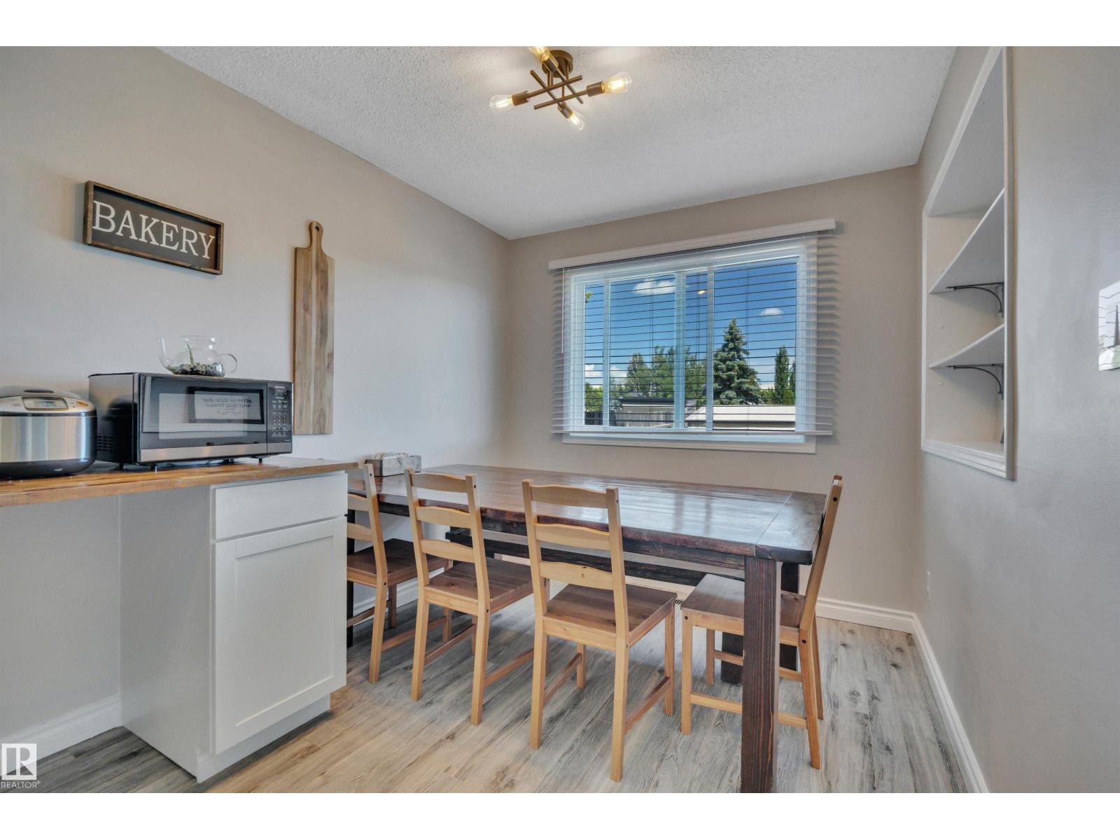
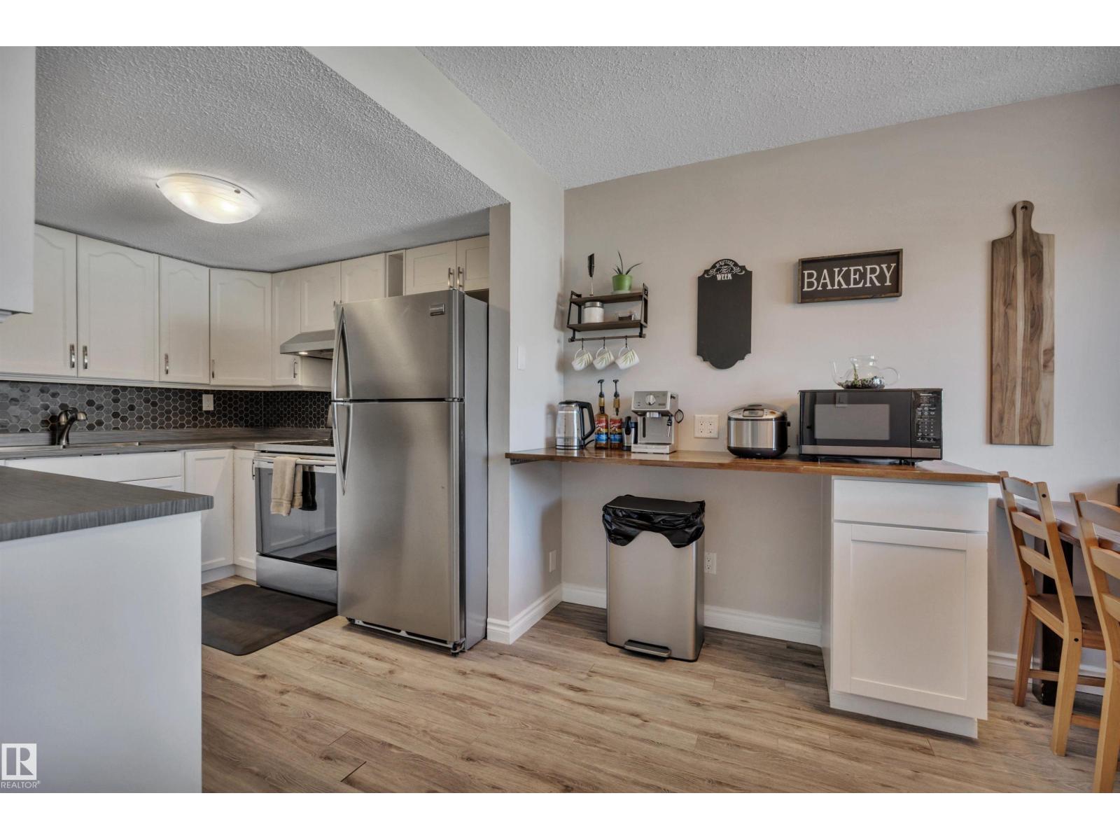
The townhome you've been waiting for just hit the market with a Fully Finished Basement, Fully Fenced Yard and Great Renovations! This is the best location in Meadow Wood Village, conveniently located on the outside of complex with street parking galore! Step in to your bright living space with open riser staircase and large windows. The renovated kitchen features white cabinets, custom coffee bar, stainless steel appliances and tile backsplash. Upstairs, you'll find 3 bedrooms with plenty of space and storage, plus a full 4pc bathroom. The fully finished basement has a home office, bonus room, laundry room, and another full bathroom. Your fully fenced yard is perfect for kids or pets with storage shed, grass, and patio. And all of this, just steps to parks, schools and trails. Welcome home! (id:31684)
| an hour ago | Listing updated with changes from the MLS® | |
| 2 hours ago | Listing first seen on site |



The trademarks MLS®, Multiple Listing Service® and the associated logos are owned by The Canadian Real Estate Association (CREA) and identify the quality of services provided by real estate professionals who are members of CREA. Used under license.
The trademarks REALTOR®, REALTORS®, and the REALTOR® logo are controlled by The Canadian Real Estate Association (CREA) and identify real estate professionals who are members of CREA. These trademarks are owned or controlled by The Canadian Real Estate Association (CREA) and identify real estate professionals who are members of CREA (REALTOR®) and/or the quality of services they provide (MLS®).
This REALTOR.ca listing content is owned and licensed by REALTOR® members of The Canadian Real Estate Association.