





#36 450 MCCONACHIE WY NWEdmonton, ABT5Y0S8
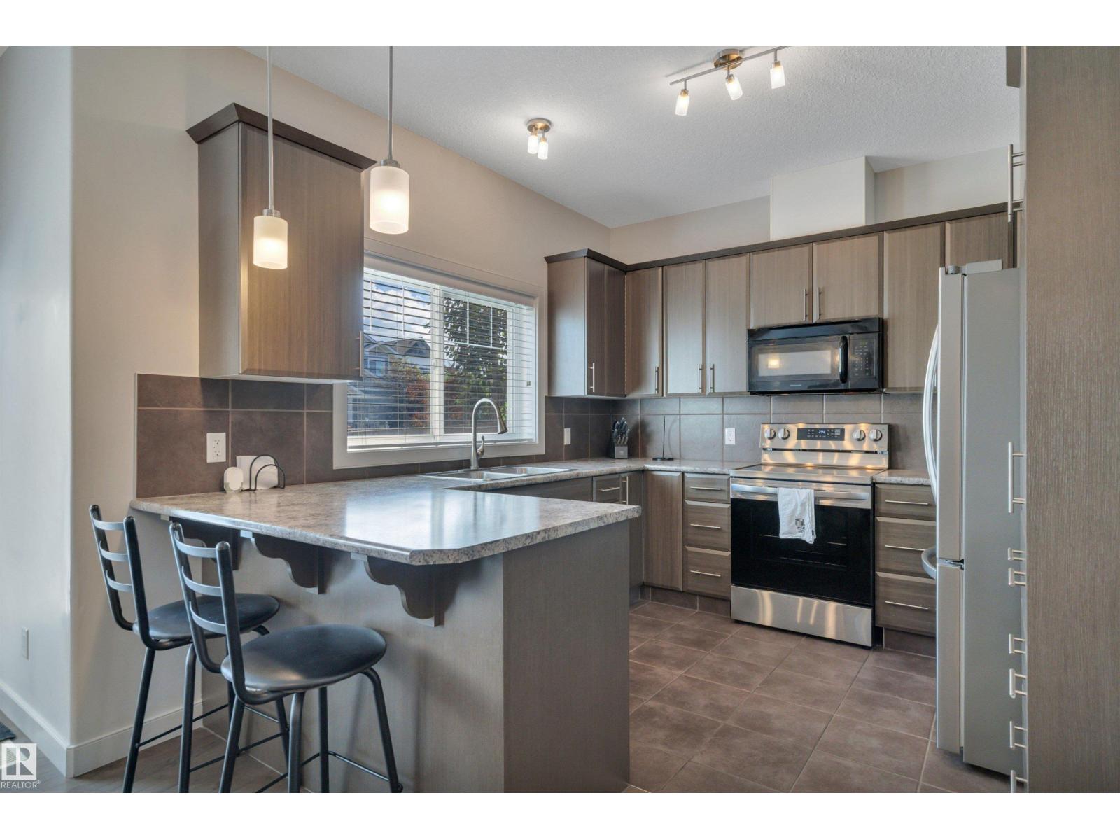
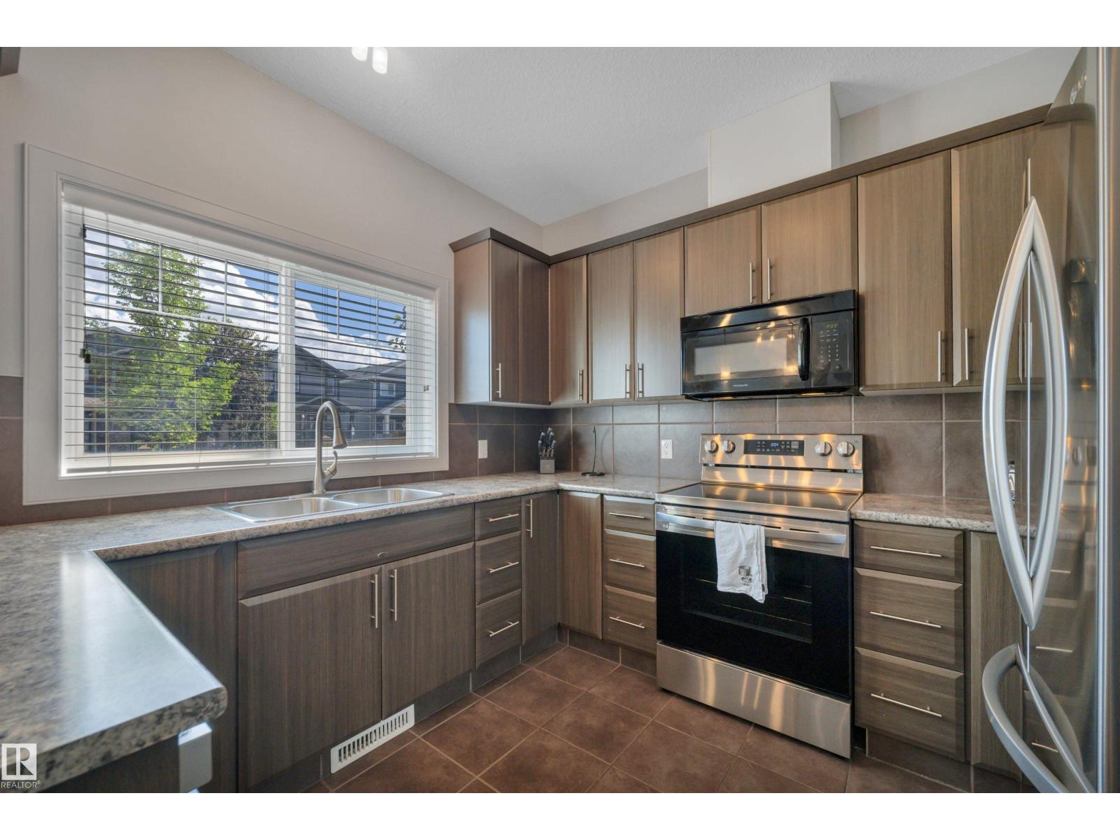
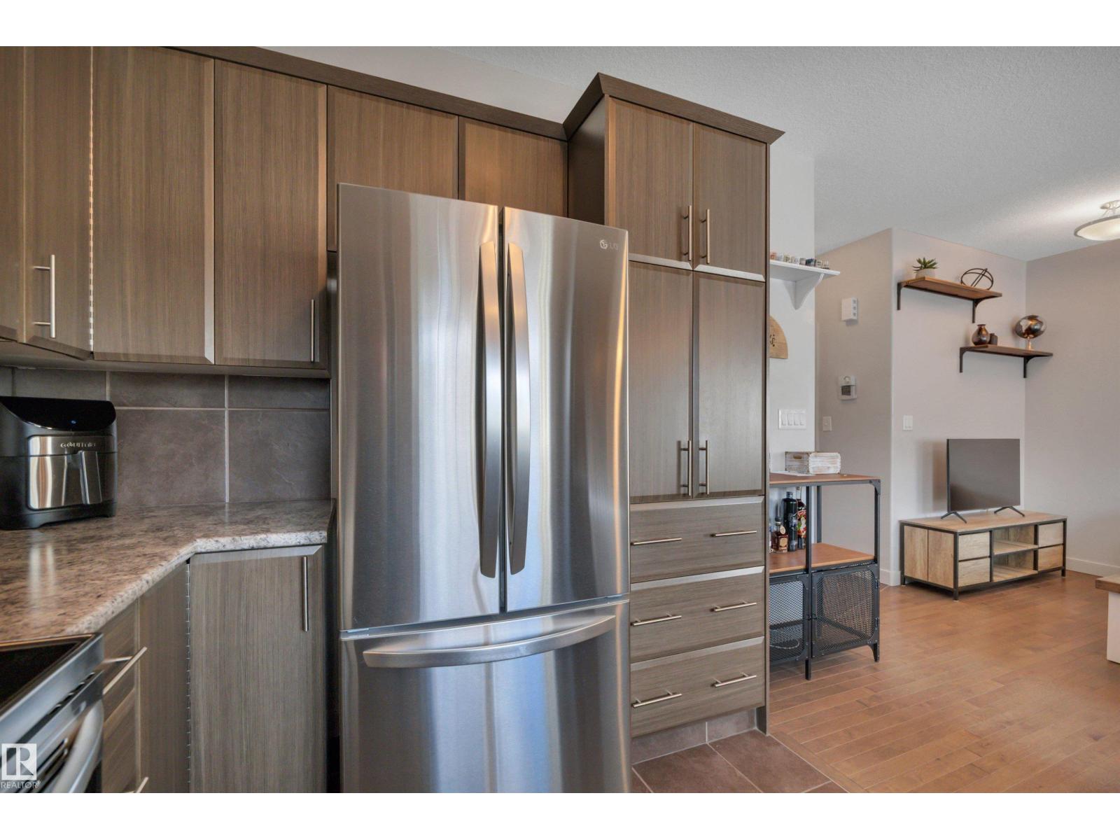
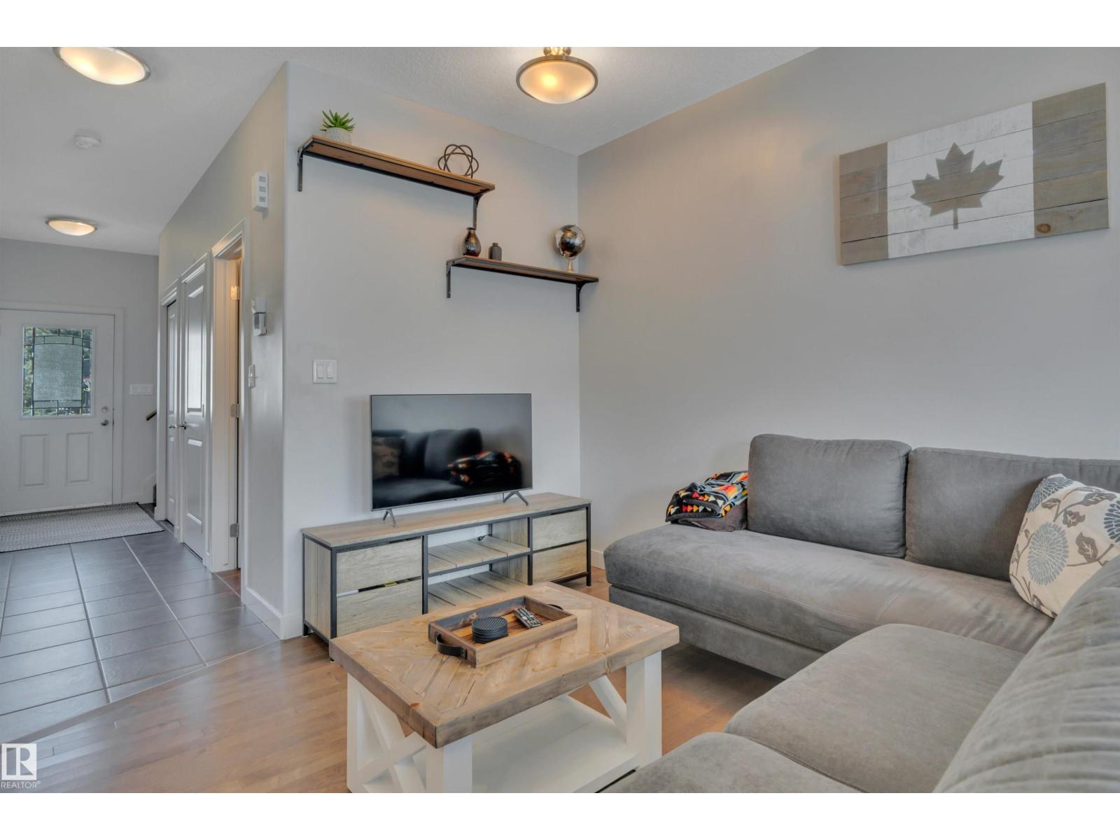
Very Low Condo Fees! The best townhome in McConachie just hit the market with a Fully Finished Basement, 4 Bathrooms, over 1700 sqft of finished living space! This home is in excellent Move In Ready Condition, just as the photos show! Your main floor has great upgrades like Hardwood Floors, Stainless Steel Appliances and tall 9' Ceilings. Upstairs, find 3 great bedrooms including a large master with walk in closet and excellent ensuite. Another full bathroom and convenient Upstairs Laundry complete the upper floor. Downstairs, find your Fully Finished basement with room for a Home Office, Bonus Room with Fireplace, and another Bathroom! All of this in one of the best complexes in McConachie, steps to schools, transit and shopping. Welcome Home! (id:31684)
| 2 hours ago | Listing updated with changes from the MLS® | |
| 2 hours ago | Listing first seen on site |



The trademarks MLS®, Multiple Listing Service® and the associated logos are owned by The Canadian Real Estate Association (CREA) and identify the quality of services provided by real estate professionals who are members of CREA. Used under license.
The trademarks REALTOR®, REALTORS®, and the REALTOR® logo are controlled by The Canadian Real Estate Association (CREA) and identify real estate professionals who are members of CREA. These trademarks are owned or controlled by The Canadian Real Estate Association (CREA) and identify real estate professionals who are members of CREA (REALTOR®) and/or the quality of services they provide (MLS®).
This REALTOR.ca listing content is owned and licensed by REALTOR® members of The Canadian Real Estate Association.