





#153 603 WATT BV SWEdmonton, ABT6X0P3
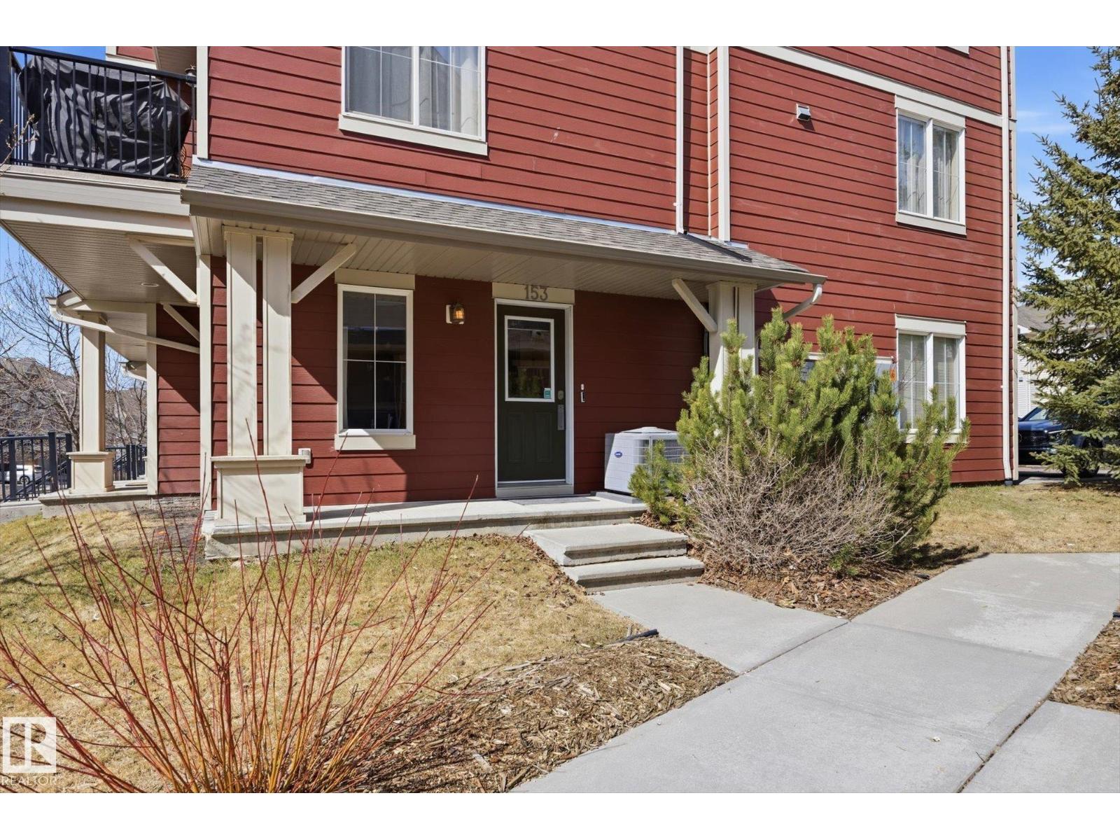
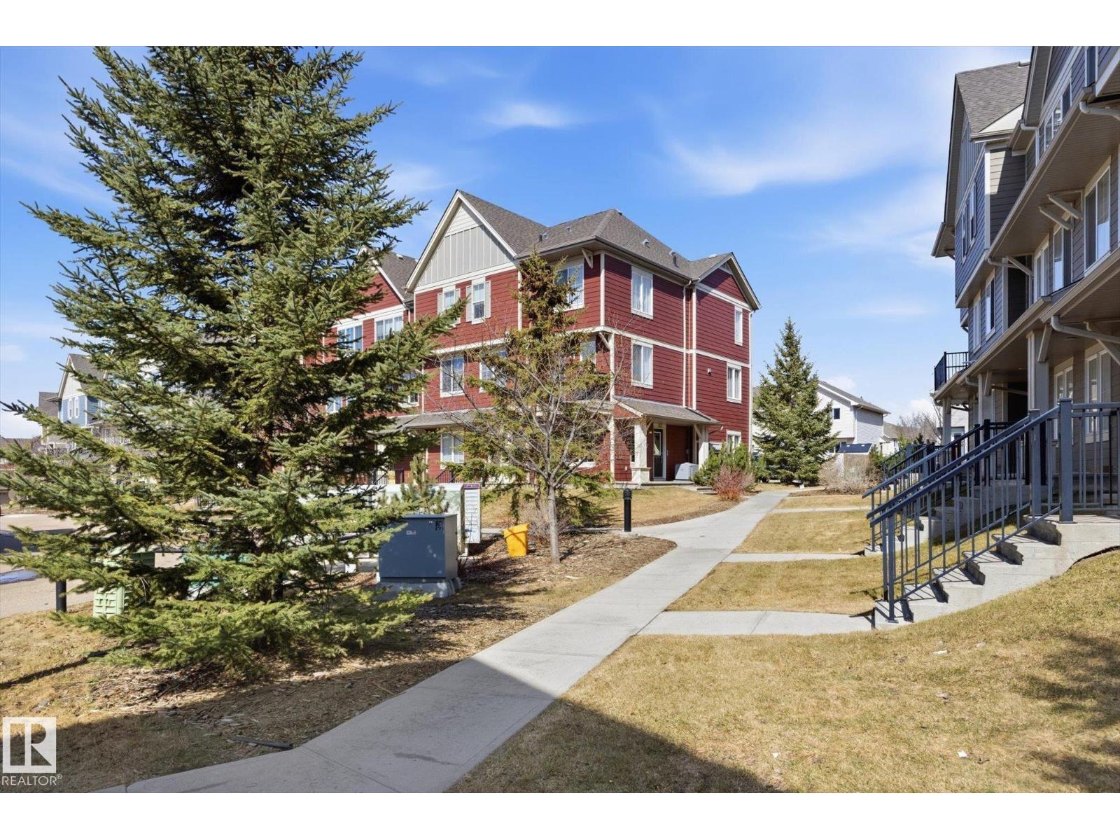
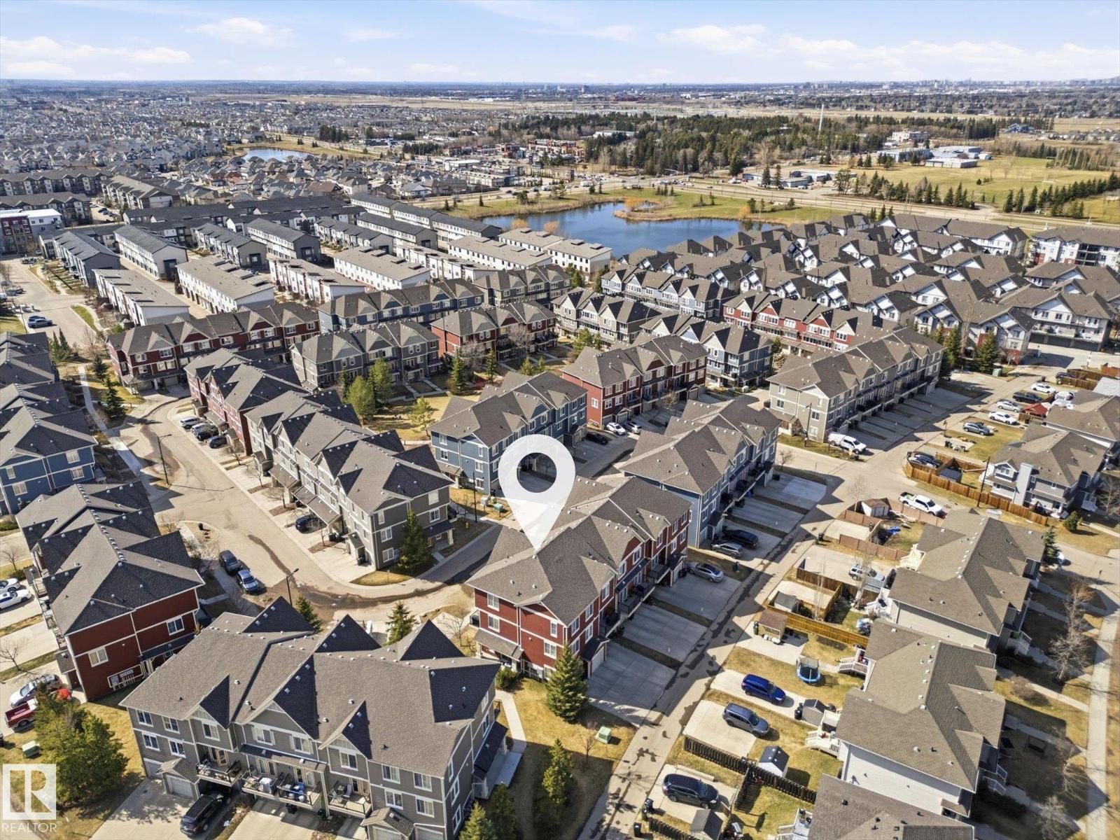
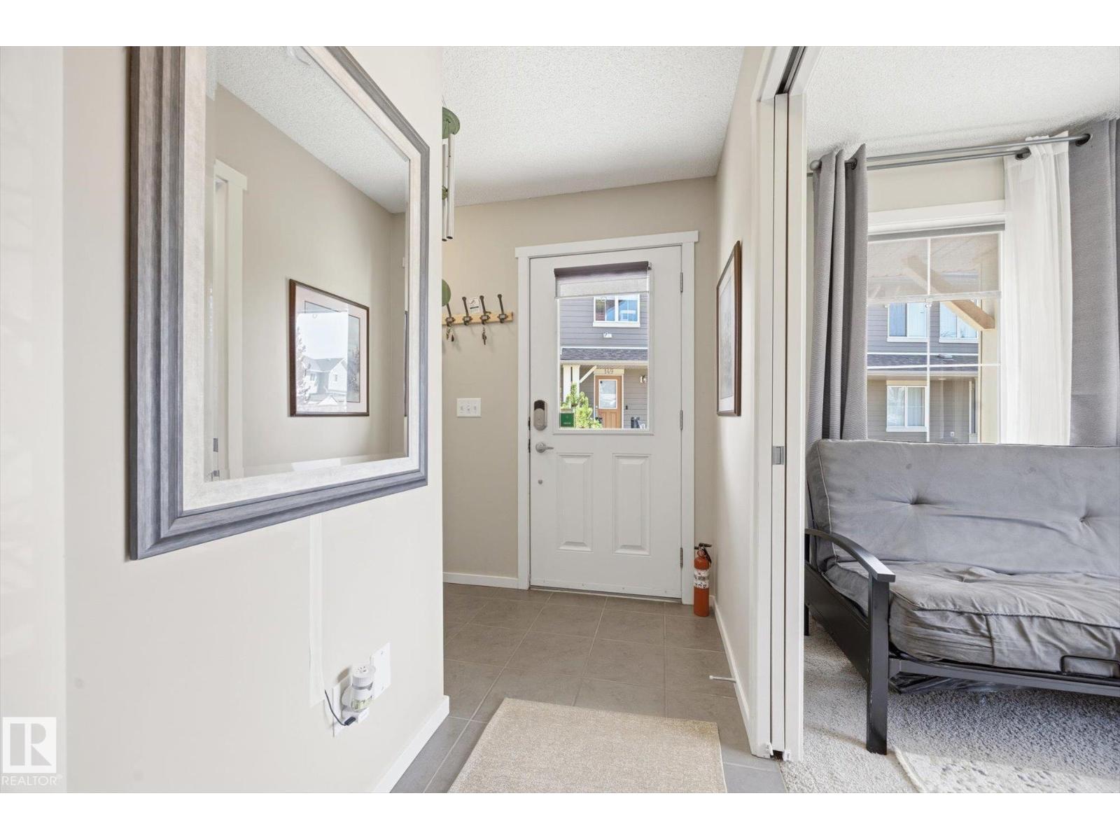
~ END UNIT ~ 3 BEDROOM PLUS DEN, 2.5 BATH TOWNHOUSE ~ DOUBLE ATTACHED GARAGE PLUS LARGE DRIVEWAY~ CENTRAL AIR CONDITIONING ~ MAIN FLOOR DEN ~ Check out this beautiful townhouse in Sandstone at Walker Lake Station ~ This amazing home features an open concept with a large living room, gorgeous kitchen and large dining area. Plus there is an office off of the living room. Upstairs there are 3 large bedrooms and 2 full baths, including the primary bedroom with a 3 piece ensuite bath. When you enter the unit on the ground level there is a large den that could also work well for a guest bedroom or office. There are tons of windows letting in a ton of light in this gorgeous townhouse. Located just steps to walking trails and a pond. The location is perfect and family friendly. There are schools, shopping, public transit, and close to Anthony Henday Drive and QE2 Hwy. The home is very well maintained and the complex is well maintained as well. Perfect starter home or great for families or investment. (id:31684)
| an hour ago | Listing updated with changes from the MLS® | |
| an hour ago | Listing first seen on site |



The trademarks MLS®, Multiple Listing Service® and the associated logos are owned by The Canadian Real Estate Association (CREA) and identify the quality of services provided by real estate professionals who are members of CREA. Used under license.
The trademarks REALTOR®, REALTORS®, and the REALTOR® logo are controlled by The Canadian Real Estate Association (CREA) and identify real estate professionals who are members of CREA. These trademarks are owned or controlled by The Canadian Real Estate Association (CREA) and identify real estate professionals who are members of CREA (REALTOR®) and/or the quality of services they provide (MLS®).
This REALTOR.ca listing content is owned and licensed by REALTOR® members of The Canadian Real Estate Association.