





131 Cameron CrescentWetaskiwin, ABT9A3H5
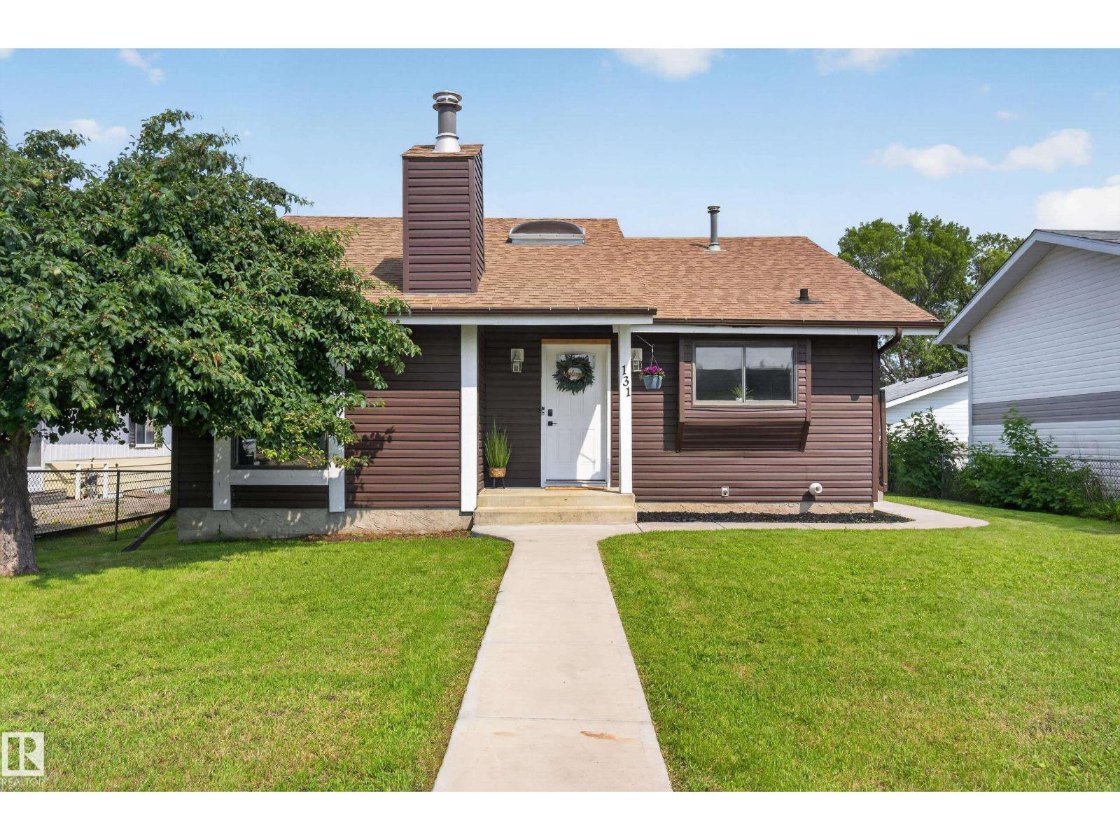
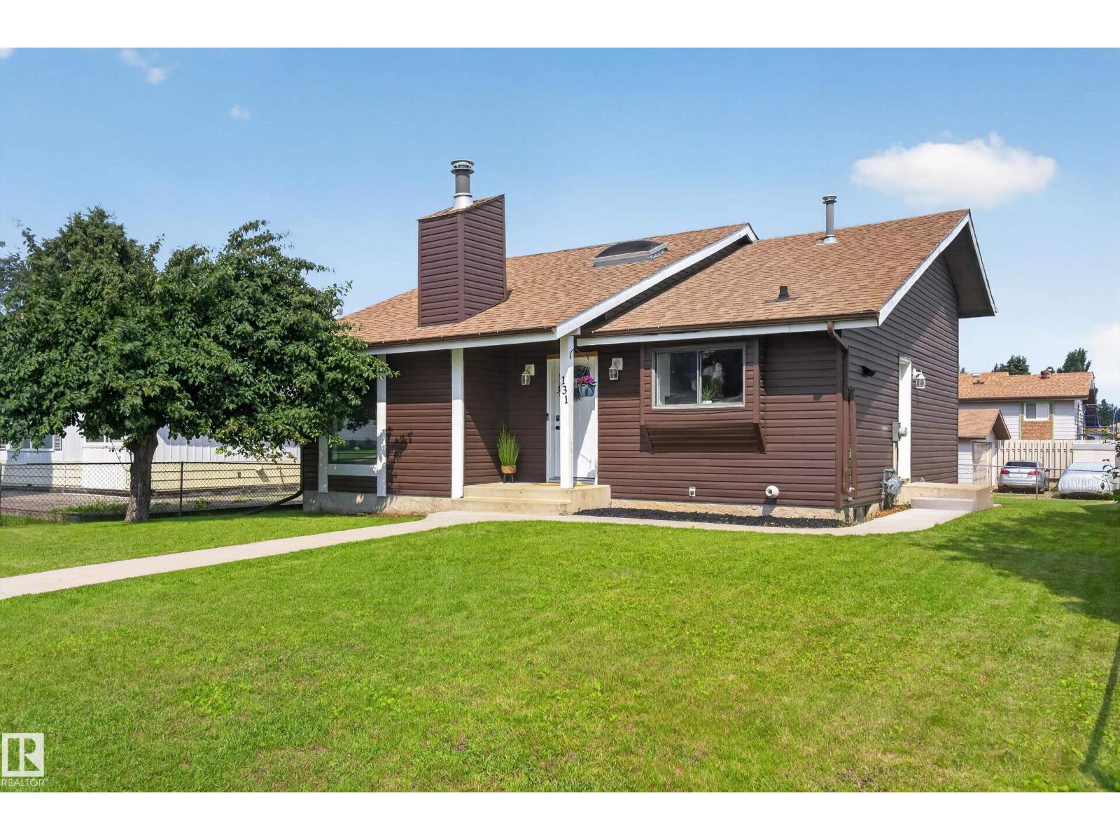
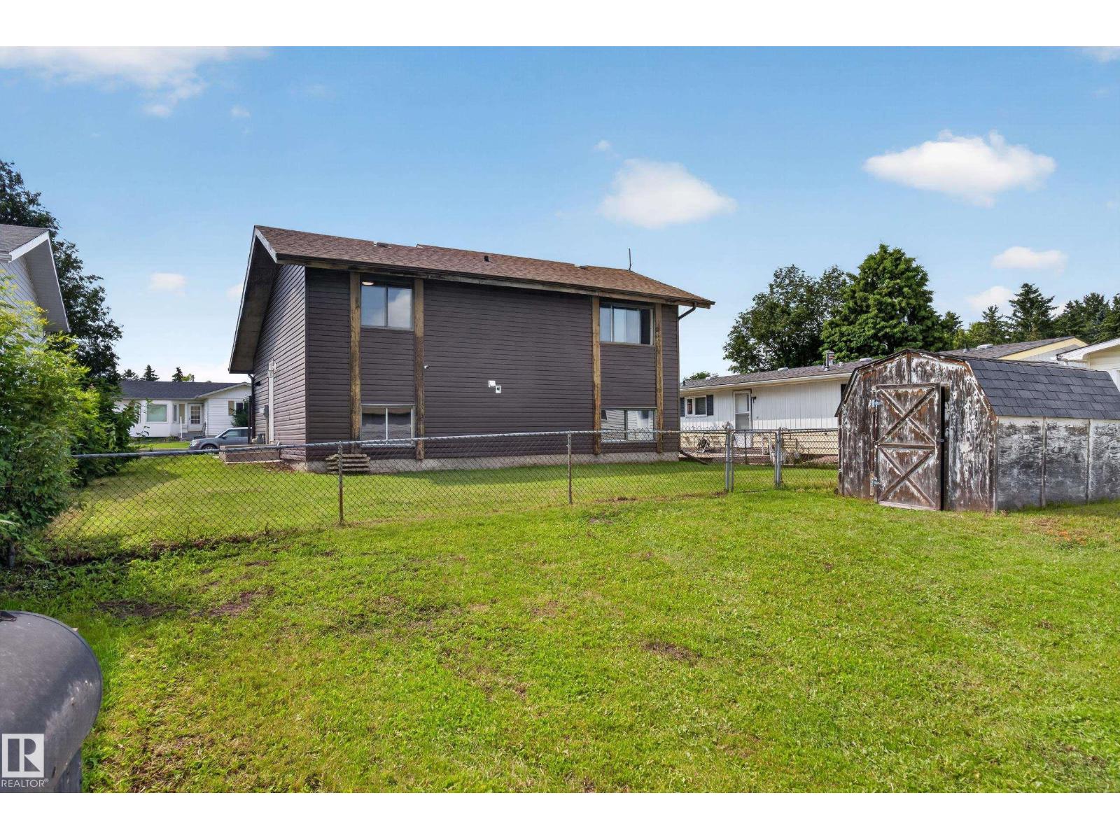
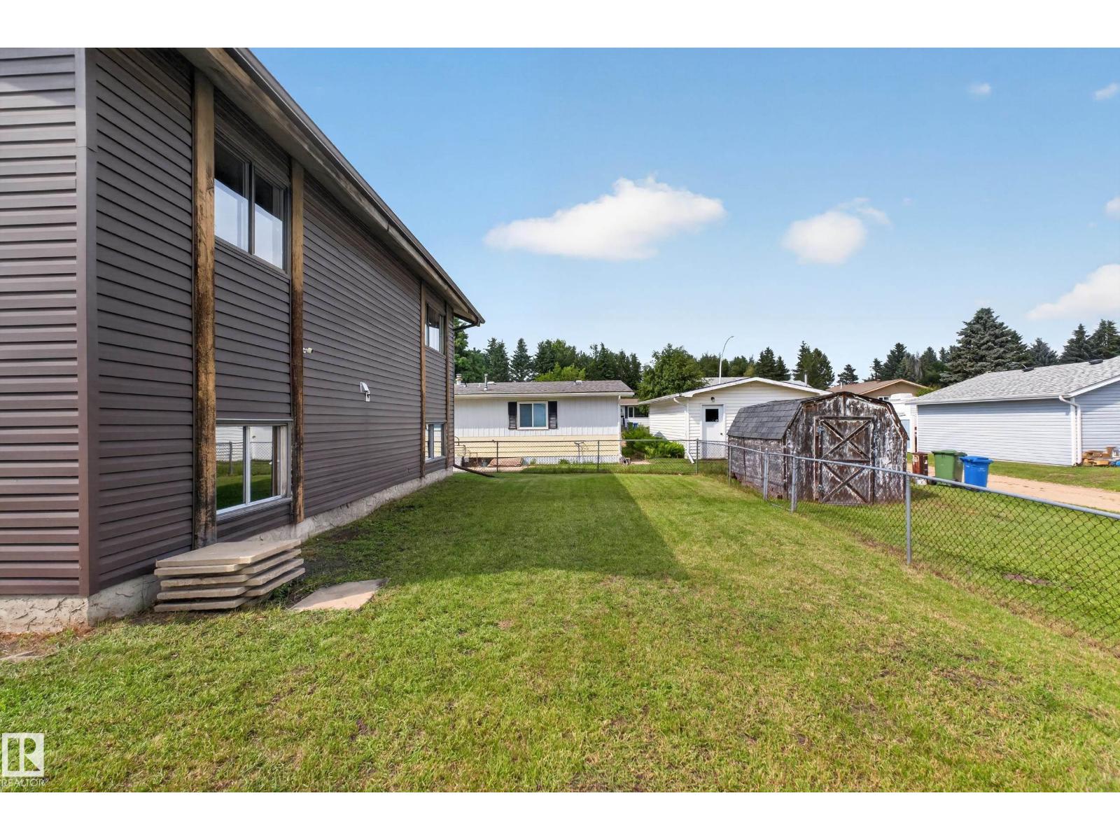
Welcome to this charming 4-level split located in the desirable Aspen Ridge community in northeast Wetaskiwin. Offering a functional layout with plenty of space for both everyday living and entertaining, this home is sure to impress. The main floor features a bright and spacious living room, along with an updated kitchen showcasing newer white cabinetry and stainless steel appliances. Upstairs, you’ll find the primary bedroom, a second generously sized bedroom, and a well-appointed 4-piece bathroom. The lower level offers a comfortable family room, a third bedroom, and a 3-piece bathroom, providing an ideal space for guests or a growing family. The basement includes the laundry area, a convenient crawl space for additional storage, and a cold storage room. With its versatile floor plan and sought-after location, this home is an excellent opportunity for first-time buyers, families, or investors alike. (id:31684)
| 3 hours ago | Listing updated with changes from the MLS® | |
| 3 hours ago | Listing first seen on site |



The trademarks MLS®, Multiple Listing Service® and the associated logos are owned by The Canadian Real Estate Association (CREA) and identify the quality of services provided by real estate professionals who are members of CREA. Used under license.
The trademarks REALTOR®, REALTORS®, and the REALTOR® logo are controlled by The Canadian Real Estate Association (CREA) and identify real estate professionals who are members of CREA. These trademarks are owned or controlled by The Canadian Real Estate Association (CREA) and identify real estate professionals who are members of CREA (REALTOR®) and/or the quality of services they provide (MLS®).
This REALTOR.ca listing content is owned and licensed by REALTOR® members of The Canadian Real Estate Association.