





11622 11 AV SWEdmonton, ABT6W1W8
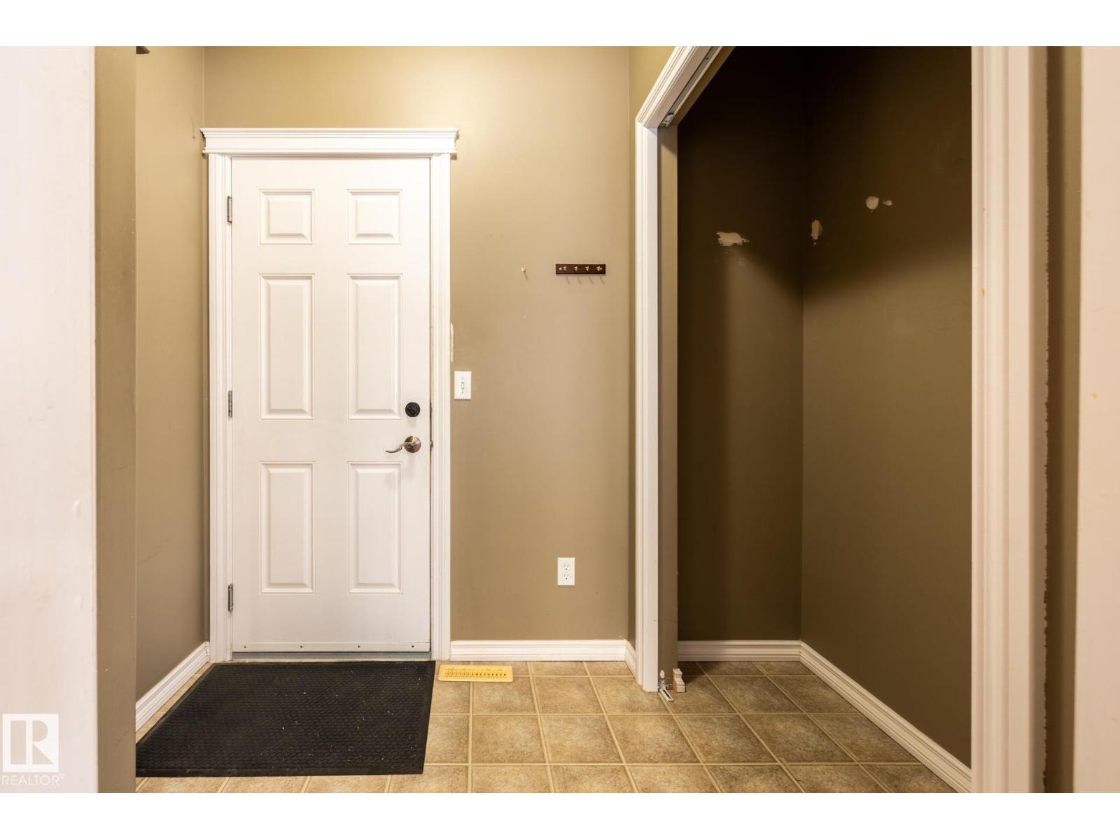
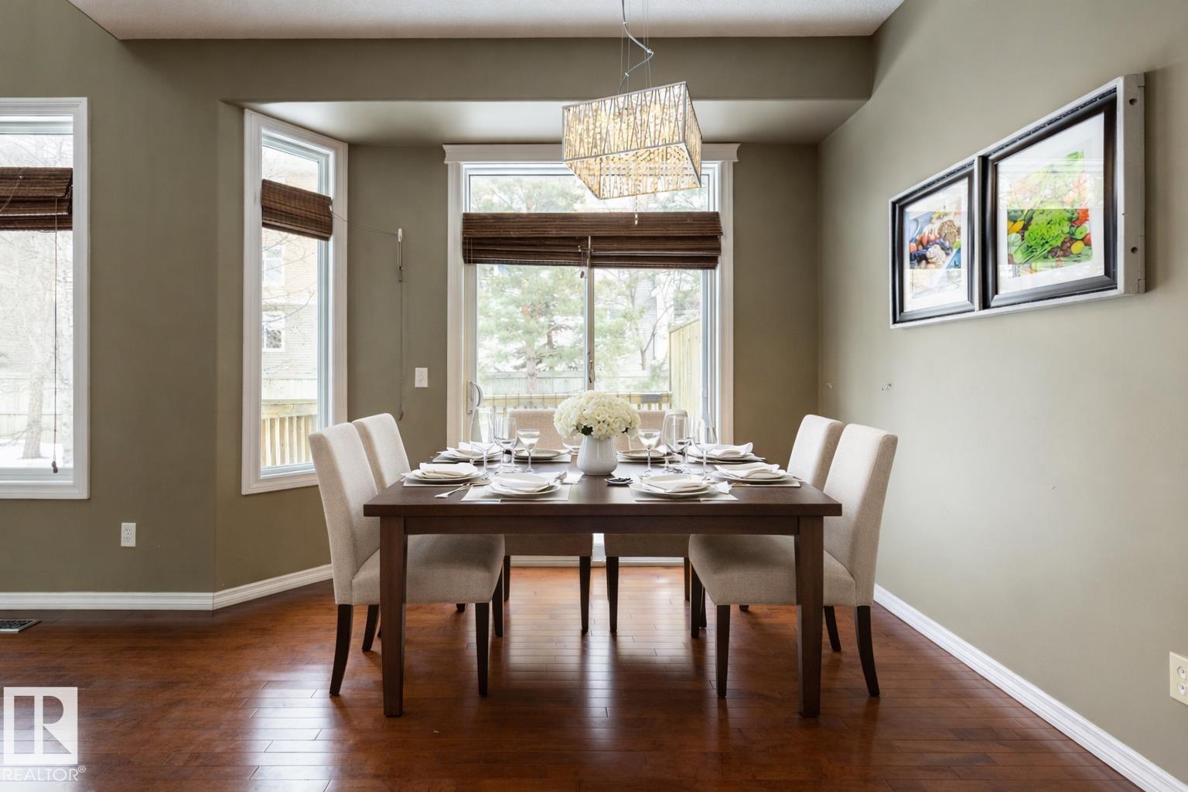
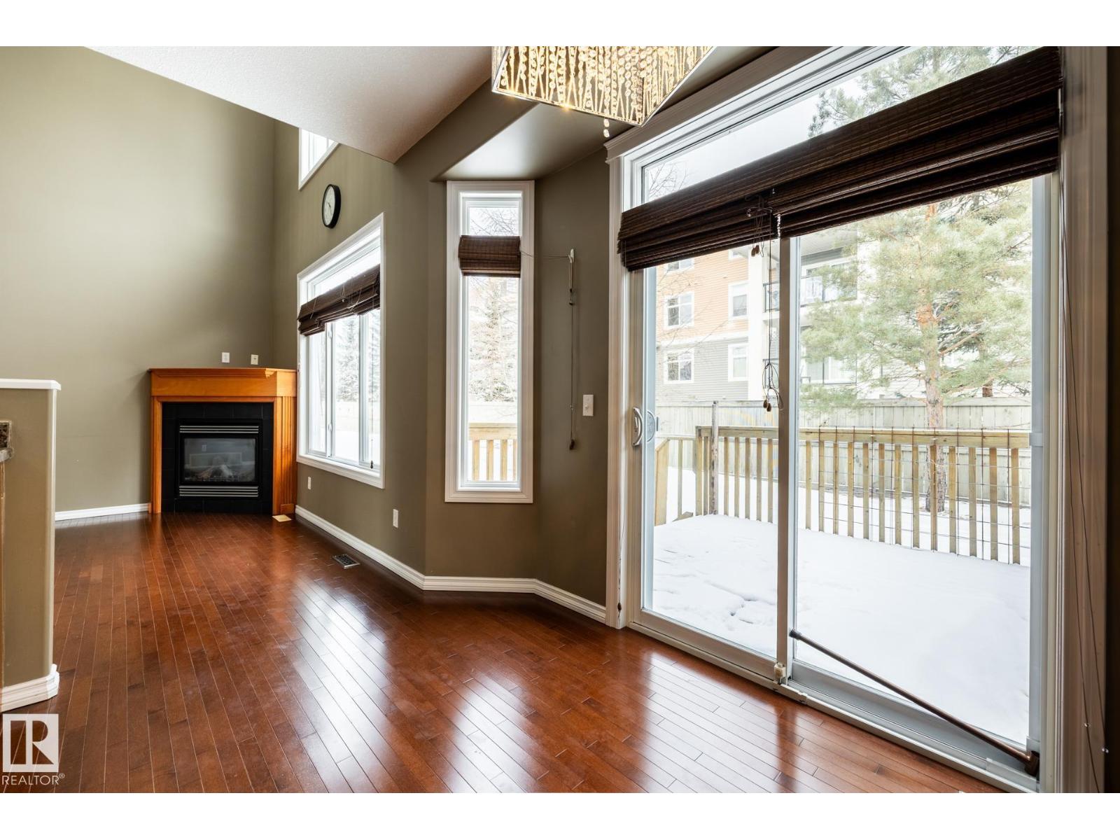
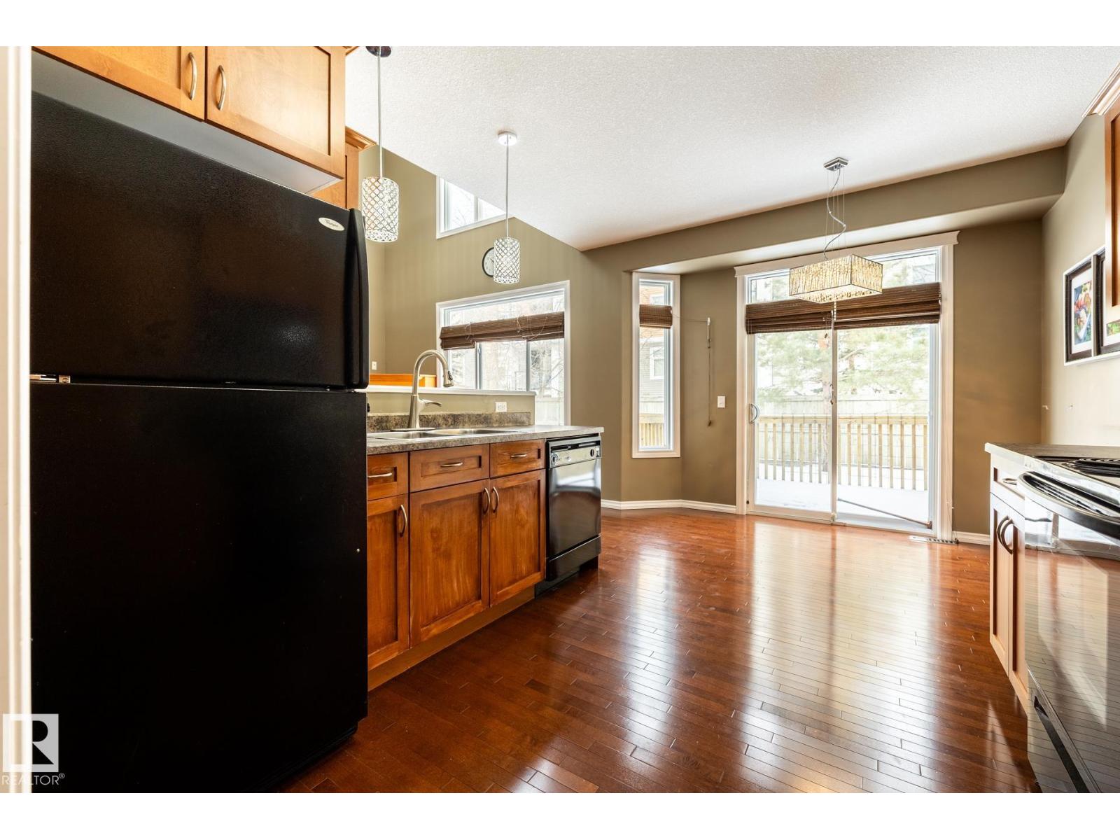
IMMACULATE • TRUE PRIDE OF OWNERSHIP! Absolutely gorgeous two-storey, 2-bedroom, 2.5-bath half duplex in the sought-after community of Rutherford. The living room showcases beautiful hardwood flooring and a cozy gas fireplace perfect for relaxing evenings at home. The spacious dining area offers patio doors leading to a lovely deck, ideal for entertaining or enjoying your morning coffee. The kitchen is generously sized with timeless cabinetry and excellent functionality. The main floor also includes a convenient mudroom and a 2-piece bath. Upstairs, you’ll find a massive king-sized primary bedroom with vaulted ceilings, a walk-in closet, and a 3pc ensuite bath. An additional bedroom and another full bathroom complete the upper level. The basement is Partly finished. Close to everyday amenities including Save-On-Foods, Sobeys, Cobs Bread, and Starbucks, plus a variety of restaurants. Quick access to Anthony Henday Drive and Highway 2 makes commuting a breeze. Some Photos are virtually staged. (id:31684)
| 3 hours ago | Listing updated with changes from the MLS® | |
| 3 hours ago | Listing first seen on site |



The trademarks MLS®, Multiple Listing Service® and the associated logos are owned by The Canadian Real Estate Association (CREA) and identify the quality of services provided by real estate professionals who are members of CREA. Used under license.
The trademarks REALTOR®, REALTORS®, and the REALTOR® logo are controlled by The Canadian Real Estate Association (CREA) and identify real estate professionals who are members of CREA. These trademarks are owned or controlled by The Canadian Real Estate Association (CREA) and identify real estate professionals who are members of CREA (REALTOR®) and/or the quality of services they provide (MLS®).
This REALTOR.ca listing content is owned and licensed by REALTOR® members of The Canadian Real Estate Association.