





16619 14 AV SWEdmonton, ABT6W3C3
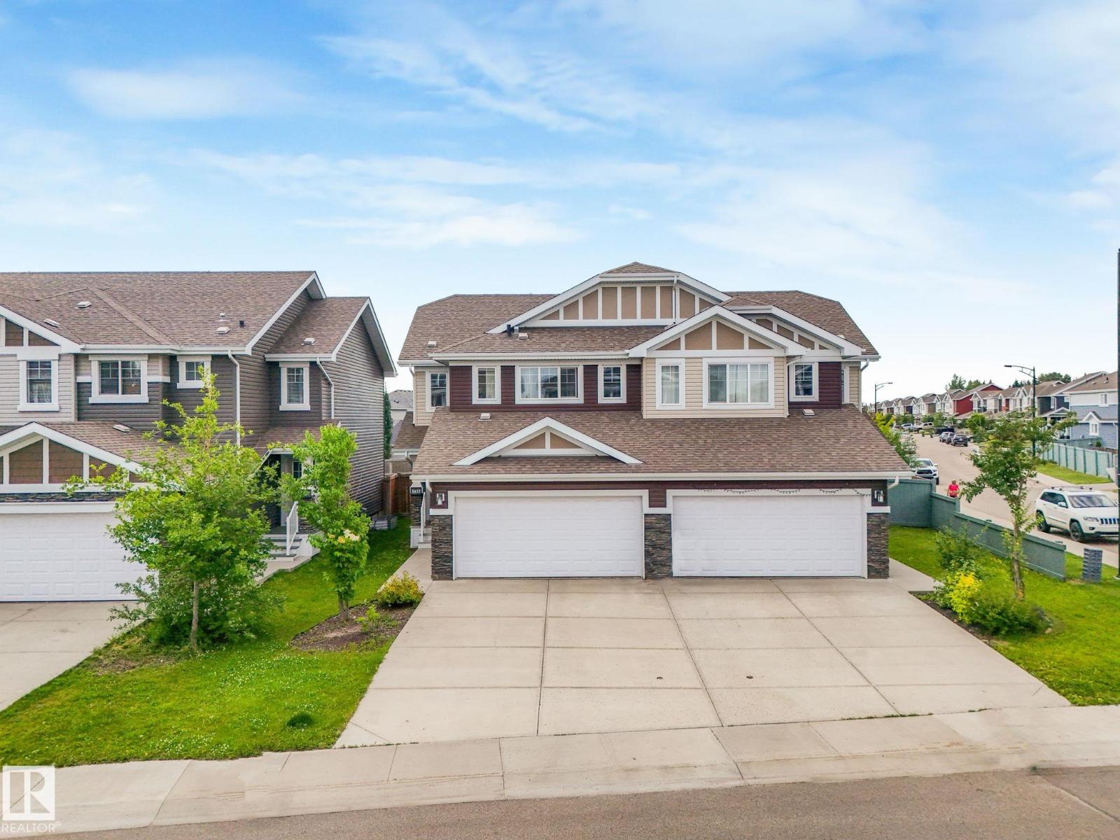
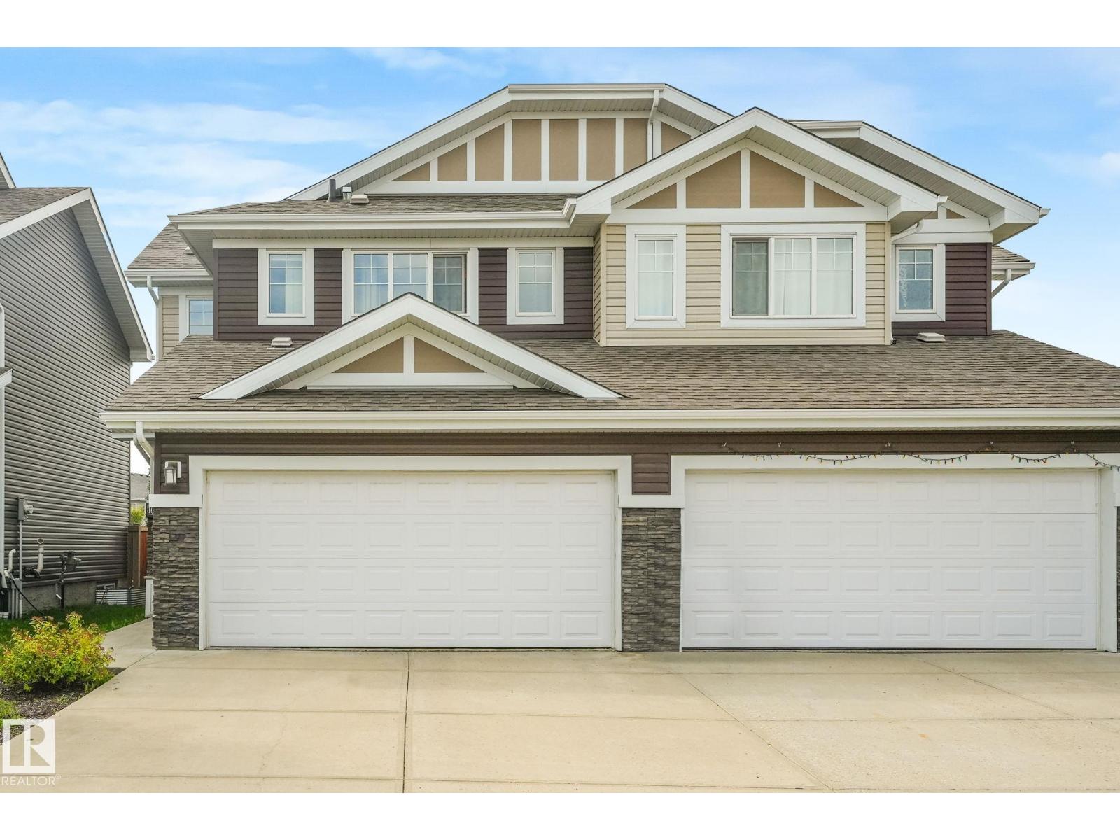
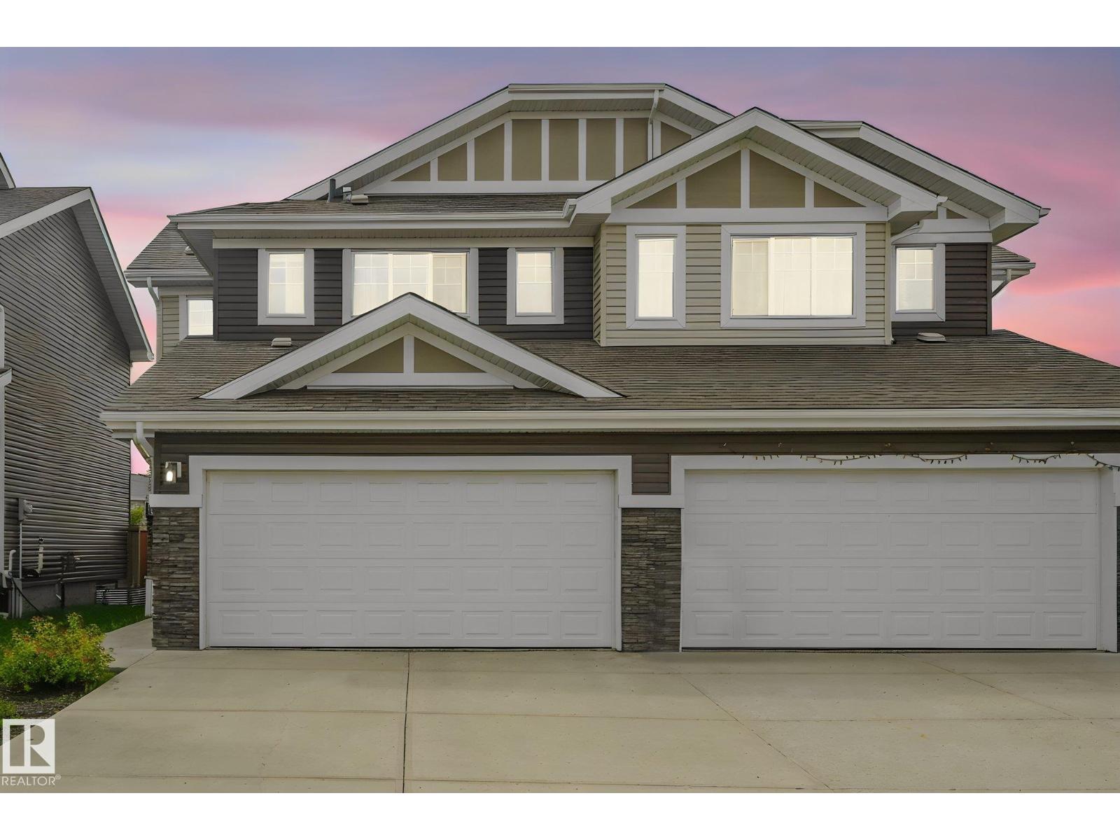
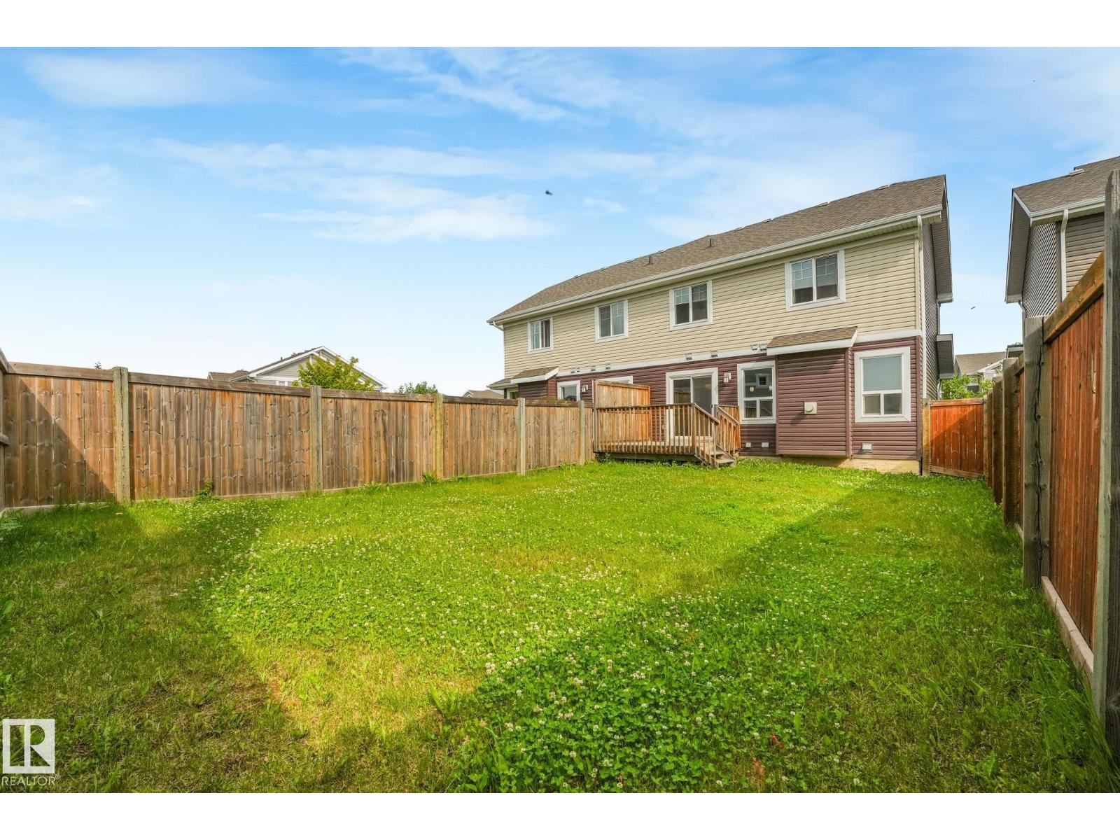
4 Bedrooms, 4 Bathrooms, Professionally Finished Basement, Double Attached Garage and a Large Yard for Under $490,000 in the Heart of Glenridding! This upgraded half duplex offers incredible value. Open concept main floor is perfect for entertaining, featuring beautiful hardwood flooring and a stunning kitchen complete with quartz countertops, white cabinets, a gas stove, stainless steel appliances, and a spacious walk-in pantry. Quartz countertops can be found throughout the home. Bright dining area overlooks the oversized private backyard and opens to the rear deck, perfect for the summer sunsets and BBQs. Upstairs you'll find a spacious primary suite with its own ensuite, along with two additional bedrooms, bonus room, convenient laundry, and a full bathroom. The professionally finished basement offers a wet bar, large bedroom, living room, and full bathroom! Don't miss this one! (id:31684)
| 3 hours ago | Listing updated with changes from the MLS® | |
| 3 hours ago | Listing first seen on site |



The trademarks MLS®, Multiple Listing Service® and the associated logos are owned by The Canadian Real Estate Association (CREA) and identify the quality of services provided by real estate professionals who are members of CREA. Used under license.
The trademarks REALTOR®, REALTORS®, and the REALTOR® logo are controlled by The Canadian Real Estate Association (CREA) and identify real estate professionals who are members of CREA. These trademarks are owned or controlled by The Canadian Real Estate Association (CREA) and identify real estate professionals who are members of CREA (REALTOR®) and/or the quality of services they provide (MLS®).
This REALTOR.ca listing content is owned and licensed by REALTOR® members of The Canadian Real Estate Association.