





,
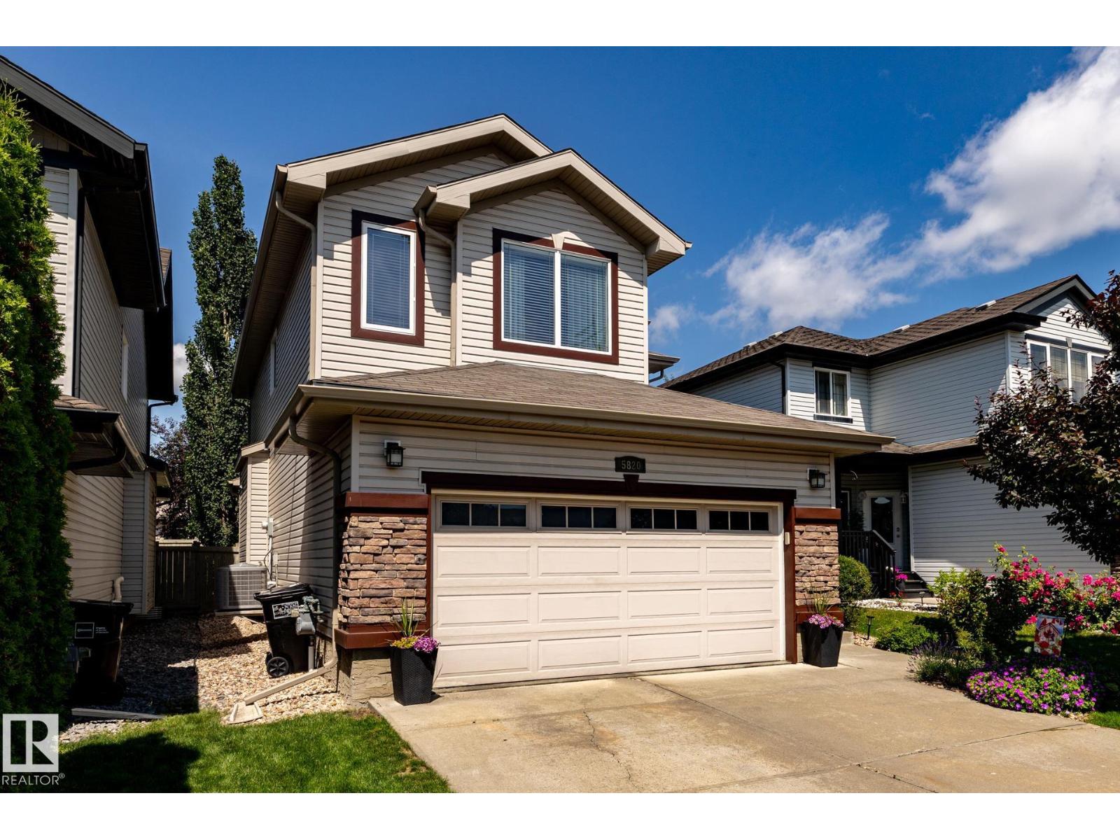
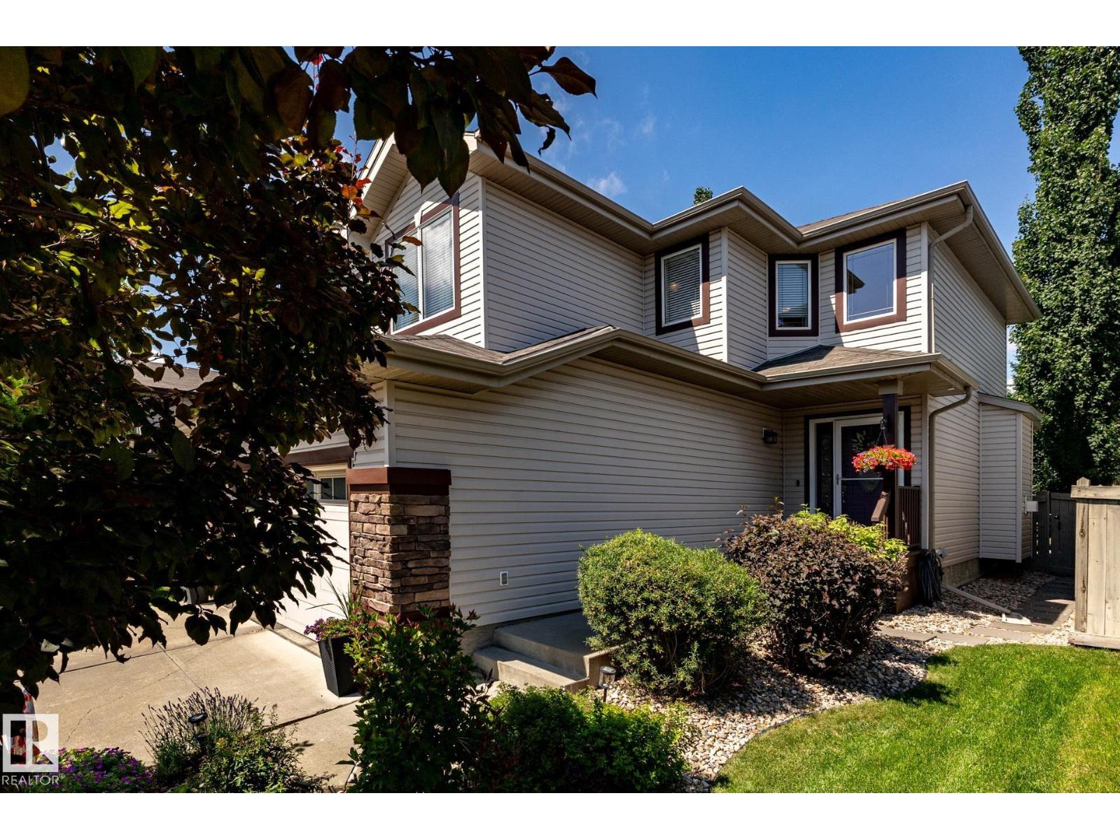
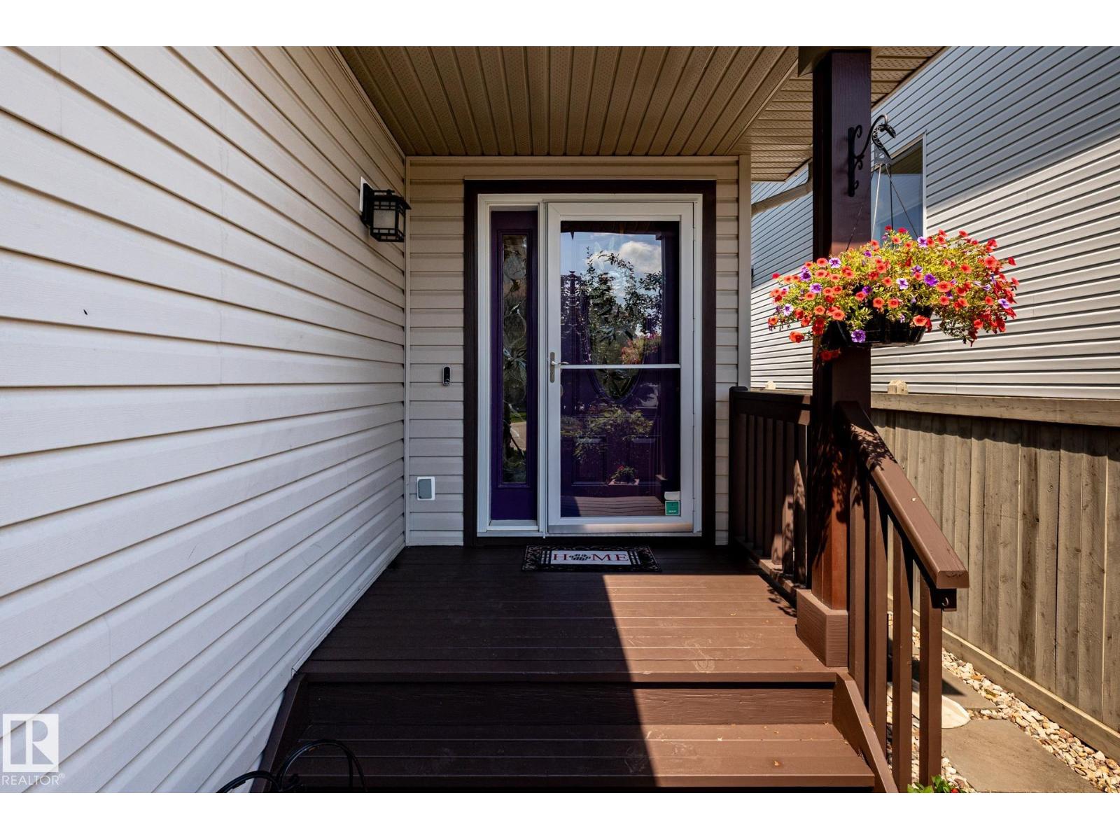
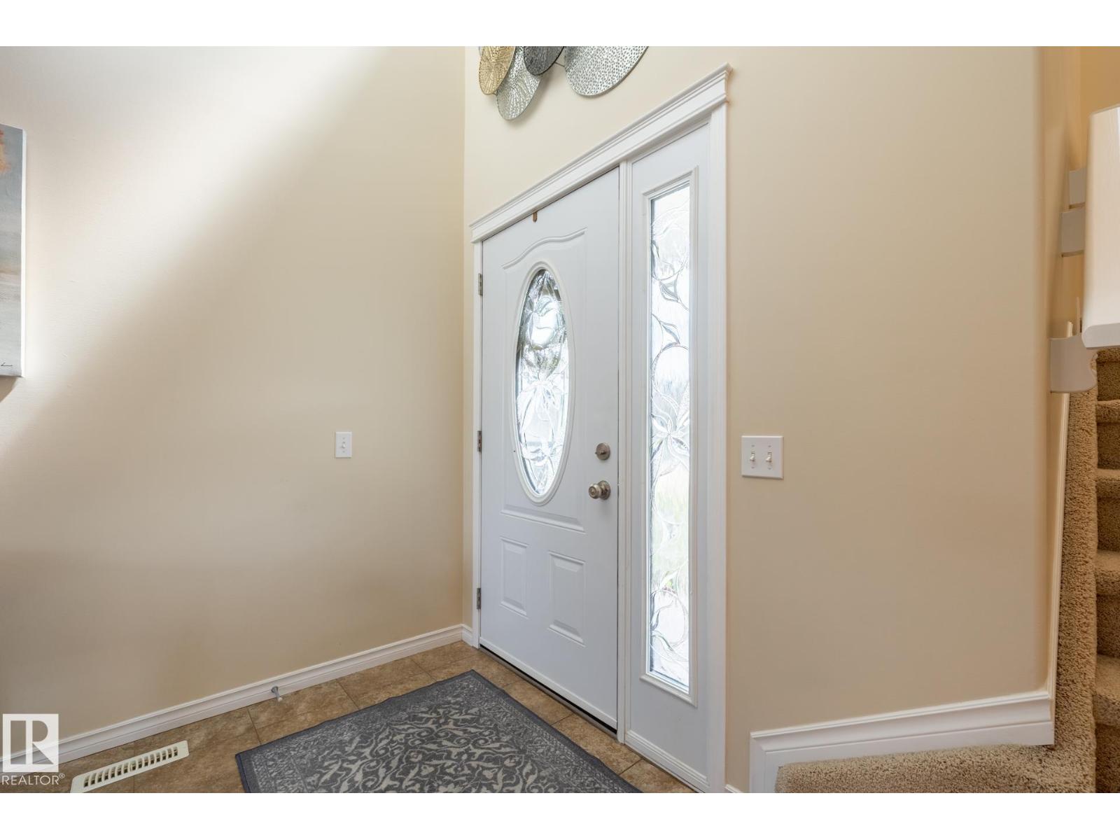
Welcome to this beautiful 2 storey home in the desirable community of Charlesworth! Offering a thoughtfully designed living space, this exceptional home combines comfort, style and functionality for todays modern family. The Bright and inviting main floor features an open concept layout, a spacious living area, a well appointed kitchen with ample cabinetry and workspace, and a seamless flow that is perfect for both everyday living and entertaining. Upstairs, you will find a generous bonus room, 3 bedrooms, 2 bathrooms, master bedroom is spacious with a walking closet and an ensuite. The fully finished basement offers a family room, bedroom, and a full bath. Enjoyed the landscaped backyard with a good size deck and a stone patio section, storage shed is included with the property. Additional features include a fully finished heated garage, central A/C , water softener, newer furnace and hot water tank (2023) washer and dryer (2025) Move in ready! (id:31684)
| 5 hours ago | Listing updated with changes from the MLS® | |
| 5 hours ago | Listing first seen on site |



The trademarks MLS®, Multiple Listing Service® and the associated logos are owned by The Canadian Real Estate Association (CREA) and identify the quality of services provided by real estate professionals who are members of CREA. Used under license.
The trademarks REALTOR®, REALTORS®, and the REALTOR® logo are controlled by The Canadian Real Estate Association (CREA) and identify real estate professionals who are members of CREA. These trademarks are owned or controlled by The Canadian Real Estate Association (CREA) and identify real estate professionals who are members of CREA (REALTOR®) and/or the quality of services they provide (MLS®).
This REALTOR.ca listing content is owned and licensed by REALTOR® members of The Canadian Real Estate Association.