





#128 1008 ROSENTHAL BV NWEdmonton, ABT5T7J4
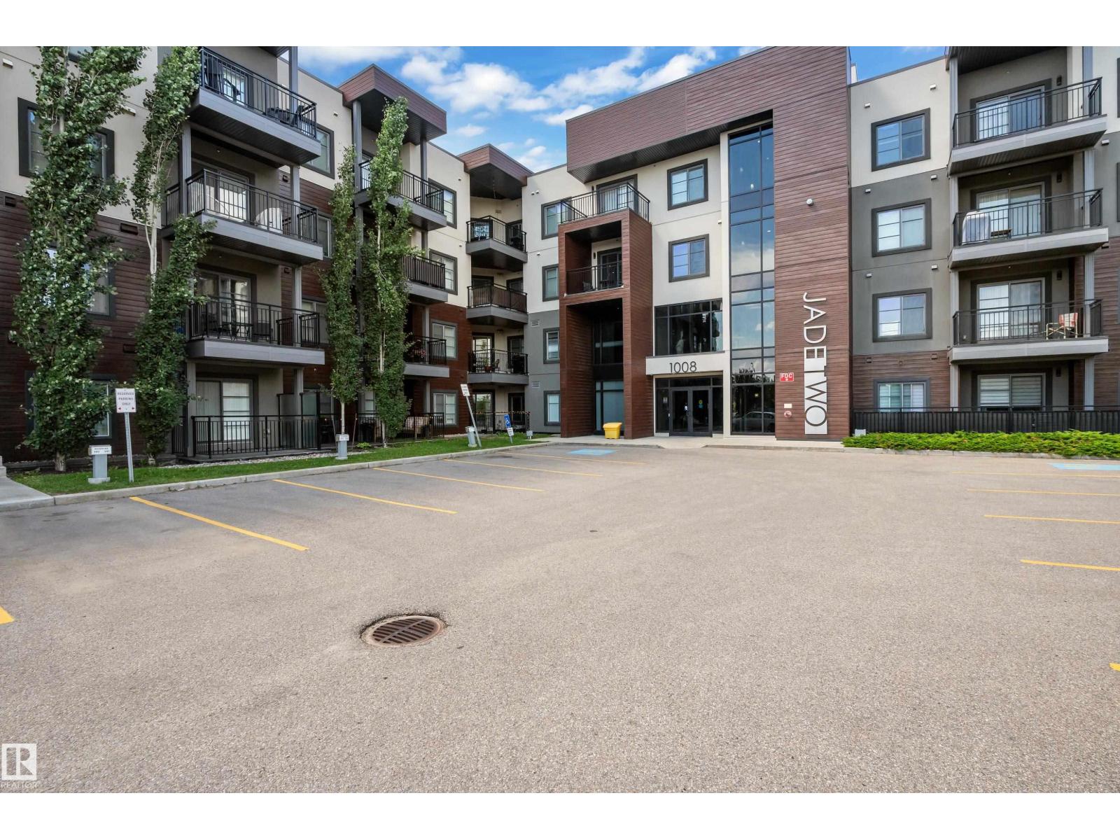
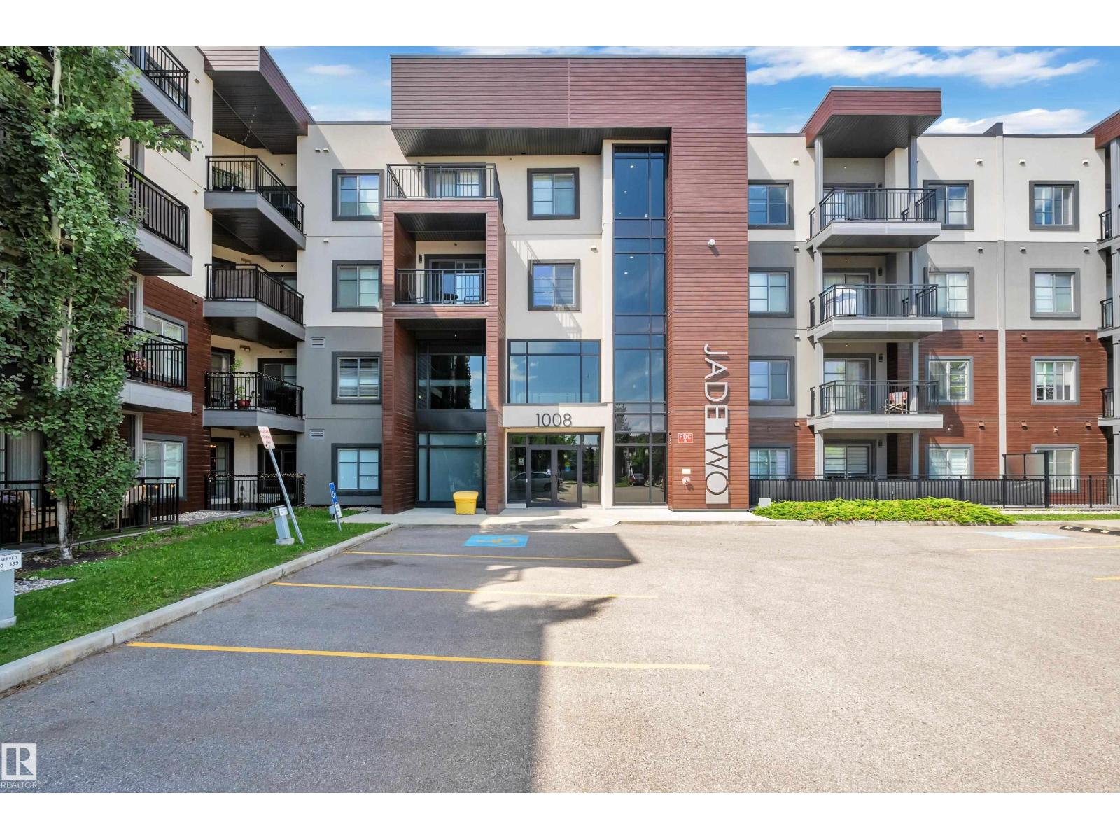
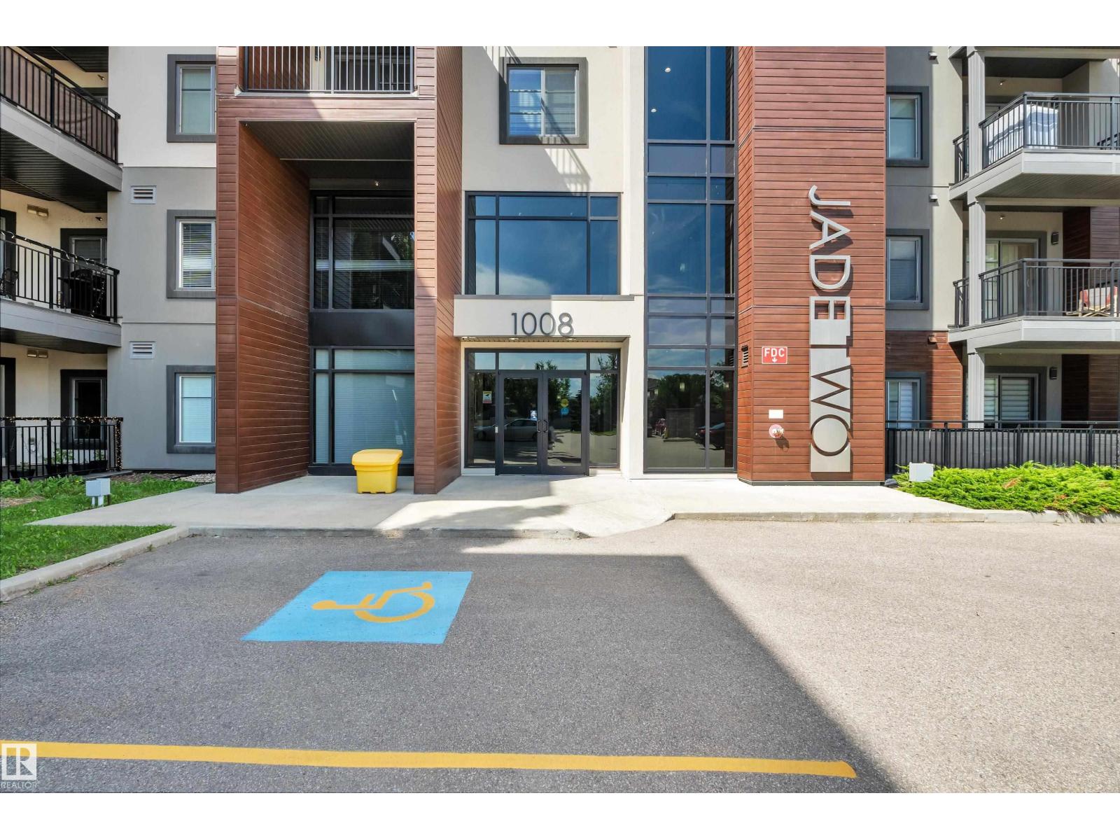
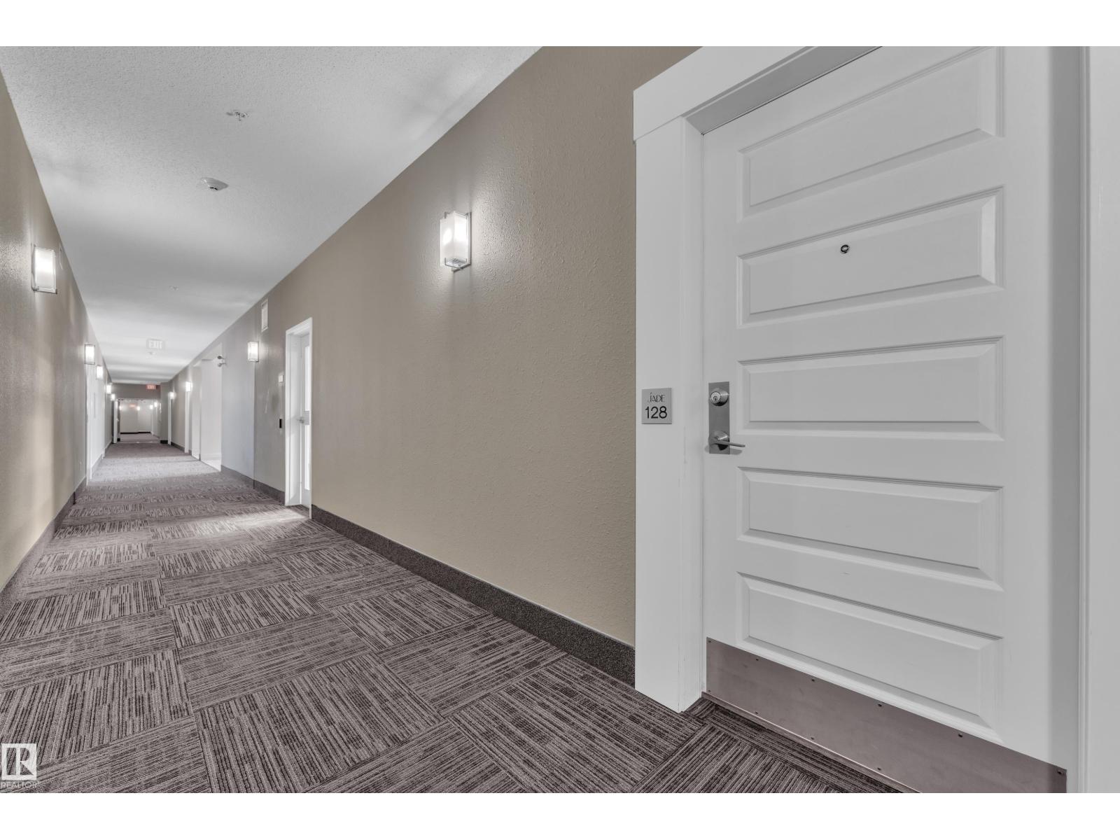
**Welcome to this stunning 2-bedroom, 2-bathroom corner unit in Jade Two, where modern style meets exceptional convenience!** Offering the rare advantage of **no neighbouring suites on either side**, this bright and private home is filled with natural light and thoughtfully designed for comfortable living. The open-concept floor plan showcases a contemporary kitchen featuring stainless steel appliances and a spacious pantry. ** Exclusive oversized extended balcony**, available only on this level, where you can relax, entertain, and enjoy being just steps from the beautiful community lake and walking trails. Residents of Jade Two enjoy outstanding amenities, including a fitness centre, social room, and a guest suite for hosting family and friends. This **pet-friendly** building also offers the convenience of **heated underground parking** You'll be just minutes from Anthony Henday Drive, Whitemud Drive, Costco, River Cree Resort & Casino, shopping, restaurants, schools, and parks. (id:31684)
| 5 hours ago | Listing updated with changes from the MLS® | |
| 5 hours ago | Listing first seen on site |



The trademarks MLS®, Multiple Listing Service® and the associated logos are owned by The Canadian Real Estate Association (CREA) and identify the quality of services provided by real estate professionals who are members of CREA. Used under license.
The trademarks REALTOR®, REALTORS®, and the REALTOR® logo are controlled by The Canadian Real Estate Association (CREA) and identify real estate professionals who are members of CREA. These trademarks are owned or controlled by The Canadian Real Estate Association (CREA) and identify real estate professionals who are members of CREA (REALTOR®) and/or the quality of services they provide (MLS®).
This REALTOR.ca listing content is owned and licensed by REALTOR® members of The Canadian Real Estate Association.