





7715 15 AV NWEdmonton, ABT6K2T2
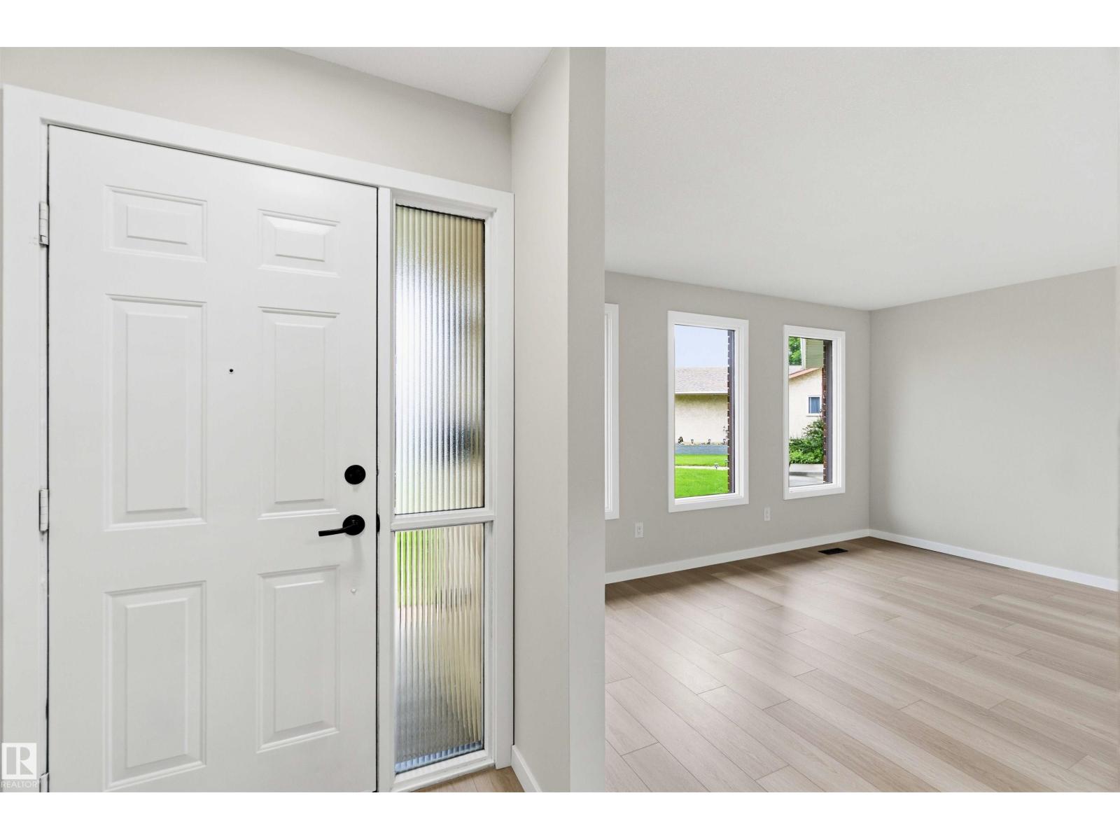
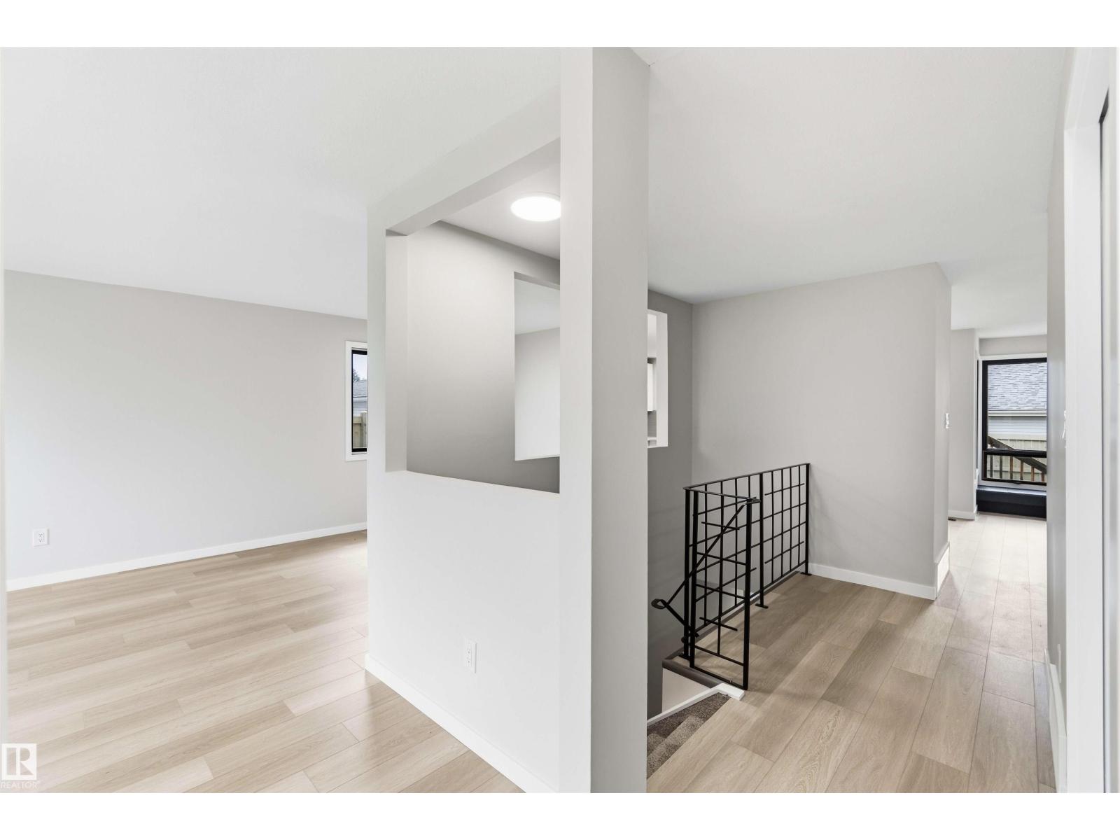
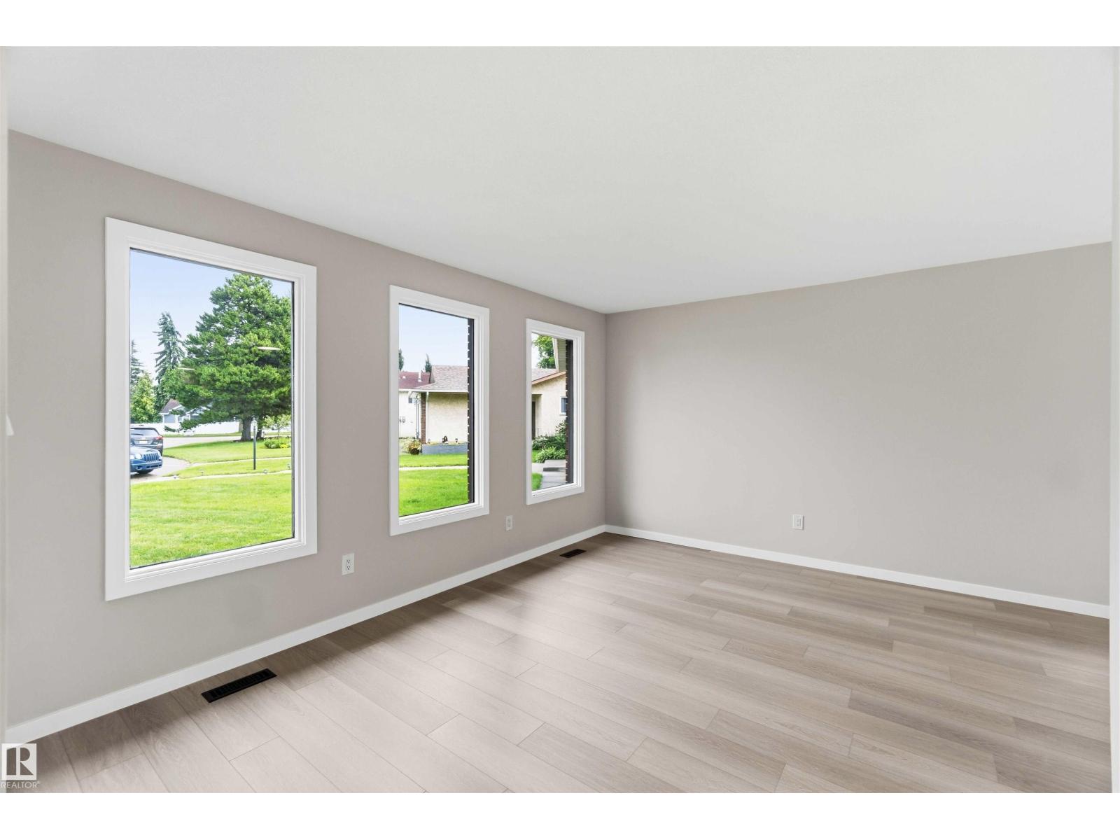
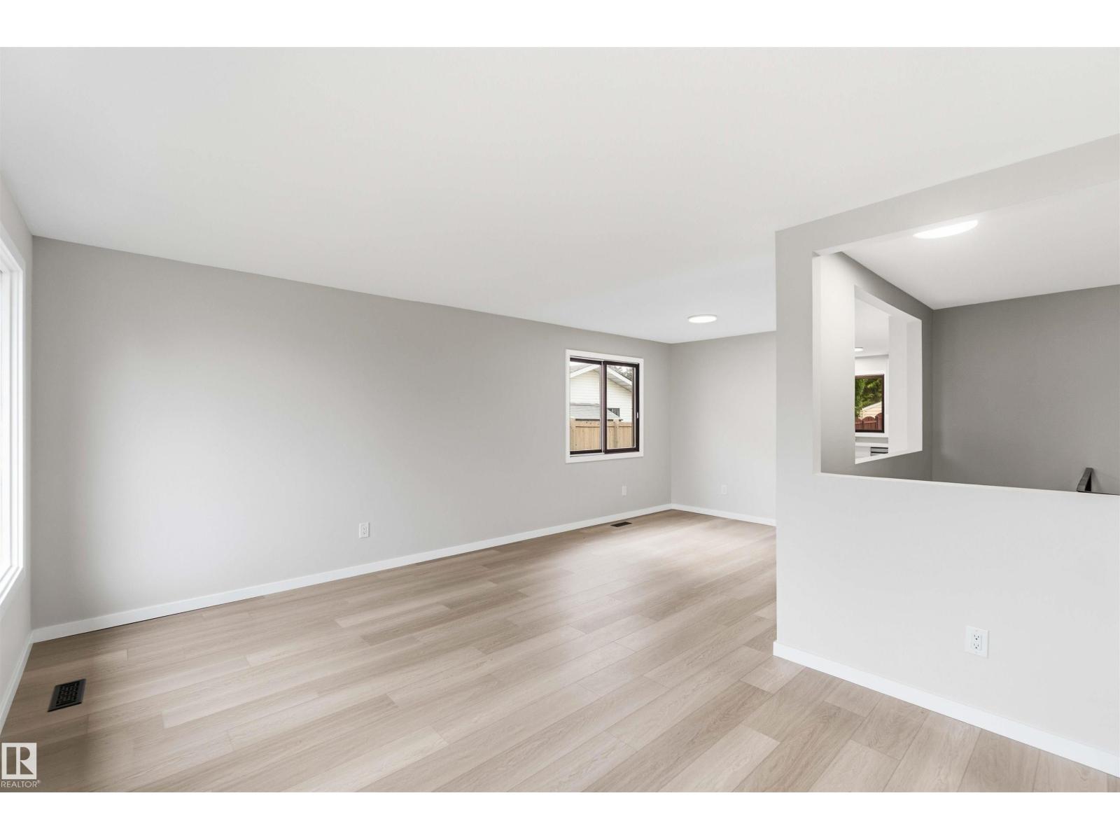
Situated in the quiet & desirable community of Menisa, this BEAUTIFULLY RENOVATED & thoughtfully designed 5 bedroom, 2.5 bathroom custom built bungalow w/ FRONT DOUBLE ATTACHED GARAGE is perfect for the first time buyer or growing family! Professionally remodelled from the bottom up, you will INSTANTLY fall in love w/ the bright & clean modern aesthetic. Main floor features NEW flooring throughout, a BRAND NEW KITCHEN w/ beautiful NEW quartz counters, NEW stainless steel appliances w/ tons of cupboards & counter space, a chefs dream! Large & bright living room, family room w/ cozy brick fireplace, 3 sizeable bedrooms & UPGRADED bathroom complete the main level. Large Rec room, two additional bedrooms, NEW 3 piece bath & laundry room w/ ample storage space can be found in the FULLY FINISHED BASEMENT. Enjoy the FULLY FENCED & beautifully landscaped yard w/ large deck, your private oasis! FRESHLY PAINTED THROUGHOUT, NEW trim & doors, NEW fixtures, & NEWER furnace(2021) are just some of many upgrades. 10/10! (id:31684)
| 5 hours ago | Listing updated with changes from the MLS® | |
| 5 hours ago | Listing first seen on site |



The trademarks MLS®, Multiple Listing Service® and the associated logos are owned by The Canadian Real Estate Association (CREA) and identify the quality of services provided by real estate professionals who are members of CREA. Used under license.
The trademarks REALTOR®, REALTORS®, and the REALTOR® logo are controlled by The Canadian Real Estate Association (CREA) and identify real estate professionals who are members of CREA. These trademarks are owned or controlled by The Canadian Real Estate Association (CREA) and identify real estate professionals who are members of CREA (REALTOR®) and/or the quality of services they provide (MLS®).
This REALTOR.ca listing content is owned and licensed by REALTOR® members of The Canadian Real Estate Association.