





#2 5103 53 AVTofield, ABT0B4J0
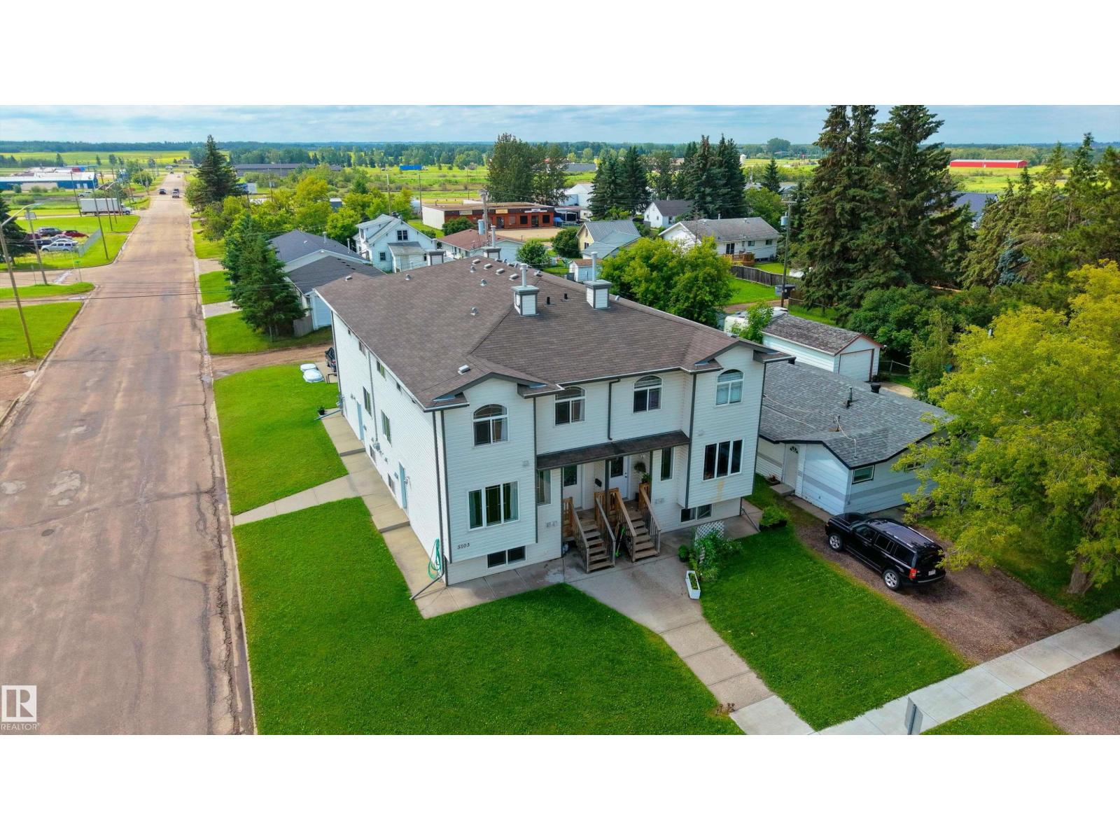
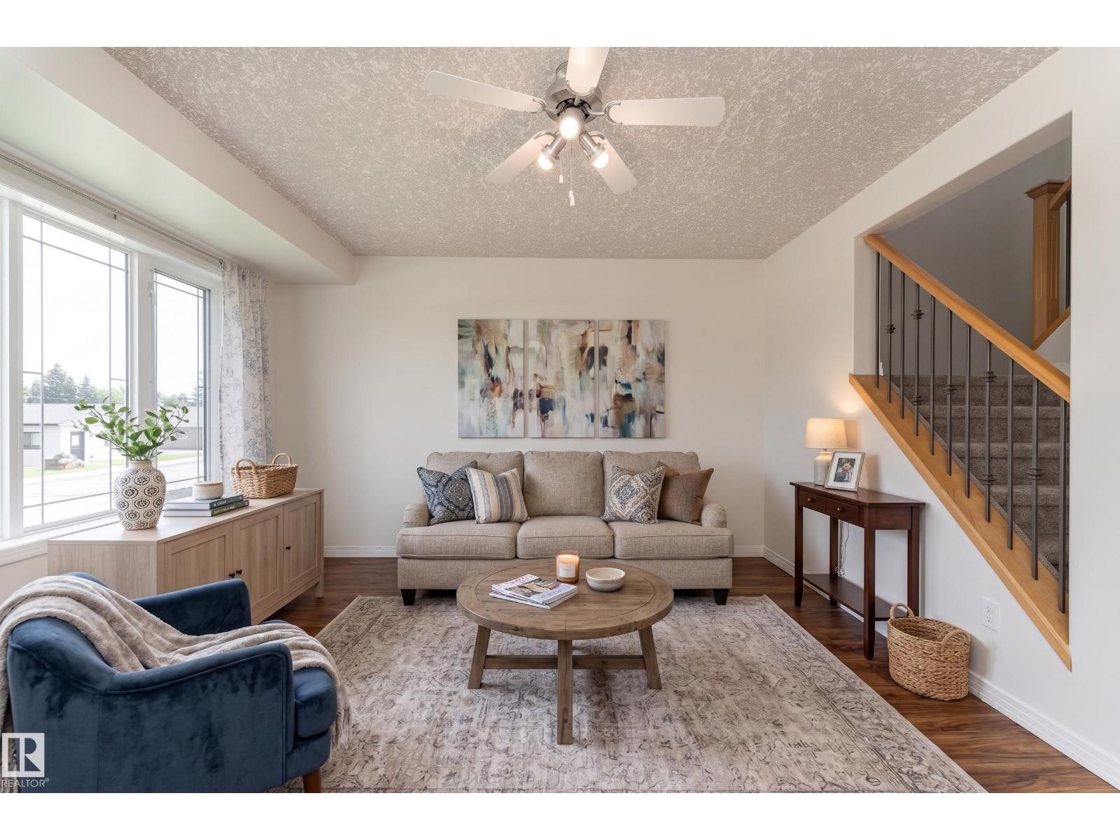
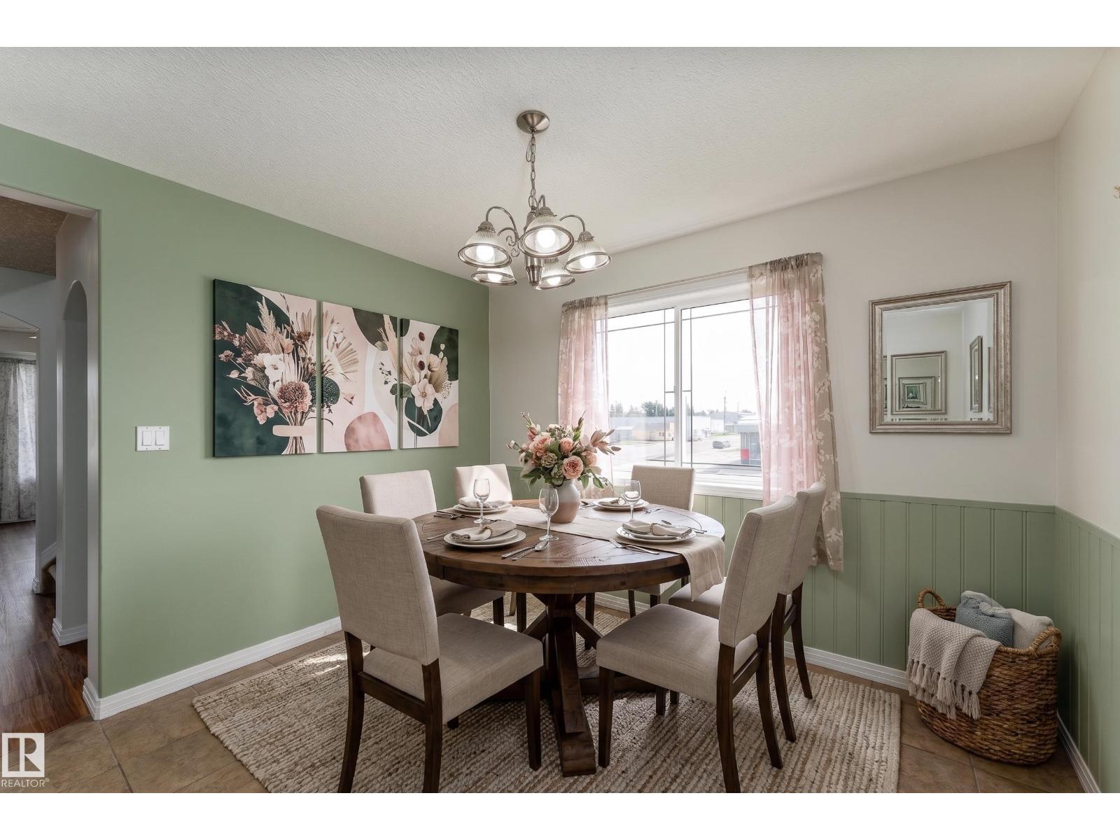
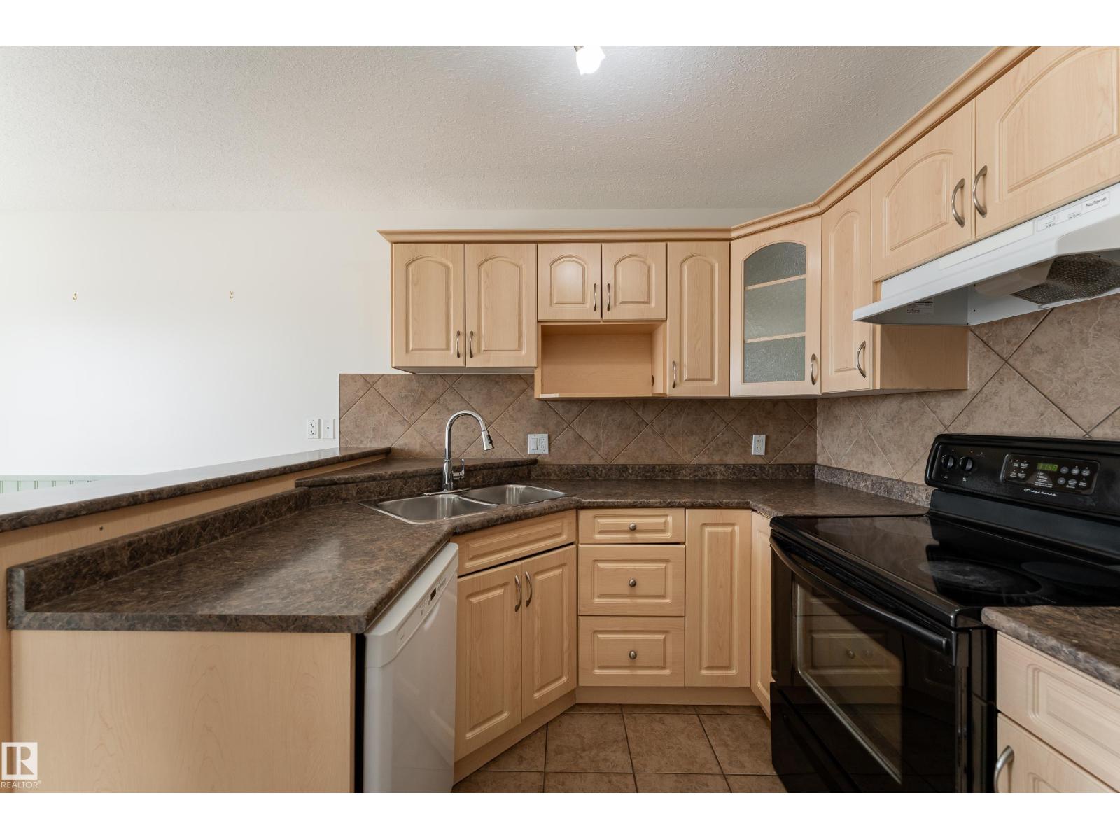
Your next chapter starts here! This beautifully maintained 2-storey townhouse offers the perfect blend of comfort, functionality, and value in the welcoming community of Tofield. Step inside to a bright and inviting main floor designed for everyday living and effortless entertaining. Upstairs features brand new carpet with 3 spacious bedrooms, including a generous primary suite complete with its own ensuite. The fully finished basement expands your living space with a large recreation room that's perfect for movie nights, a home gym, games room, or play area. Being close to parks, playgrounds, schools, and shopping, this property is perfect for first time buyers or investors alike. Whether you're a first-time buyer, growing family, or investor, this move-in-ready home is an incredible opportunity to enjoy spacious living, exceptional value, and no condo fees. Don't miss your chance to make it yours! Some photos may be virtually staged. (id:31684)
| 2 hours ago | Listing updated with changes from the MLS® | |
| 2 hours ago | Listing first seen on site |



The trademarks MLS®, Multiple Listing Service® and the associated logos are owned by The Canadian Real Estate Association (CREA) and identify the quality of services provided by real estate professionals who are members of CREA. Used under license.
The trademarks REALTOR®, REALTORS®, and the REALTOR® logo are controlled by The Canadian Real Estate Association (CREA) and identify real estate professionals who are members of CREA. These trademarks are owned or controlled by The Canadian Real Estate Association (CREA) and identify real estate professionals who are members of CREA (REALTOR®) and/or the quality of services they provide (MLS®).
This REALTOR.ca listing content is owned and licensed by REALTOR® members of The Canadian Real Estate Association.