





2284 CHOKECHERRY CL SWEdmonton, ABT6X2M6
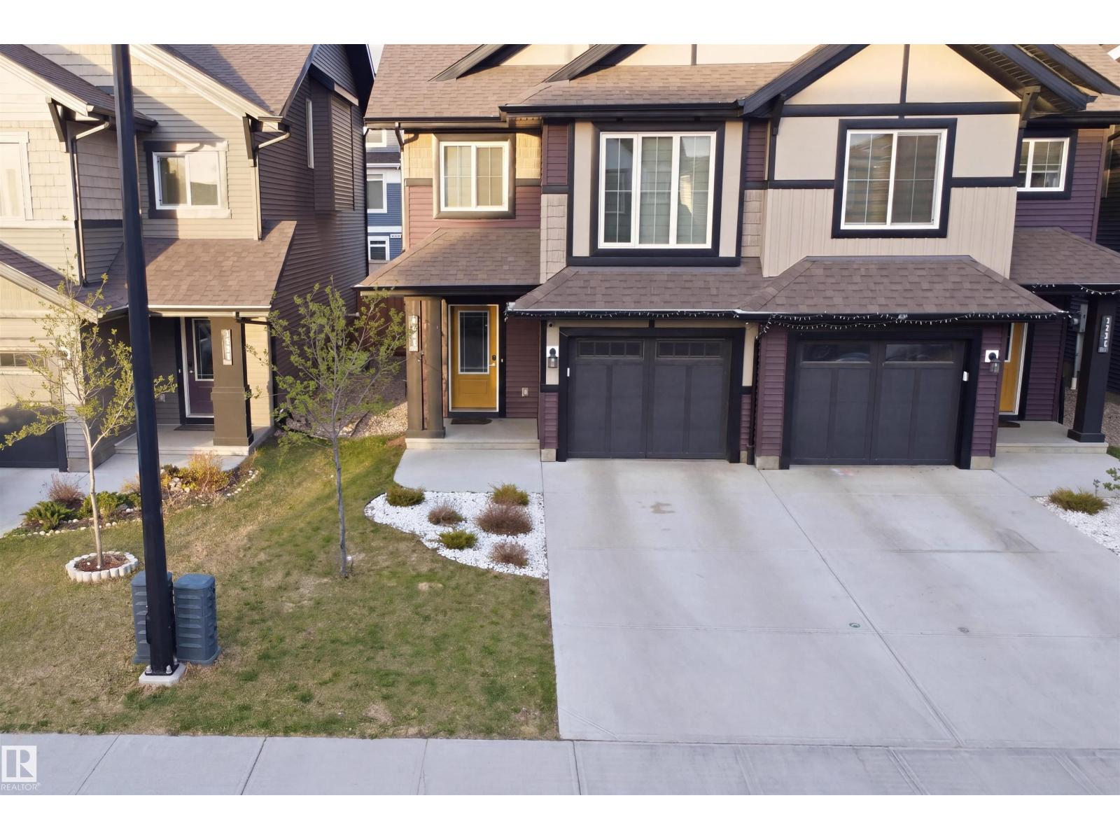
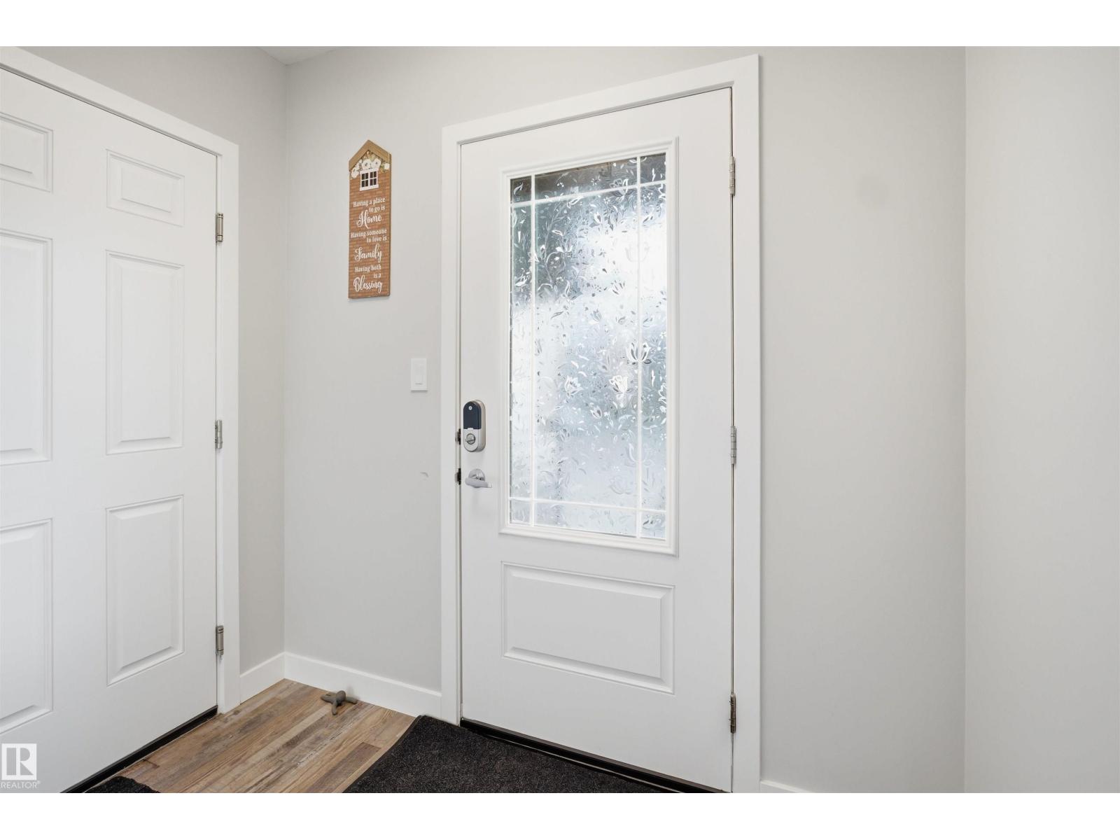
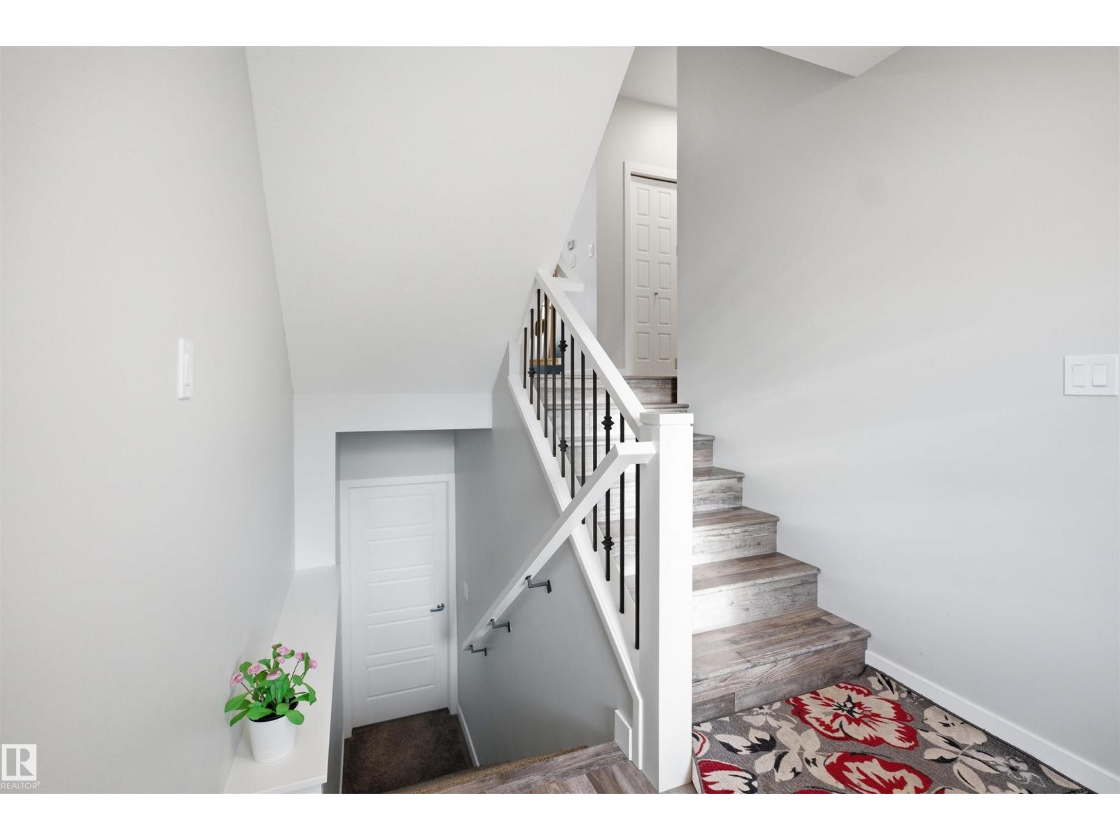
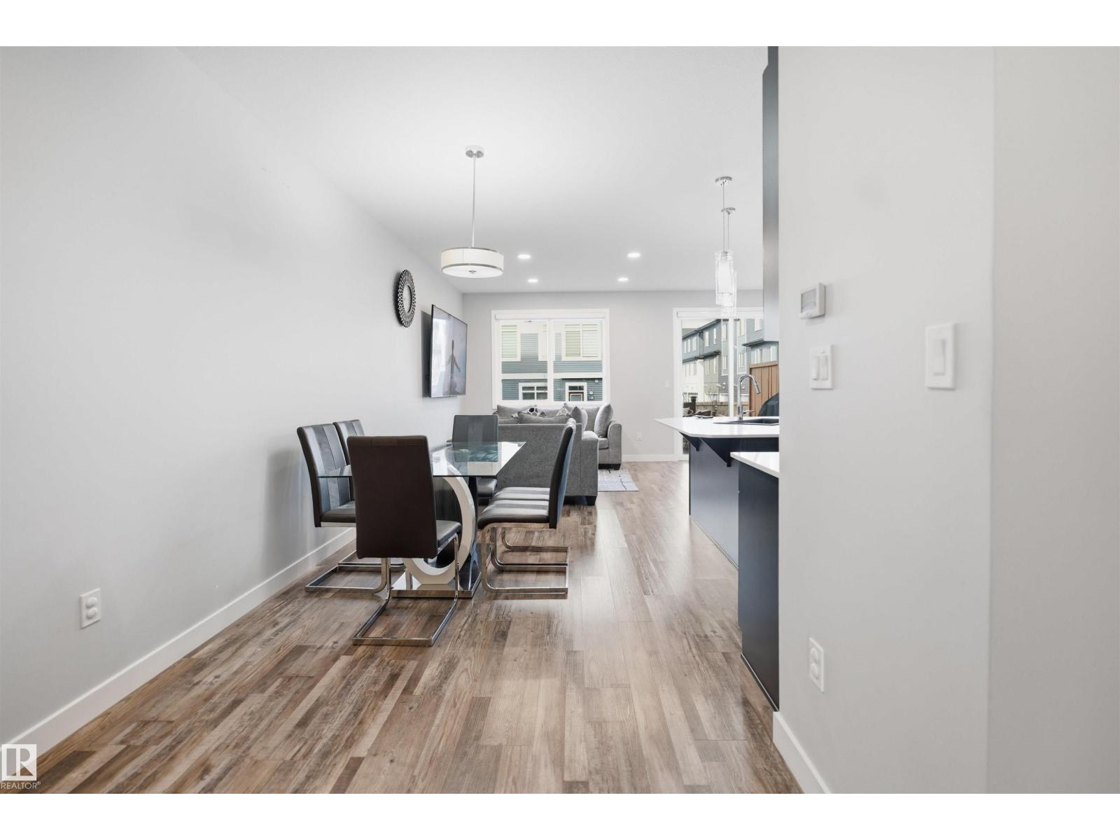
Welcome to this 1,672 sq.ft. of beautifully designed house in the highly desirable community of Orchards, where modern aesthetics meet everyday functionality. From the moment you step into the foyer, you're greeted by a modern-styled main floor that beautifully integrates the kitchen, living, and dining spaces. The upper level is a retreat of its own, boasting a versatile bonus room and a primary suite complete with a walk-in closet and private 4-piece ensuite. Two additional bedrooms—one featuring its own walk-in closet—share a well-appointed main bath. With second-floor laundry for ultimate convenience and a fully landscaped yard, this home is perfectly situated just minutes from top-tier schools and local amenities in one of Edmonton’s premier communities. (id:31684)
| 5 hours ago | Listing updated with changes from the MLS® | |
| yesterday | Listing first seen on site |



The trademarks MLS®, Multiple Listing Service® and the associated logos are owned by The Canadian Real Estate Association (CREA) and identify the quality of services provided by real estate professionals who are members of CREA. Used under license.
The trademarks REALTOR®, REALTORS®, and the REALTOR® logo are controlled by The Canadian Real Estate Association (CREA) and identify real estate professionals who are members of CREA. These trademarks are owned or controlled by The Canadian Real Estate Association (CREA) and identify real estate professionals who are members of CREA (REALTOR®) and/or the quality of services they provide (MLS®).
This REALTOR.ca listing content is owned and licensed by REALTOR® members of The Canadian Real Estate Association.