





24 JENSEN GASt. Albert, ABT8N7Y5
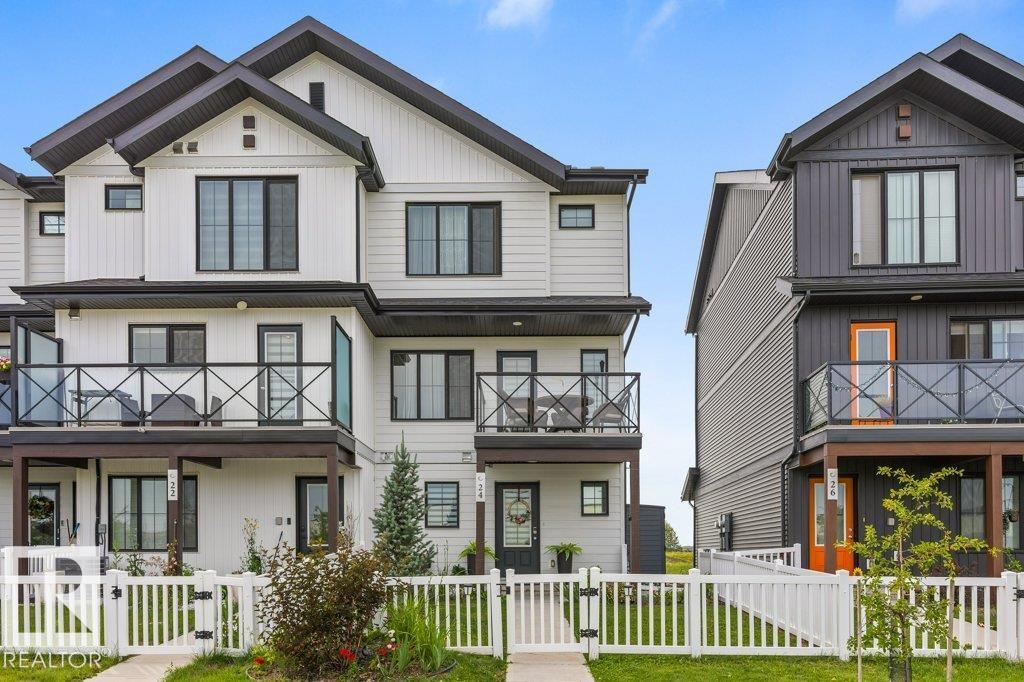
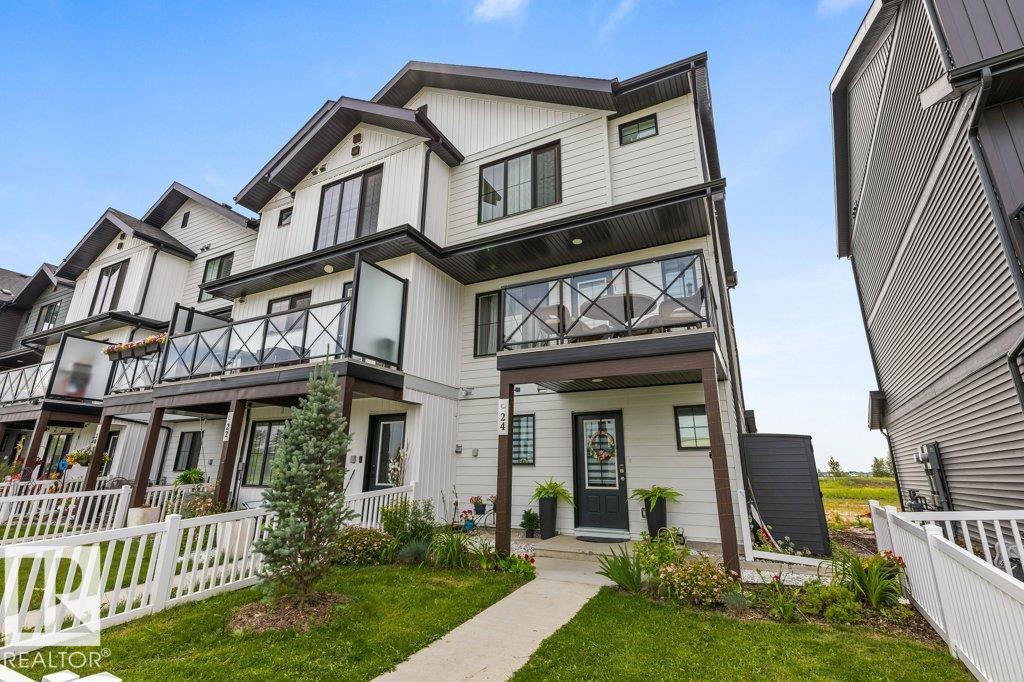
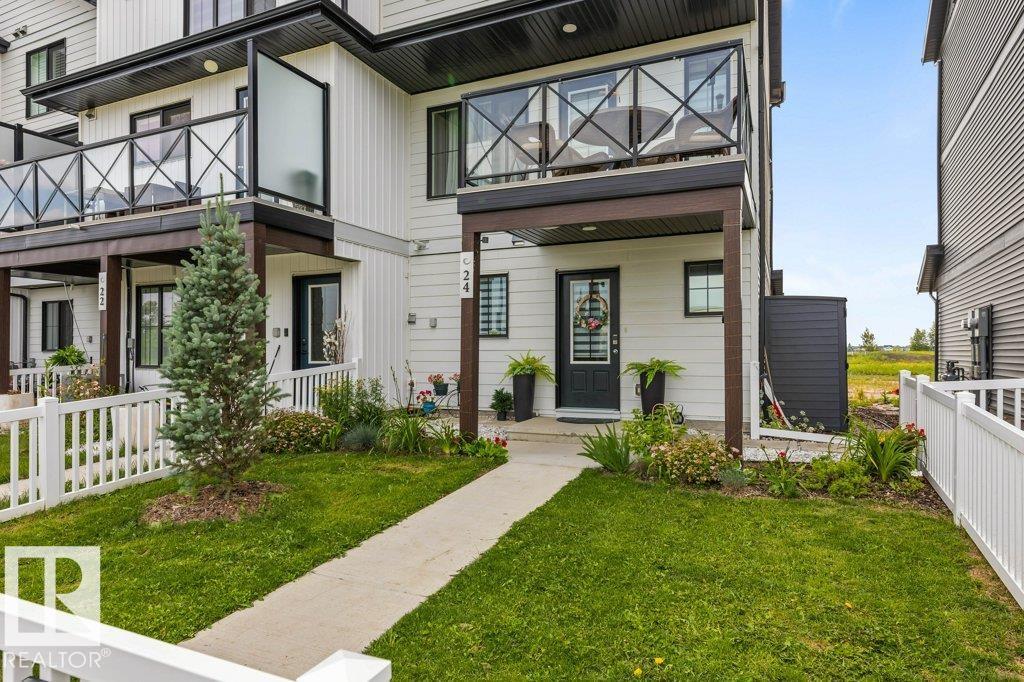
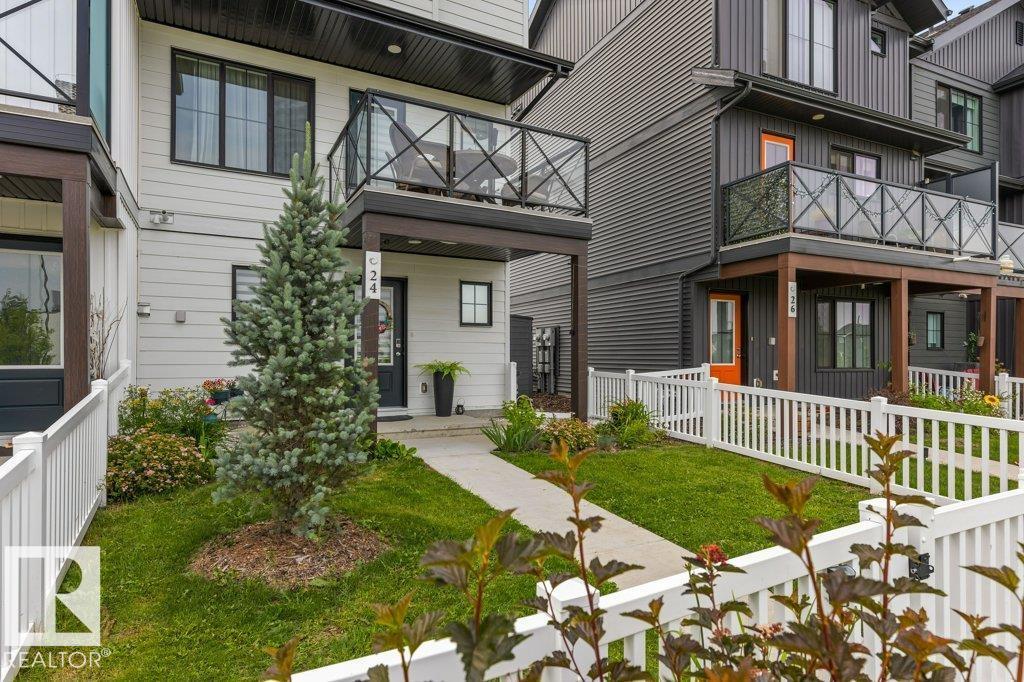
END UNIT! Like NEW - this immaculate almost 1400sqft home is perfection inside and out. NO CONDO FEES and LAKE ACCESS! The main floor has VINYL plank flooring, a large bright kitchen with QUARTZ countertops, huge ISLAND- perfect for entertaining, and lots of storage. There is a good sized dining area, warm and inviting front living room with access to the front deck. Upstairs there are THREE BEDROOMS and a main 4pce bathroom. The primary suite can easily accommodate a king suite and features a 3pce ENSUITE with quartz counters and WALK IN CLOSET. There is a DOUBLE ATTACHED Garage with STUDIO ROOM (perfect ofr the hobby enthusiast or painter! Can also easily be removed). Steps to schools, the lake, parks and trails. Fantastic location! (id:31684)
| 5 hours ago | Listing updated with changes from the MLS® | |
| yesterday | Listing first seen on site |



The trademarks MLS®, Multiple Listing Service® and the associated logos are owned by The Canadian Real Estate Association (CREA) and identify the quality of services provided by real estate professionals who are members of CREA. Used under license.
The trademarks REALTOR®, REALTORS®, and the REALTOR® logo are controlled by The Canadian Real Estate Association (CREA) and identify real estate professionals who are members of CREA. These trademarks are owned or controlled by The Canadian Real Estate Association (CREA) and identify real estate professionals who are members of CREA (REALTOR®) and/or the quality of services they provide (MLS®).
This REALTOR.ca listing content is owned and licensed by REALTOR® members of The Canadian Real Estate Association.