





5546 KOOTOOK RD SWEdmonton, ABT6W4W1
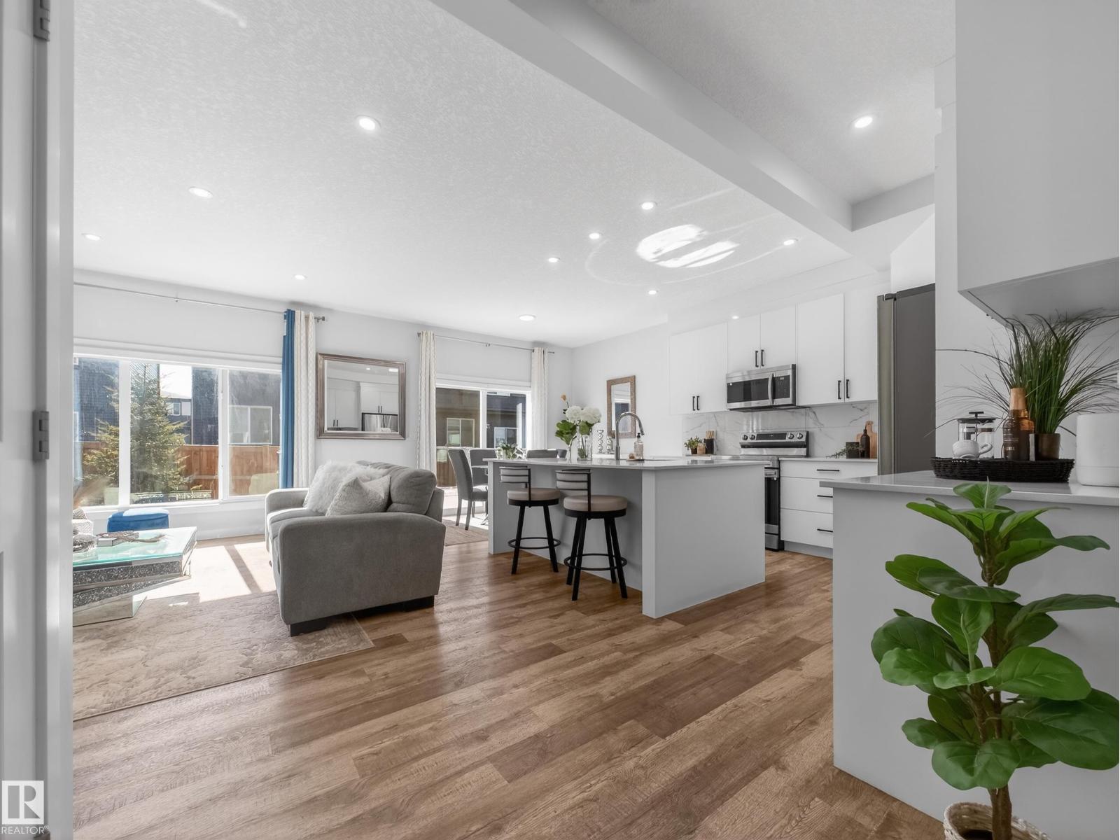
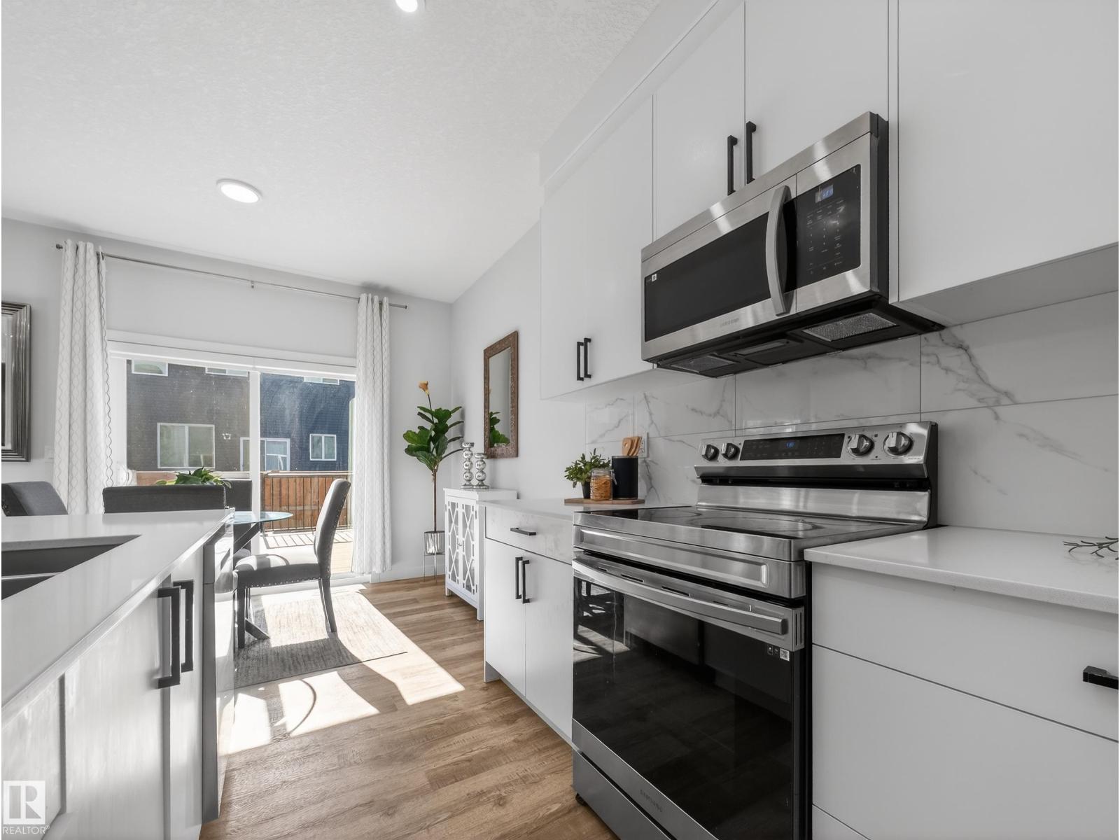
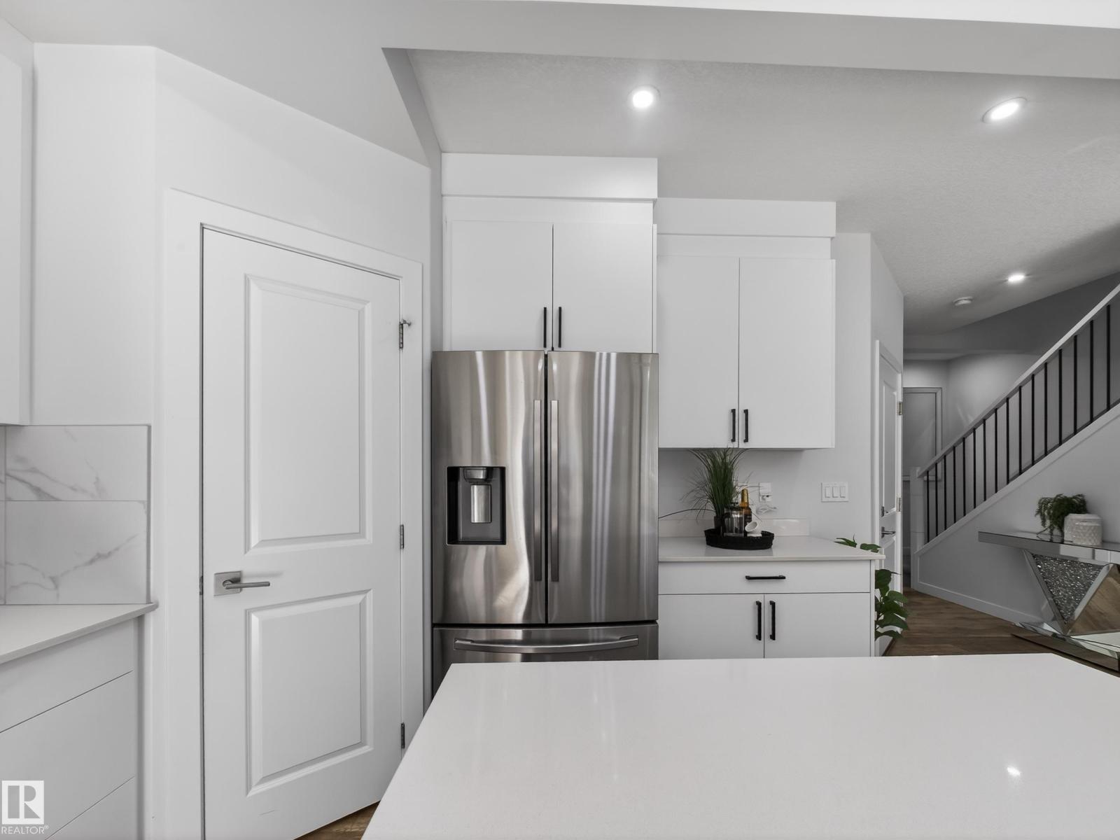
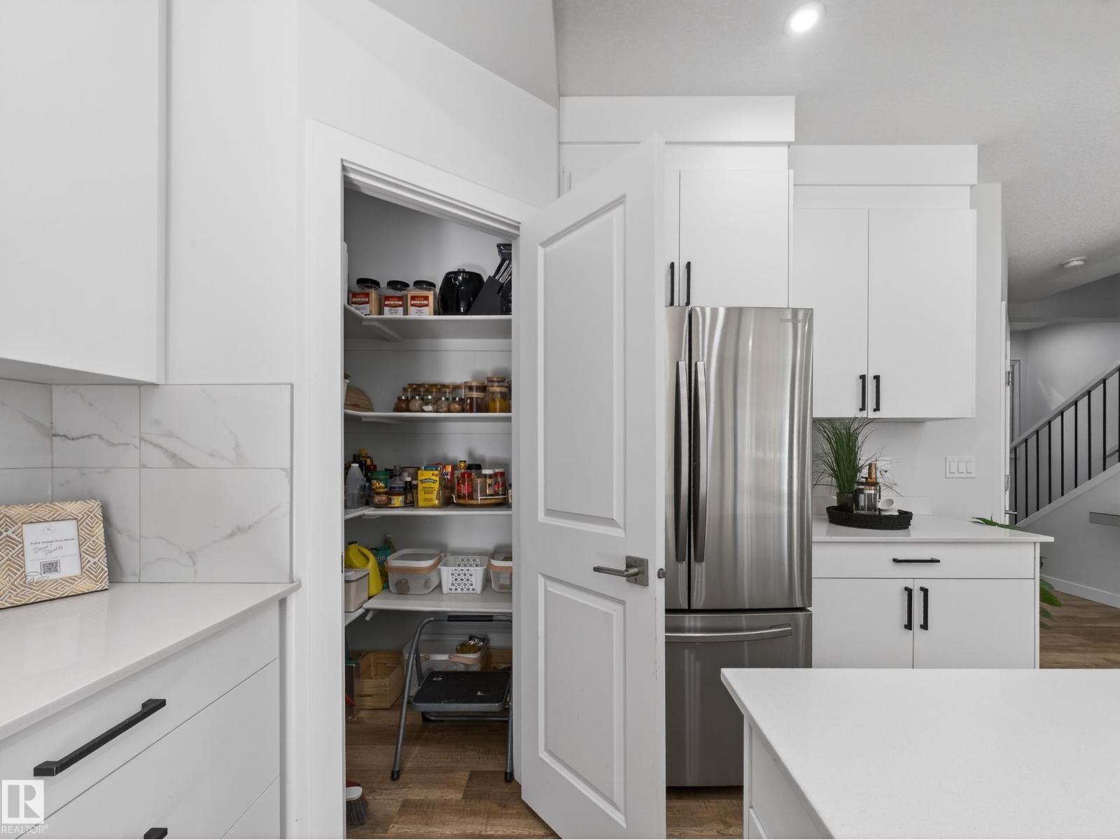
Welcome to life in the sought-after Arbours of Keswick. This thoughtfully designed home is perfectly suited - offering 4 bedrooms, 3.5 bathrooms, and a fully finished basement with its own bedroom, full bath, utility/storage room and rec space. The open-concept main floor features 9’ ceilings, large sun-filled windows, and a cozy fireplace—creating a warm, inviting space to unwind after a full day. The upgraded kitchen is both beautiful and practical, complete with quartz countertops, premium cabinetry, and pot & pan drawers to keep everything organized and within reach. Durable luxury vinyl plank flooring makes everyday living easy and low-maintenance. Upstairs, enjoy the convenience of laundry on the same level as the 3 spacious bedrooms, plus a bonus room—perfect for movie nights. Additional upgrades include a high-efficiency furnace, enhanced insulation and roofing, upgraded lighting and plumbing fixtures, quartz counters throughout, a fully fenced yard with deck, and a front-attached garage. (id:31684)
| 2 hours ago | Listing updated with changes from the MLS® | |
| 2 hours ago | Listing first seen on site |



The trademarks MLS®, Multiple Listing Service® and the associated logos are owned by The Canadian Real Estate Association (CREA) and identify the quality of services provided by real estate professionals who are members of CREA. Used under license.
The trademarks REALTOR®, REALTORS®, and the REALTOR® logo are controlled by The Canadian Real Estate Association (CREA) and identify real estate professionals who are members of CREA. These trademarks are owned or controlled by The Canadian Real Estate Association (CREA) and identify real estate professionals who are members of CREA (REALTOR®) and/or the quality of services they provide (MLS®).
This REALTOR.ca listing content is owned and licensed by REALTOR® members of The Canadian Real Estate Association.