





12347 90 ST NWEdmonton, ABT5B3Z6
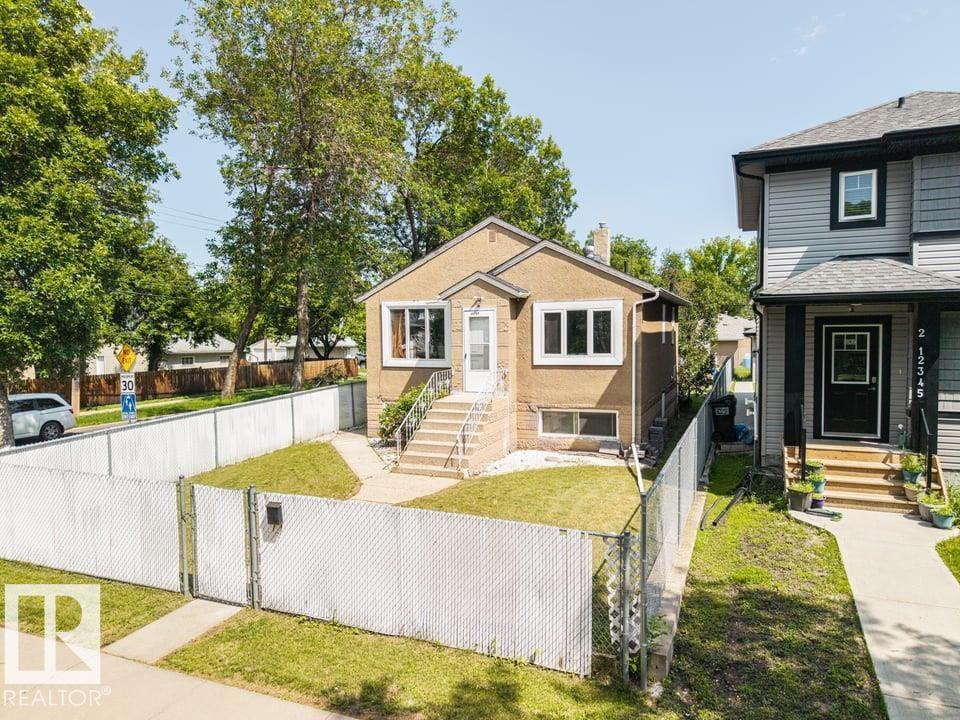
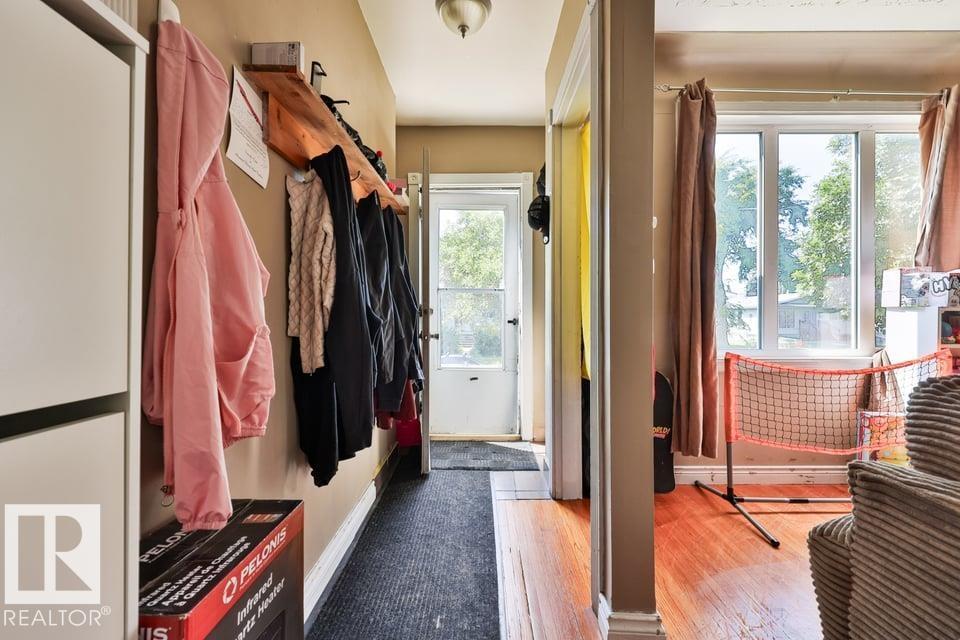
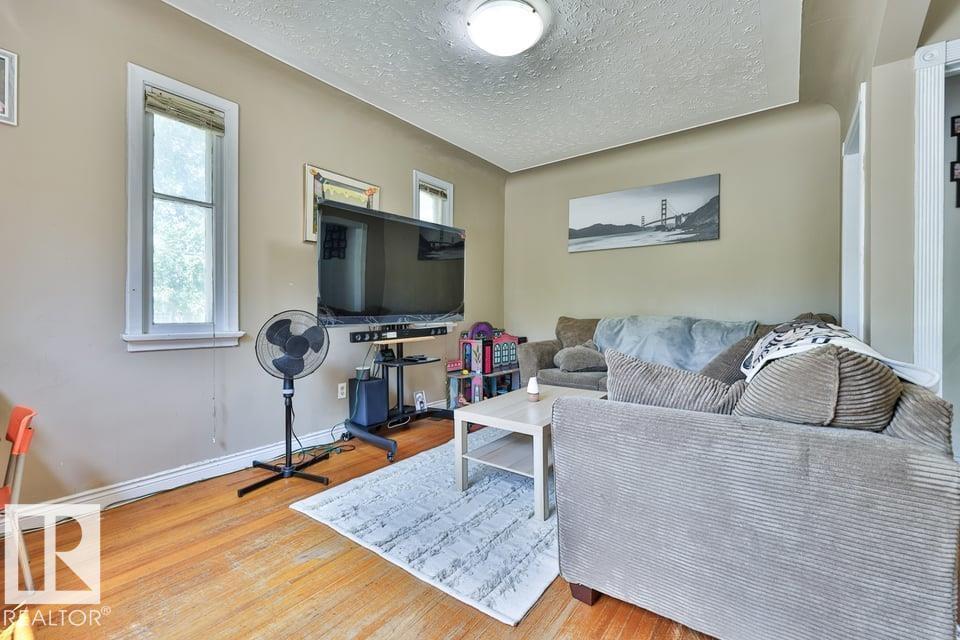
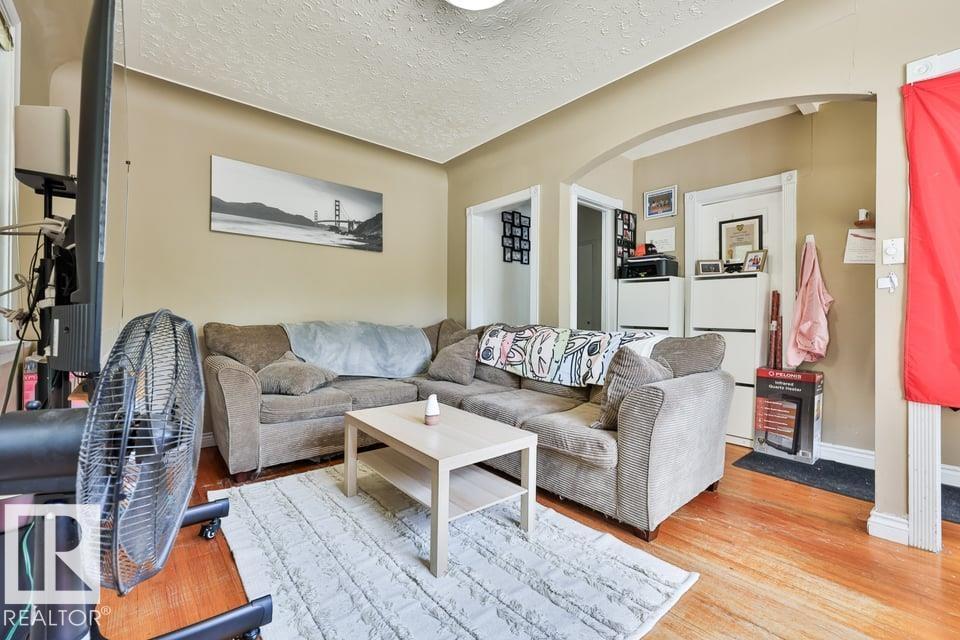
CORNER LOT on a tucked away, quiet, treelined street in Delton w/ TWO KITCHENS. This home features a bright main floor with a spacious living room, large primary bedroom & kitchen with all appliances included. There is an additional bedroom on the main floor that overlooks the backyard. The basement has a second kitchen with space for a kitchen table and a spacious living room. The windows are large, so it gives a lot of natural light. There is also another large bedroom in the basement plus a full bath. Lots of options to have additional rental income from the suite. The backyard is well maintained with a large deck, newer maintenance free fence & the detached garage. Stop renting & get ready for home ownership! This is a must see. Visit the REALTOR®’s website for more details. (id:31684)
| 2 hours ago | Listing updated with changes from the MLS® | |
| 2 hours ago | Listing first seen on site |



The trademarks MLS®, Multiple Listing Service® and the associated logos are owned by The Canadian Real Estate Association (CREA) and identify the quality of services provided by real estate professionals who are members of CREA. Used under license.
The trademarks REALTOR®, REALTORS®, and the REALTOR® logo are controlled by The Canadian Real Estate Association (CREA) and identify real estate professionals who are members of CREA. These trademarks are owned or controlled by The Canadian Real Estate Association (CREA) and identify real estate professionals who are members of CREA (REALTOR®) and/or the quality of services they provide (MLS®).
This REALTOR.ca listing content is owned and licensed by REALTOR® members of The Canadian Real Estate Association.