





#405 10745 83 AV NWEdmonton, ABT6E2E5
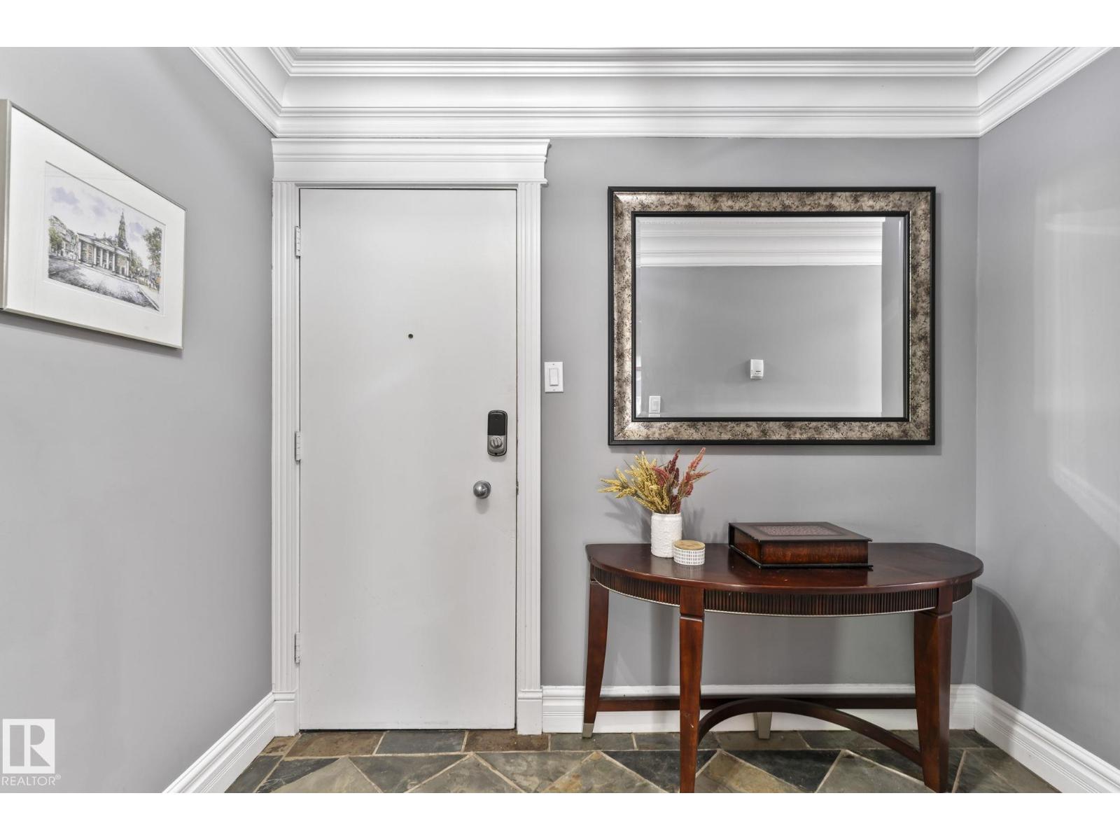
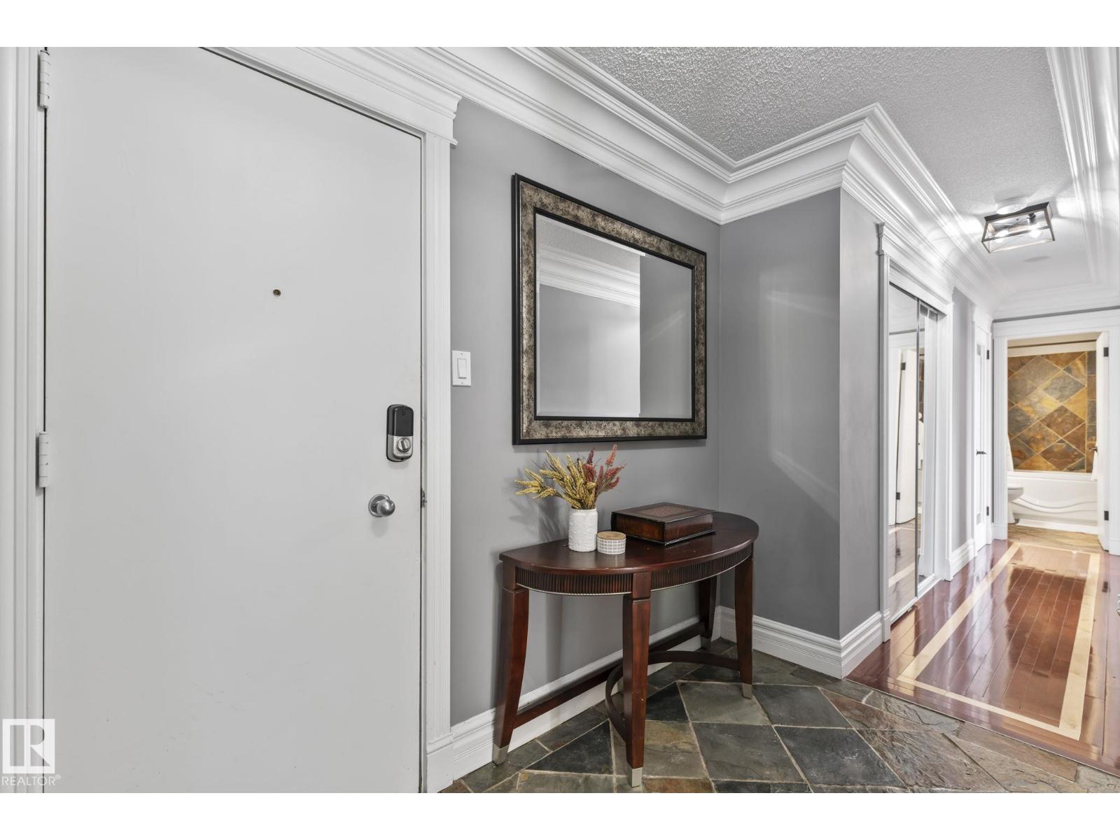
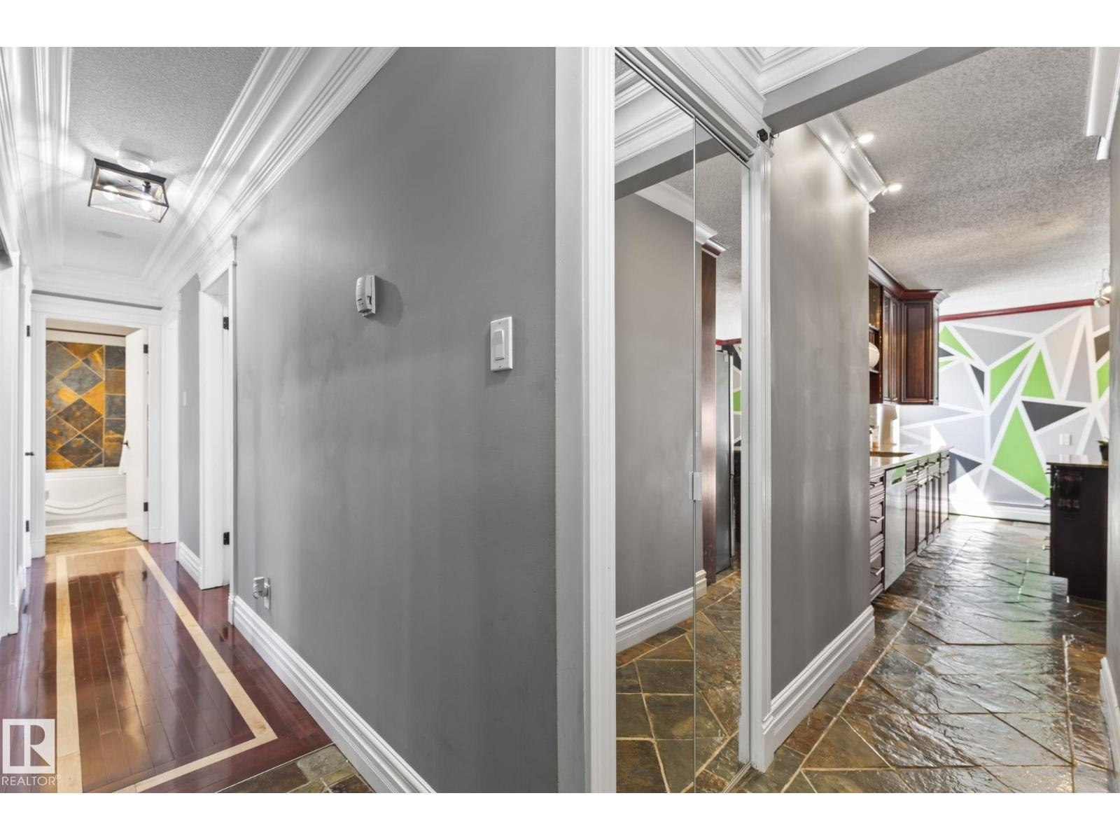
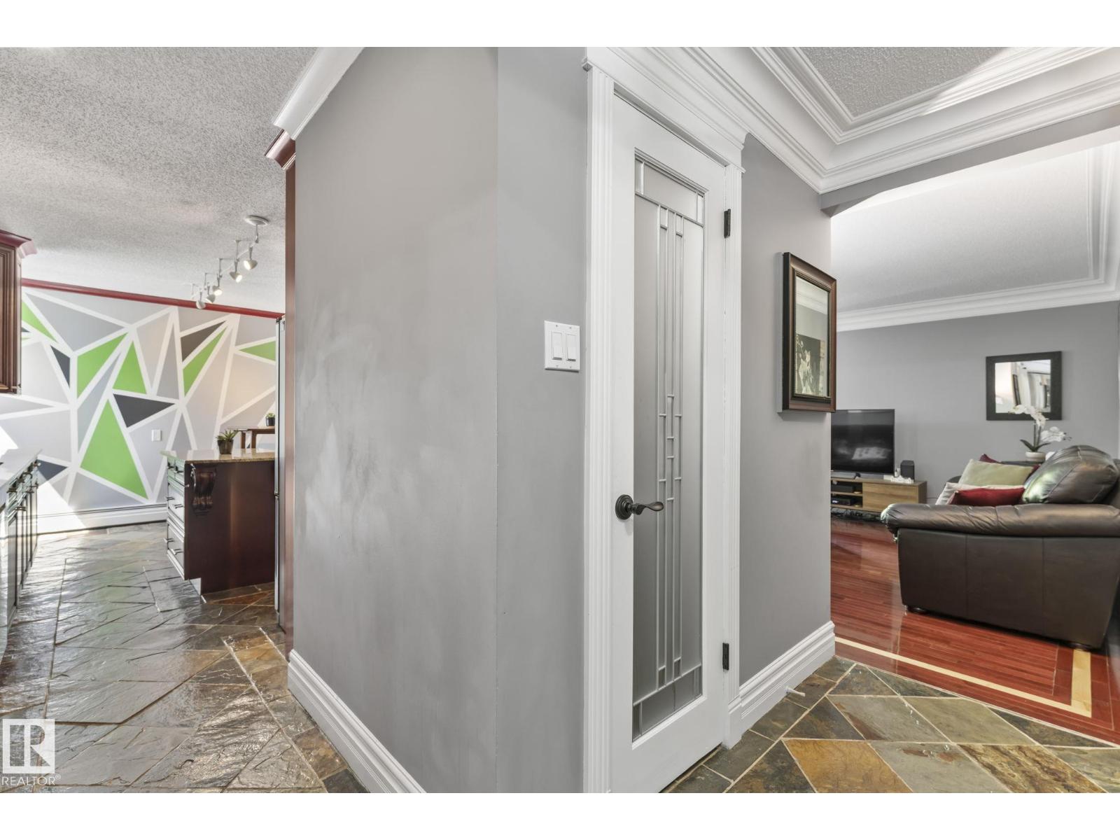
Welcome to EFFORTLESS living in Garneau! The OPEN FLOOR PLAN, MODERN DESIGN, & ABUNDANT NATURAL LIGHT will immediately catch your eye! The kitchen is a STANDOUT, featuring RICH CABINETRY, STAINLESS STEEL APPLIANCES, GRANITE COUNTERTOPS, STYLISH BACKSPLASH, & a COZY ISLAND with EXTRA STORAGE,! The CHARMING dining area flows into the SPACIOUS living room, where SLIDING DOORS lead to the first of TWO BALCONIES! The PRIMARY BEDROOM is bright & airy with direct access to a LARGE, SOUTH-FACING ROOFTOP PATIO/BALCONY!! A second bedroom, 4PC BATH, & IN-SUITE LAUNDRY provide ADDED CONVENIENCE, & the suite also includes portable A/C with upgrades such as NEW PAINT & FIXTURES completed in 2020. Location is IDEAL as you’re just minutes from the University of Alberta, U of A Hospital, River Valley, Whyte Avenue, & downtown Edmonton, offering EASY ACCESS to all amenities. Don’t miss your chance to view this STUNNING HOME that could be YOURS! (Please note building allows AirBNB) (id:31684)
| 3 hours ago | Listing updated with changes from the MLS® | |
| 3 hours ago | Listing first seen on site |



The trademarks MLS®, Multiple Listing Service® and the associated logos are owned by The Canadian Real Estate Association (CREA) and identify the quality of services provided by real estate professionals who are members of CREA. Used under license.
The trademarks REALTOR®, REALTORS®, and the REALTOR® logo are controlled by The Canadian Real Estate Association (CREA) and identify real estate professionals who are members of CREA. These trademarks are owned or controlled by The Canadian Real Estate Association (CREA) and identify real estate professionals who are members of CREA (REALTOR®) and/or the quality of services they provide (MLS®).
This REALTOR.ca listing content is owned and licensed by REALTOR® members of The Canadian Real Estate Association.