





4013 BLACKBIRD LI NWEdmonton, ABT5S0K8
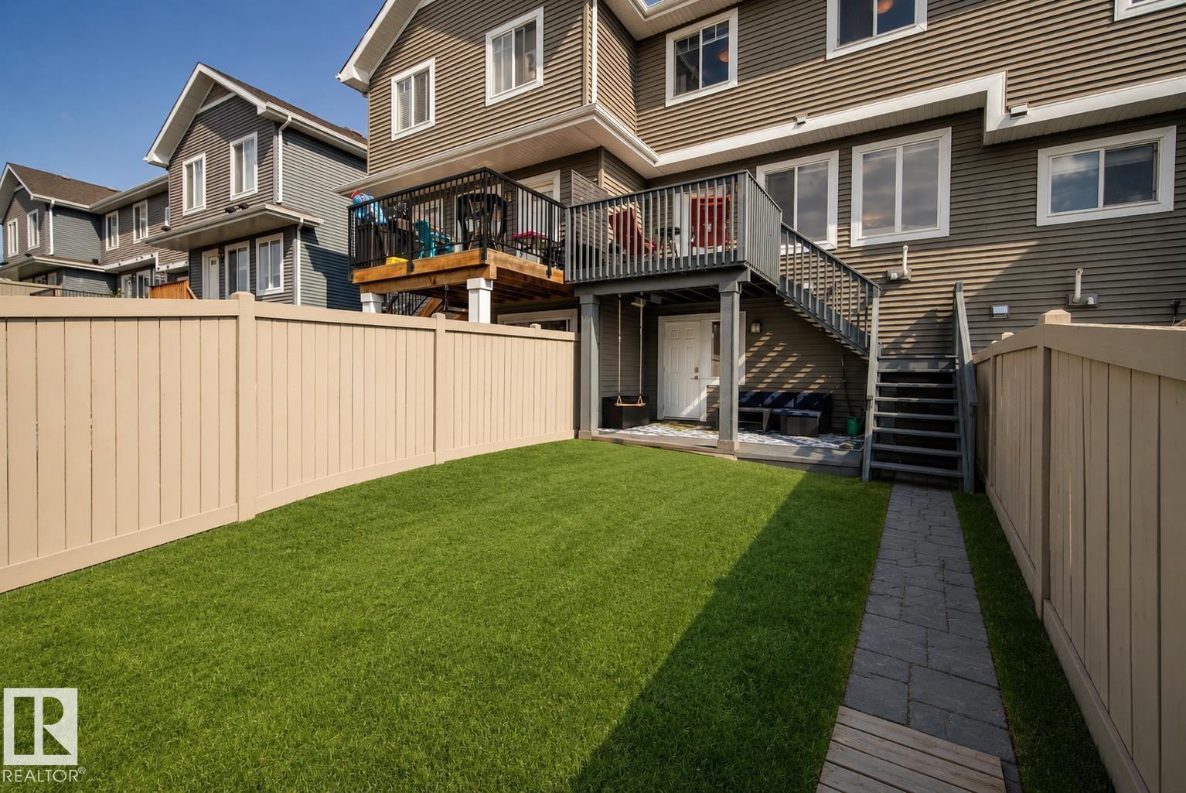
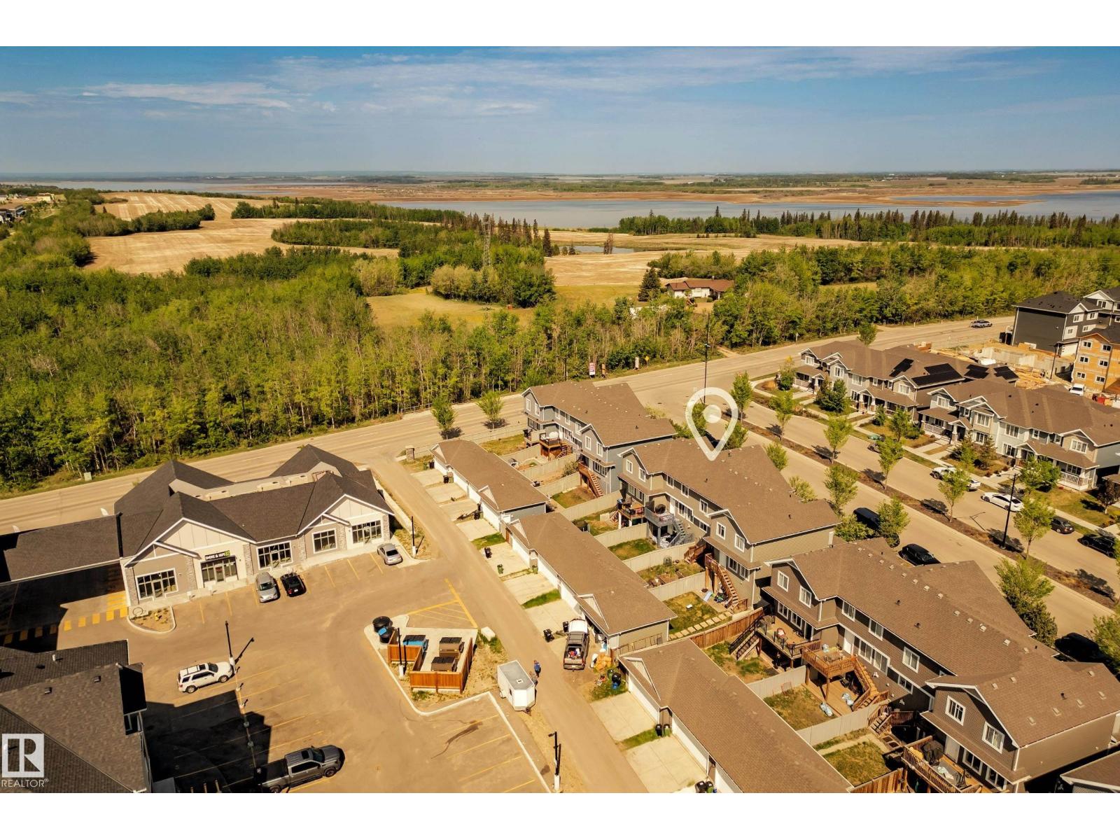
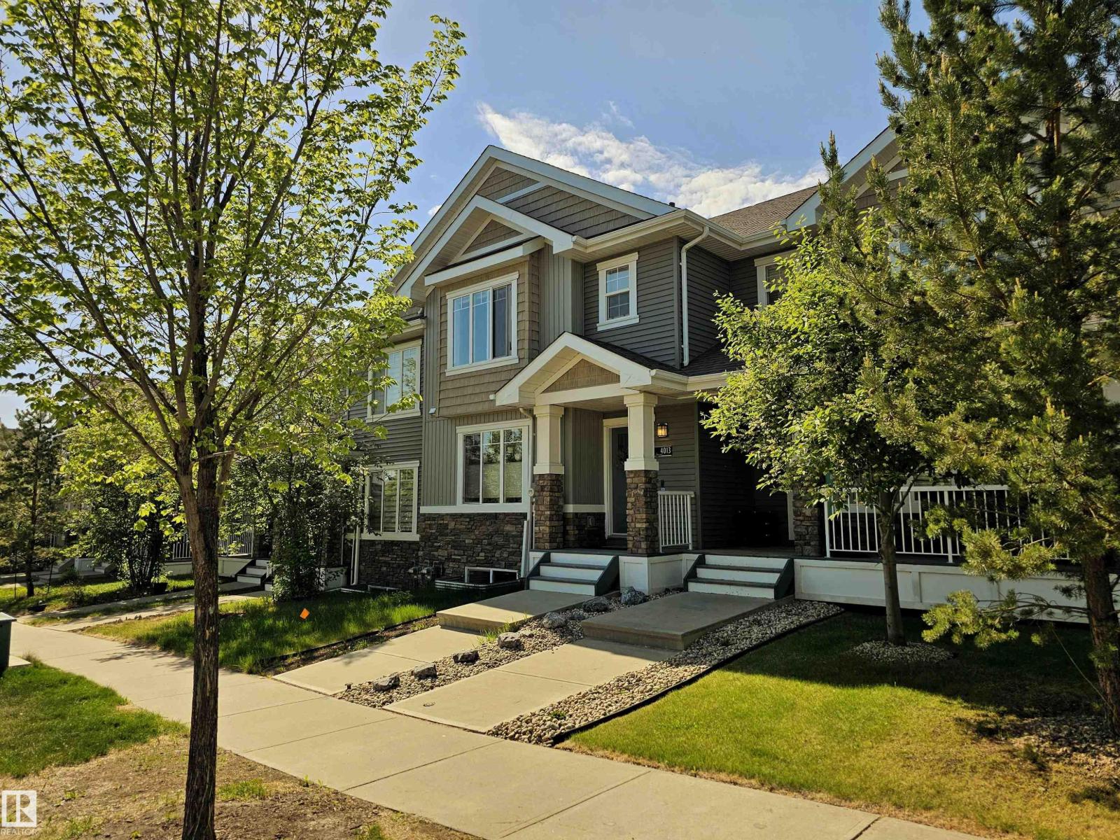
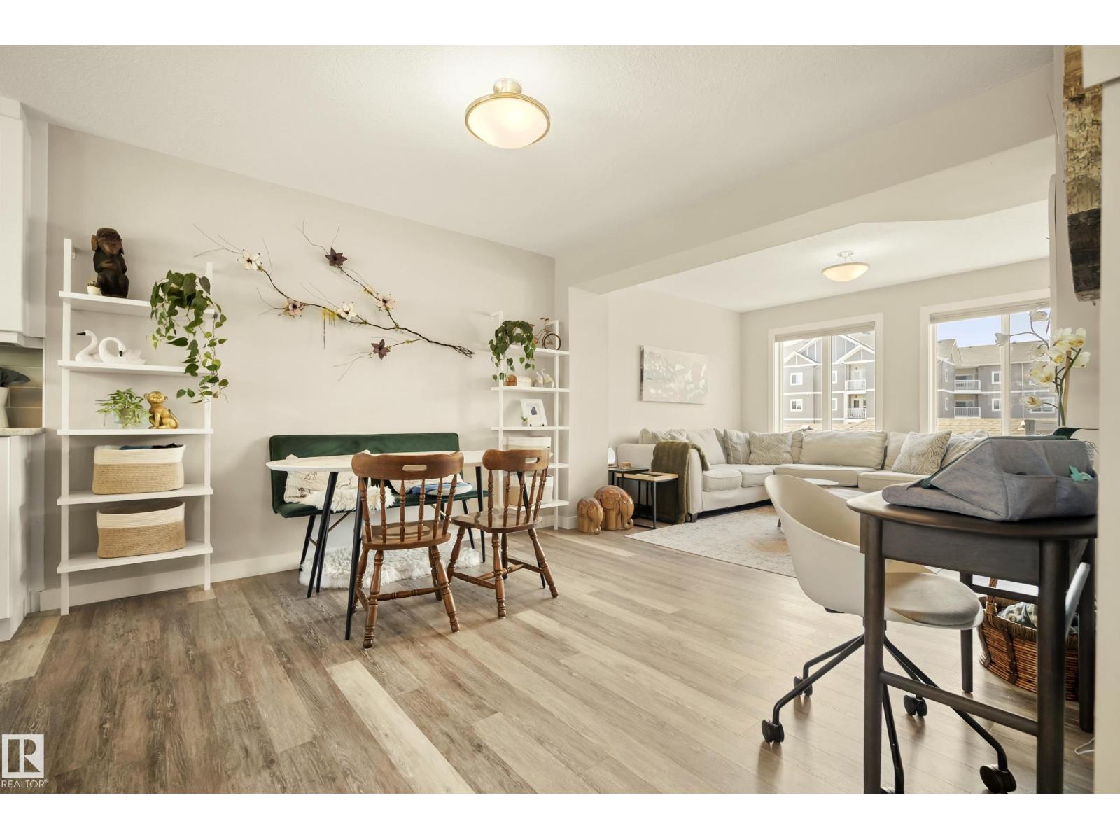
NO CONDO FEES. Immaculate 3 bed/3.5 bath WALKOUT townhome tucked into the heart of Starling, offering 1,696+ sq ft of beautifully finished living space, a DOUBLE DETACHED GARAGE, and a sun-drenched SOUTH-facing yard. Thoughtfully designed for modern living, the open-concept main floor is appointed with longboard flooring, crisp neutral tones, & expansive windows that flood the home with natural light. At its heart, a chef's kitchen showcases granite countertops, custom cabinetry, SS appliances, & an oversized island that connects the dining & living room. Step outside to the elevated balcony and enjoy views over the community. Upstairs features a convenient laundry area, 4 pc bath, and 3 generous bedrooms including a spacious primary retreat complete with walk-in closet and private ensuite. The FF walkout basement expands the living space with a large family room, 3-piece bath, and direct access to the private yard. Located just steps from parks, trails, with quick access to Anthony Henday and St. Albert. (id:31684)
| 3 hours ago | Listing updated with changes from the MLS® | |
| 3 hours ago | Listing first seen on site |



The trademarks MLS®, Multiple Listing Service® and the associated logos are owned by The Canadian Real Estate Association (CREA) and identify the quality of services provided by real estate professionals who are members of CREA. Used under license.
The trademarks REALTOR®, REALTORS®, and the REALTOR® logo are controlled by The Canadian Real Estate Association (CREA) and identify real estate professionals who are members of CREA. These trademarks are owned or controlled by The Canadian Real Estate Association (CREA) and identify real estate professionals who are members of CREA (REALTOR®) and/or the quality of services they provide (MLS®).
This REALTOR.ca listing content is owned and licensed by REALTOR® members of The Canadian Real Estate Association.