Save
Ask
Tour
Hide
Share
$379,900
New Listing

7419 15 AV NW
Edmonton, ABT6K2T3

For Sale|Single Family Residence|Active
4
Beds
2
Total Baths
904
SqFt
$420
/SqFt
1977
Built
Subdivision:
Menisa
Call Now: 613.733.9494
Is this the listing for you? We can help make it yours.
613.733.9494
7419 15 AV NW7419 15 AV NW7419 15 AV NW7419 15 AV NW
Save
Ask
Tour
Hide
Share

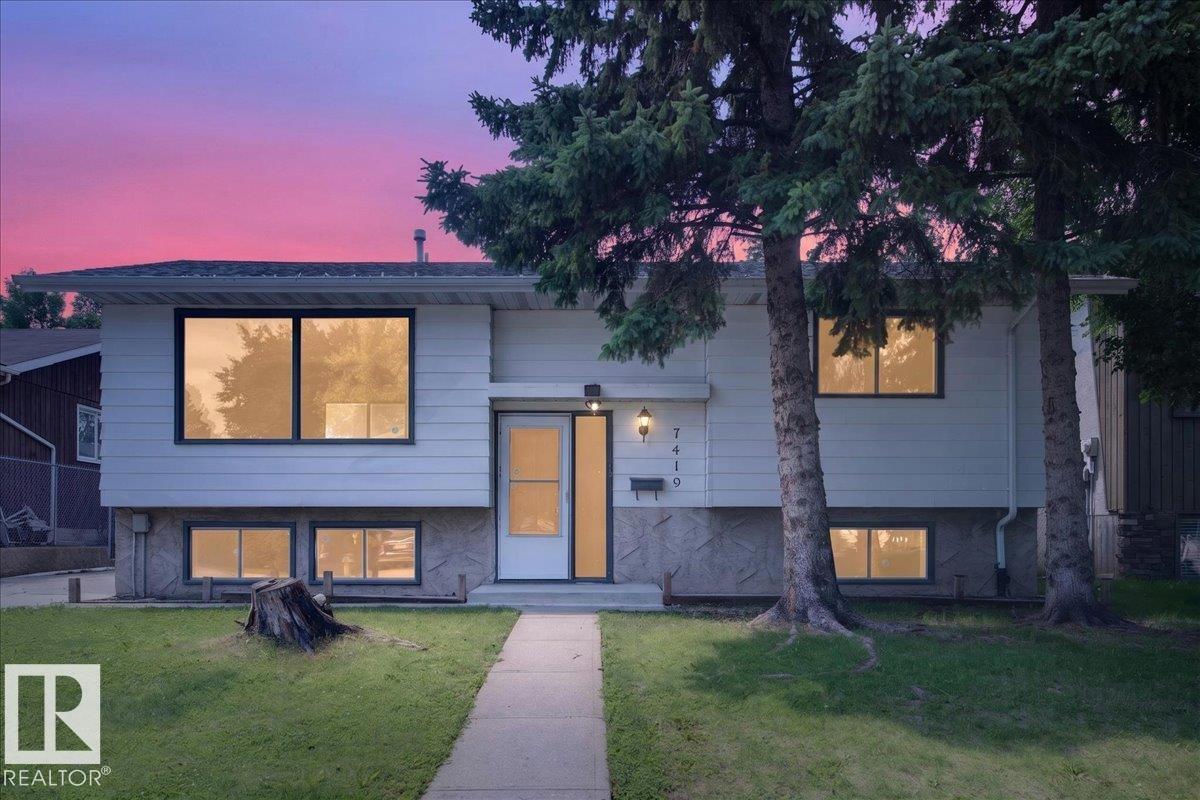
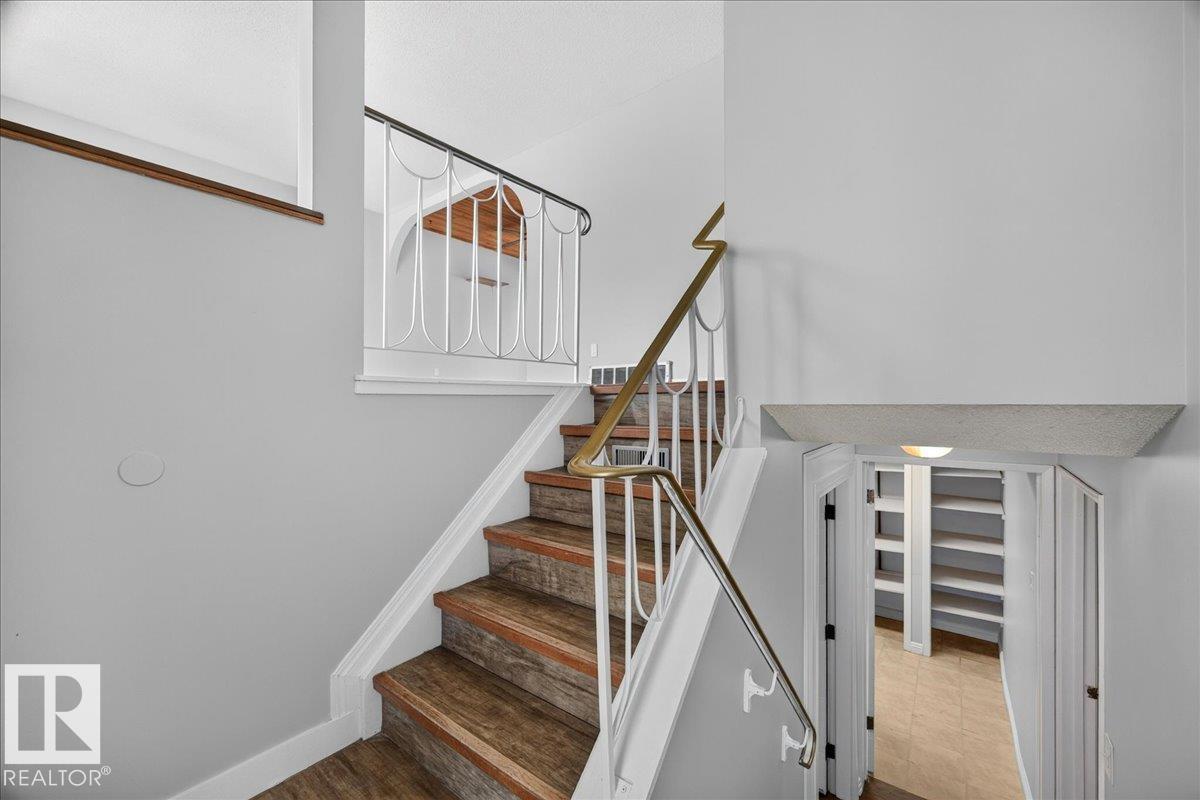
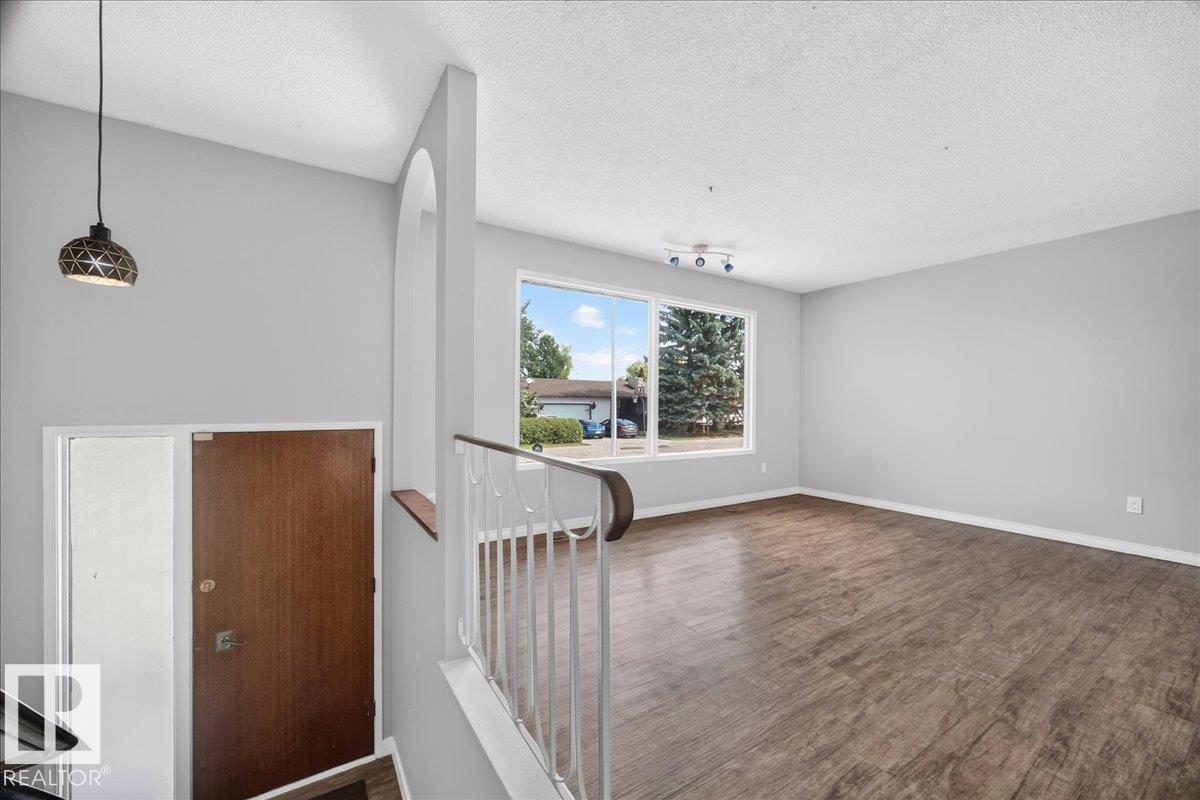
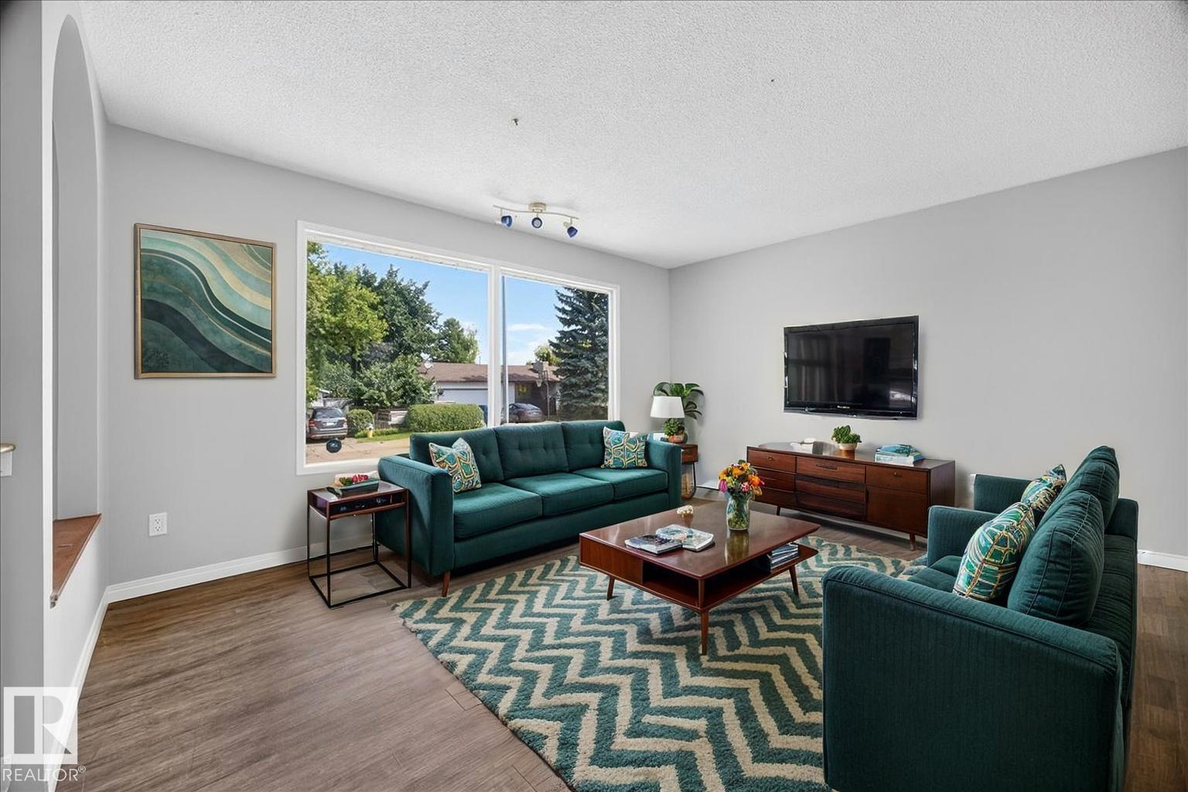
Awesome location belongs to this bright & open bi-level backing onto the school park affords more privacy than having neighbours in back. Really nice crescent with attractive homes and wide streets with lots of parking. Front driveway to over sized double garage in huge fenced backyard with so many options for play areas, dog run & gardens. Fully finished basement with large family room with above grade windows, extra bedroom & bathroom. Shingles replaced in 2021 on garage and home. Put your personal touch on this home and create a beautiful space to raise your family. Immediate possession available. Located close to schools & shopping and easy transportation. Some photos have been virtually staged. (id:31684)

Save
Ask
Tour
Hide
Share
Listing Snapshot
Price 
$379,900
Days On Site 
0 Days
Bedrooms 
4
Inside Area (SqFt) 
904 sqft
Total Baths 
2
Full Baths 
N/A
Partial Baths 
N/A
Lot Size 
0.1579 Acres
Year Built 
1977
MLS® Number 
E4499343
Status 
Active
Property Tax 
N/A
Maintenance Fees 
N/A
Sq Ft Source 
N/A
Friends & Family
Recent Activity
2 hours agoListing updated with changes from the MLS®
2 hours agoListing first seen on site
General Features
Garage 
Yes
Parking 
Detached
Parking Spaces 
6
Property Sub Type 
Single Family Residence
SqFt Total 
904
Style 
Bi-level
Interior Features
Heating 
Forced Air
Bedroom 2 
Dimensions - 3.97 m X 2.71 mLevel - Main
Bedroom 3 
Dimensions - 4.46 m X 3.57 mLevel - Basement
Bedroom 4 
Dimensions - 5.35 m X 3.54 mLevel - Basement
Dining Room 
Dimensions - 2.92 m X 2.73 mLevel - Main
Kitchen 
Dimensions - 4.12 m X 2.92 mLevel - Main
Laundry 
Dimensions - 6.28 m X 2.66 mLevel - Basement
Living Room 
Dimensions - 4.57 m X 4.03 mLevel - Main
Master Bedroom 
Dimensions - 3.94 m X 3.02 mLevel - Main
Utility Room 
Dimensions - 2.49 m X 1 mLevel - Basement
Save
Ask
Tour
Hide
Share
Exterior Features
Fencing 
Fenced

Listing courtesy of: Rhonda C. Navratil of REMAX River City

The trademarks MLS®, Multiple Listing Service® and the associated logos are owned by The Canadian Real Estate Association (CREA) and identify the quality of services provided by real estate professionals who are members of CREA. Used under license.

The trademarks REALTOR®, REALTORS®, and the REALTOR® logo are controlled by The Canadian Real Estate Association (CREA) and identify real estate professionals who are members of CREA. These trademarks are owned or controlled by The Canadian Real Estate Association (CREA) and identify real estate professionals who are members of CREA (REALTOR®) and/or the quality of services they provide (MLS®).

This REALTOR.ca listing content is owned and licensed by REALTOR® members of The Canadian Real Estate Association.

Neighborhood & Commute
Source: Walkscore
Disclosure: Community information and market data powered by Constellation Data Labs. Information is deemed reliable but not guaranteed.
Save
Ask
Tour
Hide
Share