Save
Ask
Tour
Hide
Share
$1,299,999
1 Day On Site

#182 52063 RGE ROAD 225
Rural Strathcona County, ABT8C1C3

For Sale|Single Family Residence|Active
6
Beds
3
Total Baths
1,804
SqFt
$721
/SqFt
1977
Built
Subdivision:
Springhill Park
Call Now: 613.733.9494
Is this the listing for you? We can help make it yours.
613.733.9494
#182 52063 RGE ROAD 225#182 52063 RGE ROAD 225#182 52063 RGE ROAD 225#182 52063 RGE ROAD 225
Save
Ask
Tour
Hide
Share

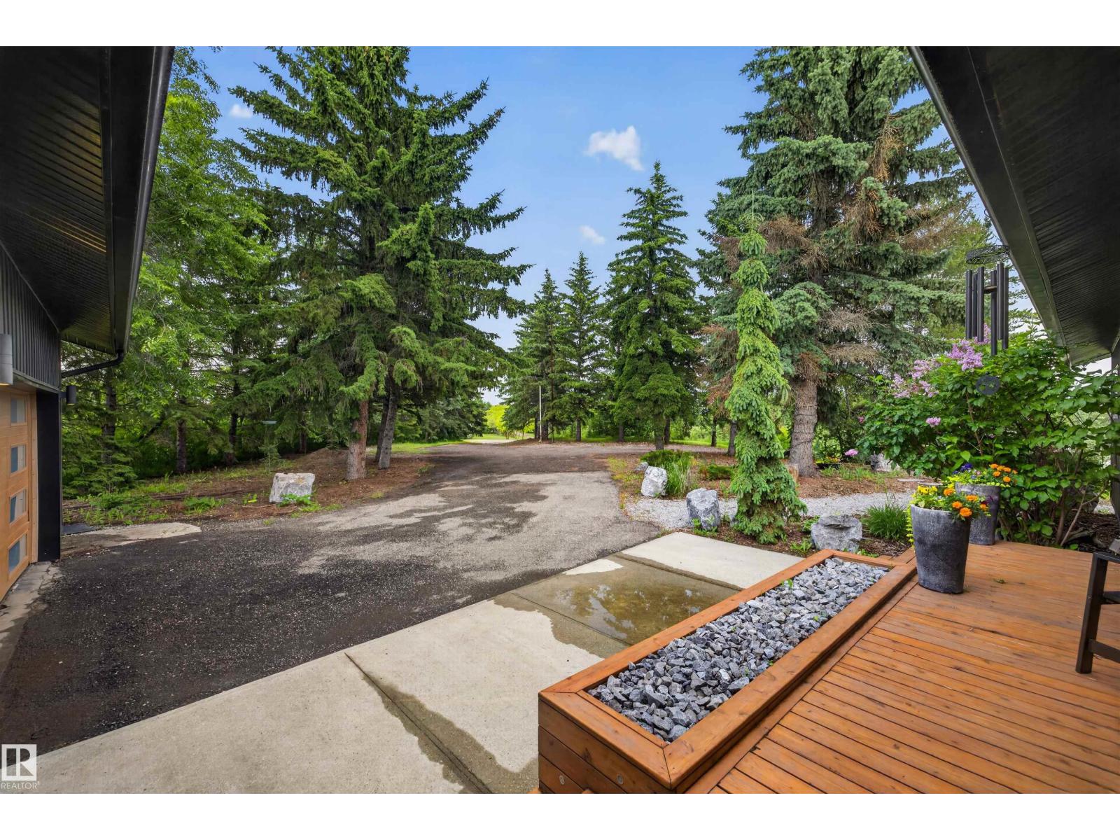
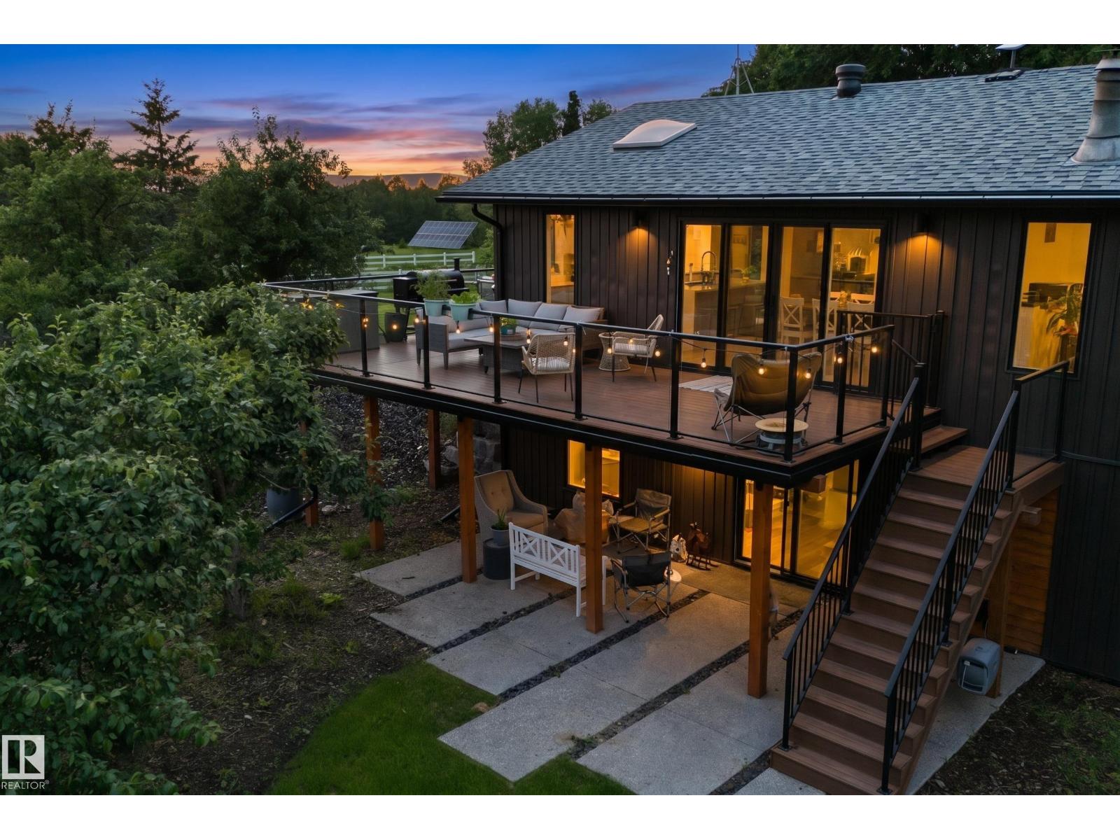
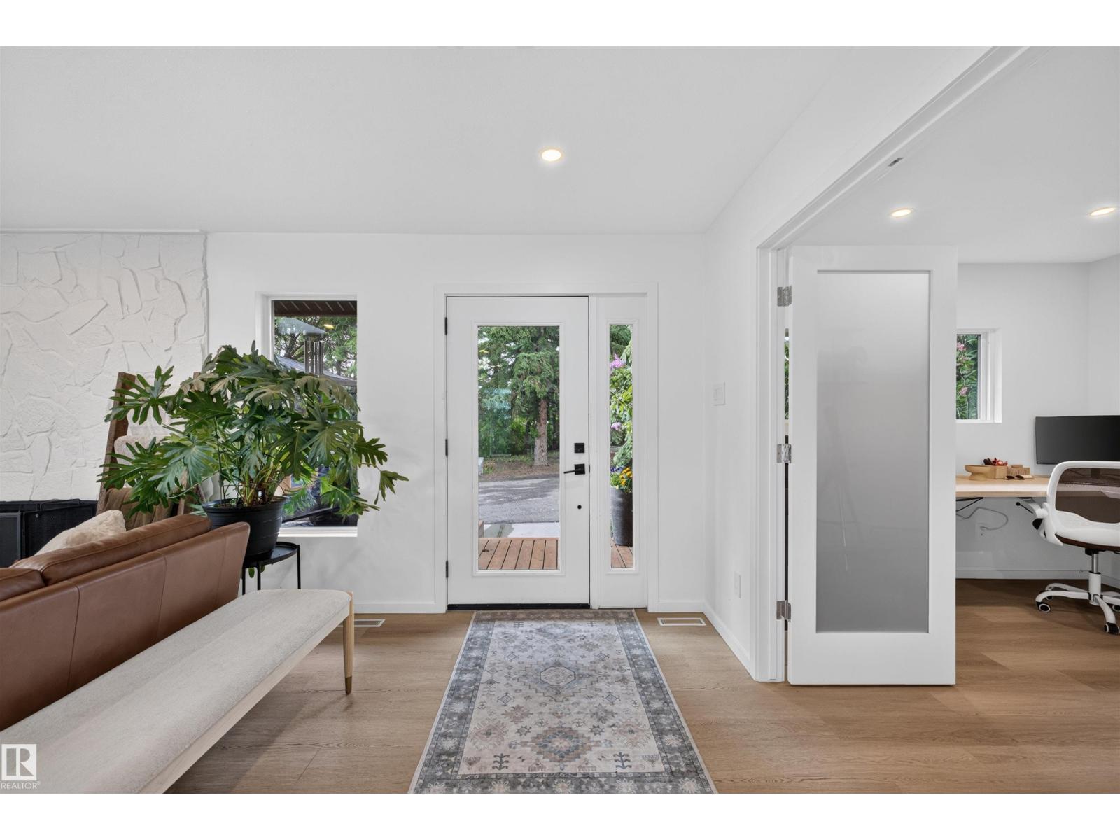
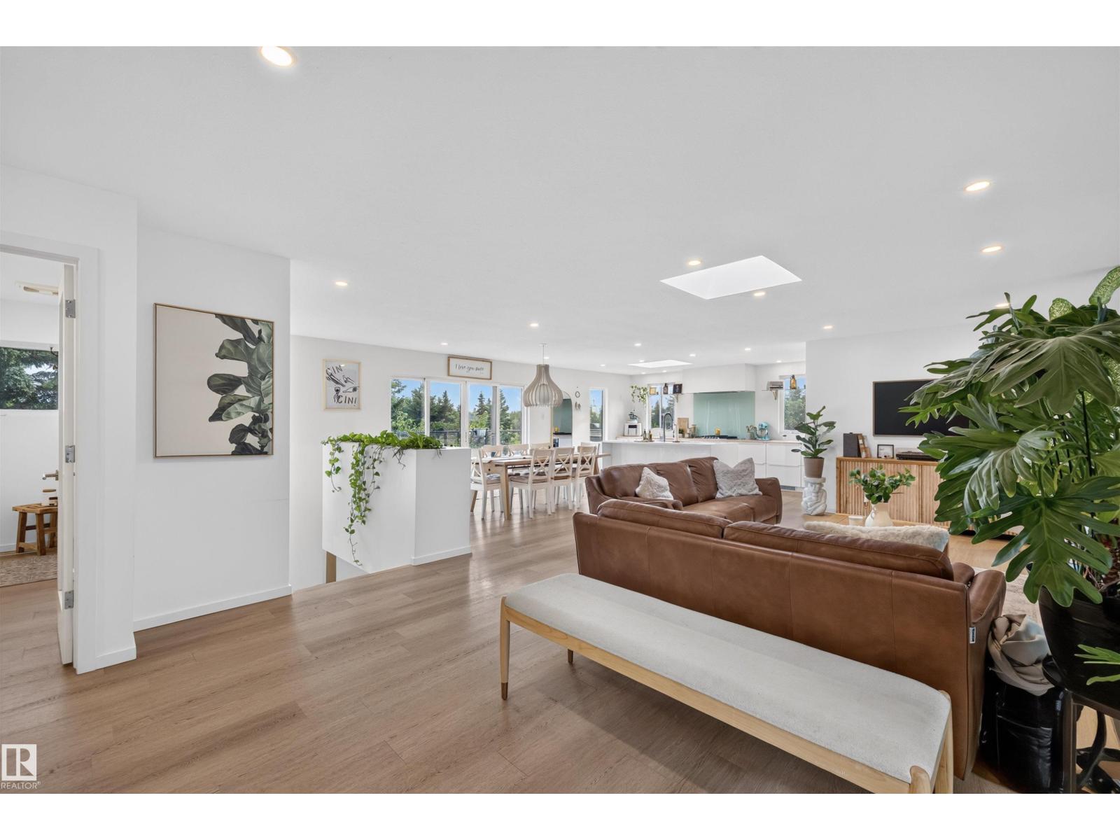
Discover refined acreage living just 6 minutes from Sherwood Park. Set on 3 stunningly landscaped acres in sought-after Springhill Park, this fully reimagined walkout bungalow offers over 3,250 sq. ft. of thoughtfully curated living space. Every detail has been intentionally designed, from the custom chef's kitchen with quartz island, walk-through butler's pantry and coffee station, to the seamless built-ins that blend beauty with function. Offering 6 bedrooms, a dedicated office, and 3 full baths, this home is perfectly suited for growing families and effortless entertaining. The bright walkout level features 4 bedrooms and generous gathering spaces. Outside, unwind in your private Nordic spa surrounded by mature trees and professionally landscaped grounds, with the site already prepped for a future shop. Luxury, privacy, and timeless design come together in a truly turnkey acreage, moments from all the amenities of Sherwood Park. (id:31684)

Save
Ask
Tour
Hide
Share
Listing Snapshot
Price 
$1,299,999
Days On Site 
1 Day
Bedrooms 
6
Inside Area (SqFt) 
1,804 sqft
Total Baths 
3
Full Baths 
N/A
Partial Baths 
N/A
Lot Size 
3 Acres
Year Built 
1977
MLS® Number 
E4499344
Status 
Active
Property Tax 
N/A
Maintenance Fees 
N/A
Sq Ft Source 
N/A
Friends & Family
Recent Activity
yesterdayListing updated with changes from the MLS®
yesterdayListing first seen on site
General Features
Acres 
3
Attached Garage 
Yes
Garage 
Yes
Levels 
One
Parking 
Attached
Property Sub Type 
Single Family Residence
SqFt Total 
1804
Style 
Bungalow
Interior Features
Fireplace Features 
Wood Burning
Heating 
Forced Air
Bedroom 2 
Dimensions - Measurements not availableLevel - Main
Bedroom 3 
Dimensions - Measurements not availableLevel - Basement
Bedroom 4 
Dimensions - Measurements not availableLevel - Basement
Bedroom 5 
Dimensions - Measurements not availableLevel - Basement
Bedroom 6 
Dimensions - Measurements not availableLevel - Basement
Dining Room 
Dimensions - Measurements not availableLevel - Main
Family Room 
Dimensions - Measurements not availableLevel - Main
Kitchen 
Dimensions - Measurements not availableLevel - Main
Laundry 
Dimensions - Measurements not availableLevel - Main
Living Room 
Dimensions - Measurements not availableLevel - Main
Master Bedroom 
Dimensions - Measurements not availableLevel - Main
Office 
Dimensions - Measurements not availableLevel - Main
Save
Ask
Tour
Hide
Share

Listing courtesy of: Kassy Draper of The Agency North Central Alberta

The trademarks MLS®, Multiple Listing Service® and the associated logos are owned by The Canadian Real Estate Association (CREA) and identify the quality of services provided by real estate professionals who are members of CREA. Used under license.

The trademarks REALTOR®, REALTORS®, and the REALTOR® logo are controlled by The Canadian Real Estate Association (CREA) and identify real estate professionals who are members of CREA. These trademarks are owned or controlled by The Canadian Real Estate Association (CREA) and identify real estate professionals who are members of CREA (REALTOR®) and/or the quality of services they provide (MLS®).

This REALTOR.ca listing content is owned and licensed by REALTOR® members of The Canadian Real Estate Association.

Neighborhood & Commute
Source: Walkscore
Disclosure: Community information and market data powered by Constellation Data Labs. Information is deemed reliable but not guaranteed.
Save
Ask
Tour
Hide
Share