





#233 3425 19 ST NWEdmonton, ABT5T2B5
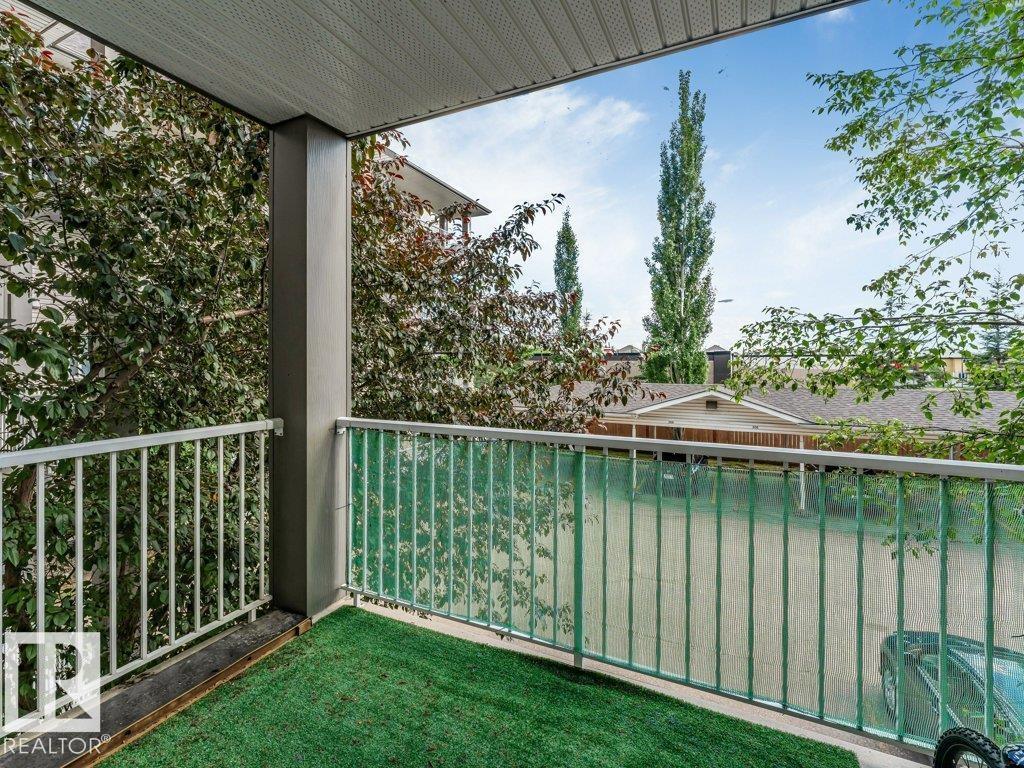
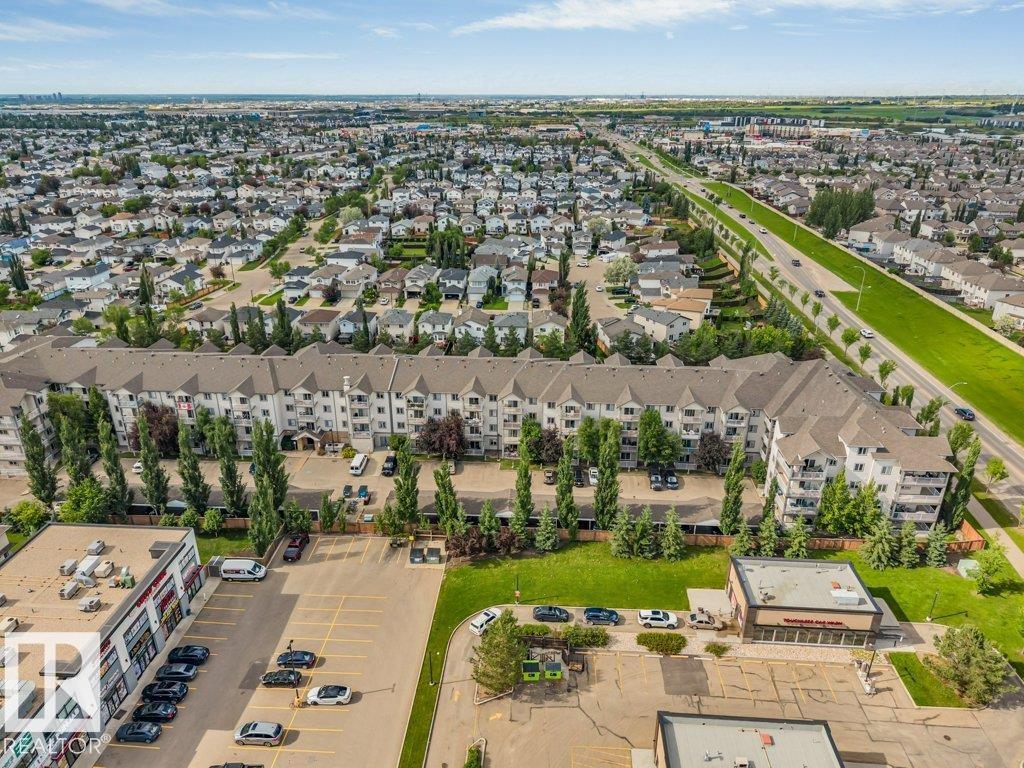
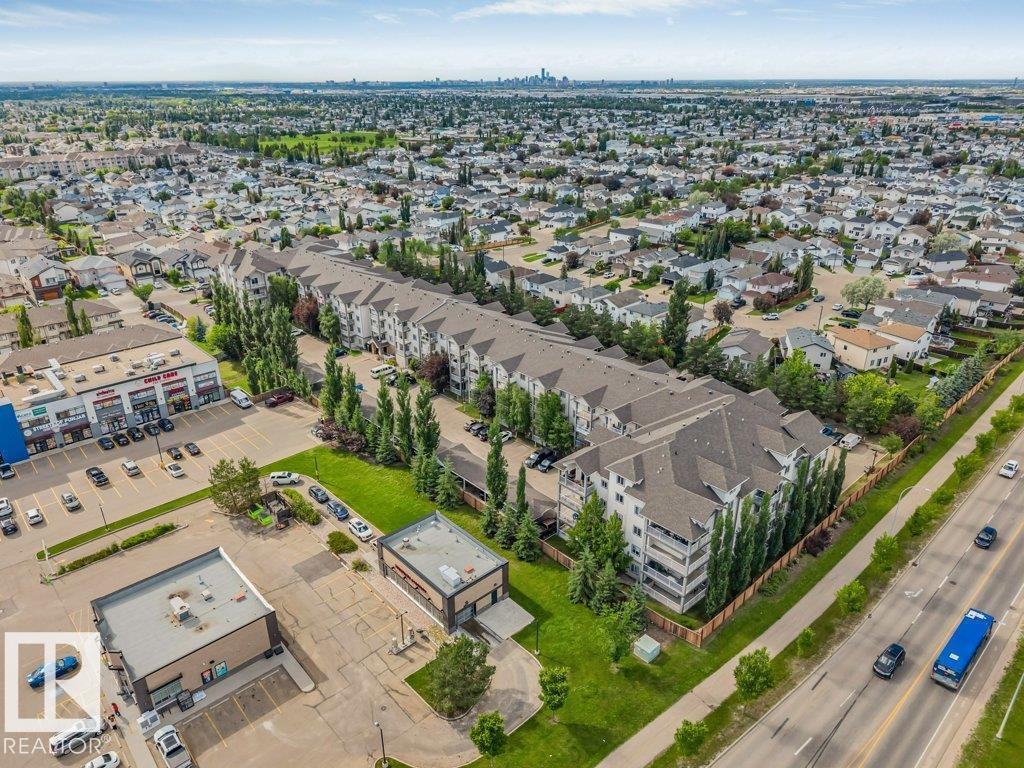

Welcome to Wild Rose! This bright condo offers a prime location near shopping, groceries, transit, Mill Creek Ravine, the Meadows Rec Centre, 17 Street, Whitemud and Anthony Henday access is minutes away. The open-concept layout features large patio doors that bring in great natural light all day. The kitchen includes ample cabinetry and an island. Both Bedrooms are on opposite sides of living area for privacy. The primary suite fits a king bed and has a walkthrough closet and 4-piece ensuite. A second full bath, in-suite laundry, private balcony, titled parking, and storage room complete the unit. Secure building with guest suite and social room. Ideal for first-time buyers or investors. (id:31684)
| 15 hours ago | Listing updated with changes from the MLS® | |
| 15 hours ago | Listing first seen on site |



The trademarks MLS®, Multiple Listing Service® and the associated logos are owned by The Canadian Real Estate Association (CREA) and identify the quality of services provided by real estate professionals who are members of CREA. Used under license.
The trademarks REALTOR®, REALTORS®, and the REALTOR® logo are controlled by The Canadian Real Estate Association (CREA) and identify real estate professionals who are members of CREA. These trademarks are owned or controlled by The Canadian Real Estate Association (CREA) and identify real estate professionals who are members of CREA (REALTOR®) and/or the quality of services they provide (MLS®).
This REALTOR.ca listing content is owned and licensed by REALTOR® members of The Canadian Real Estate Association.