





3119 144 AV NWEdmonton, ABT5Y1H4
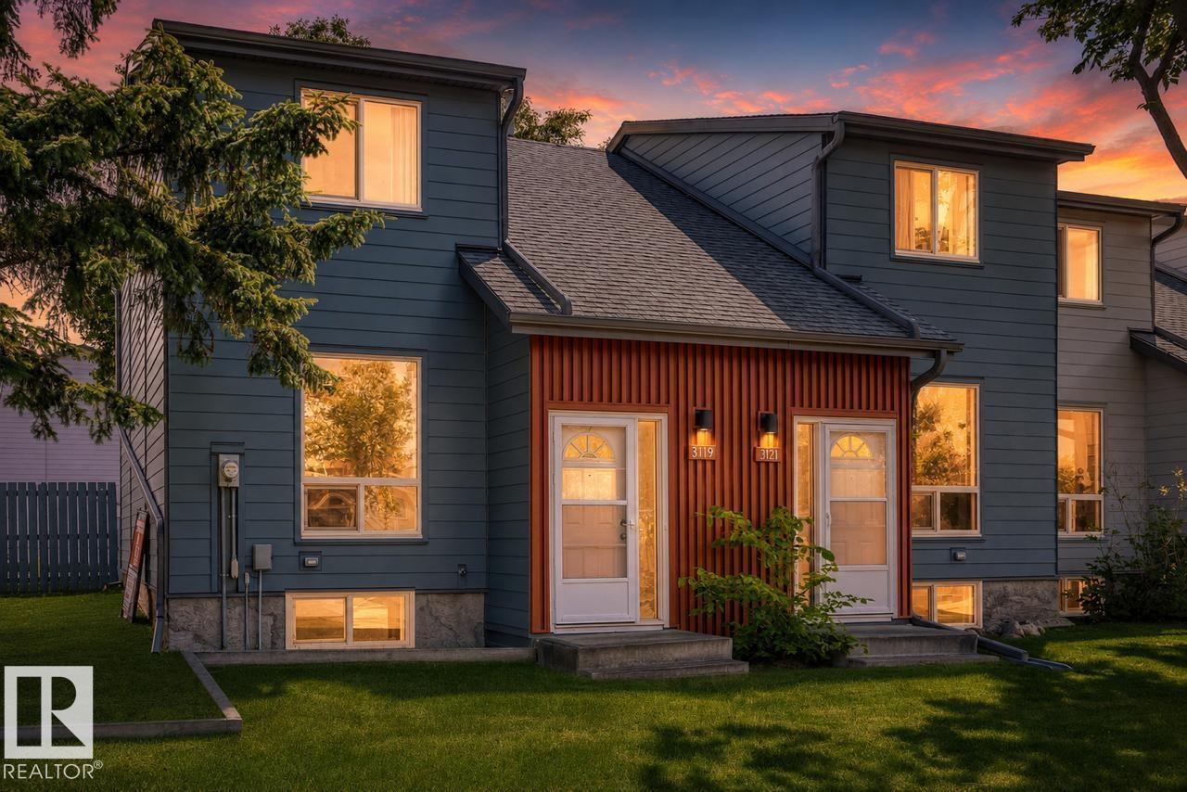
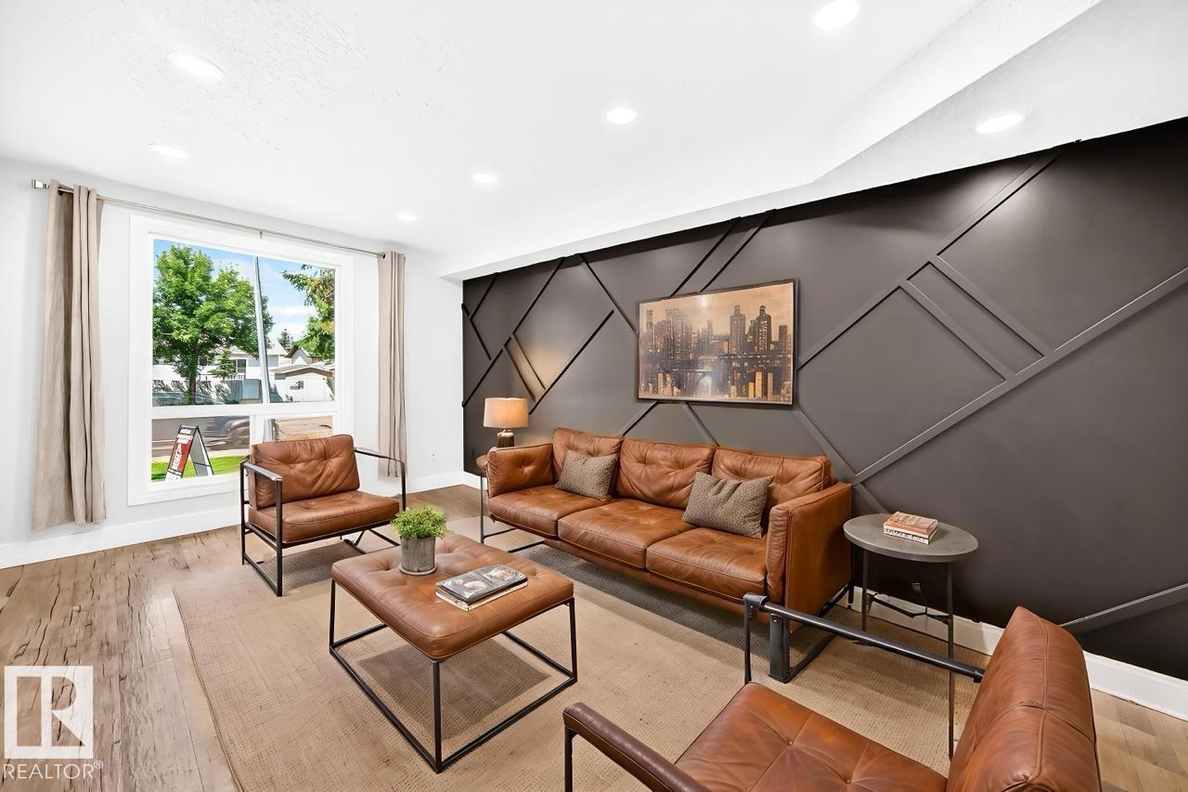
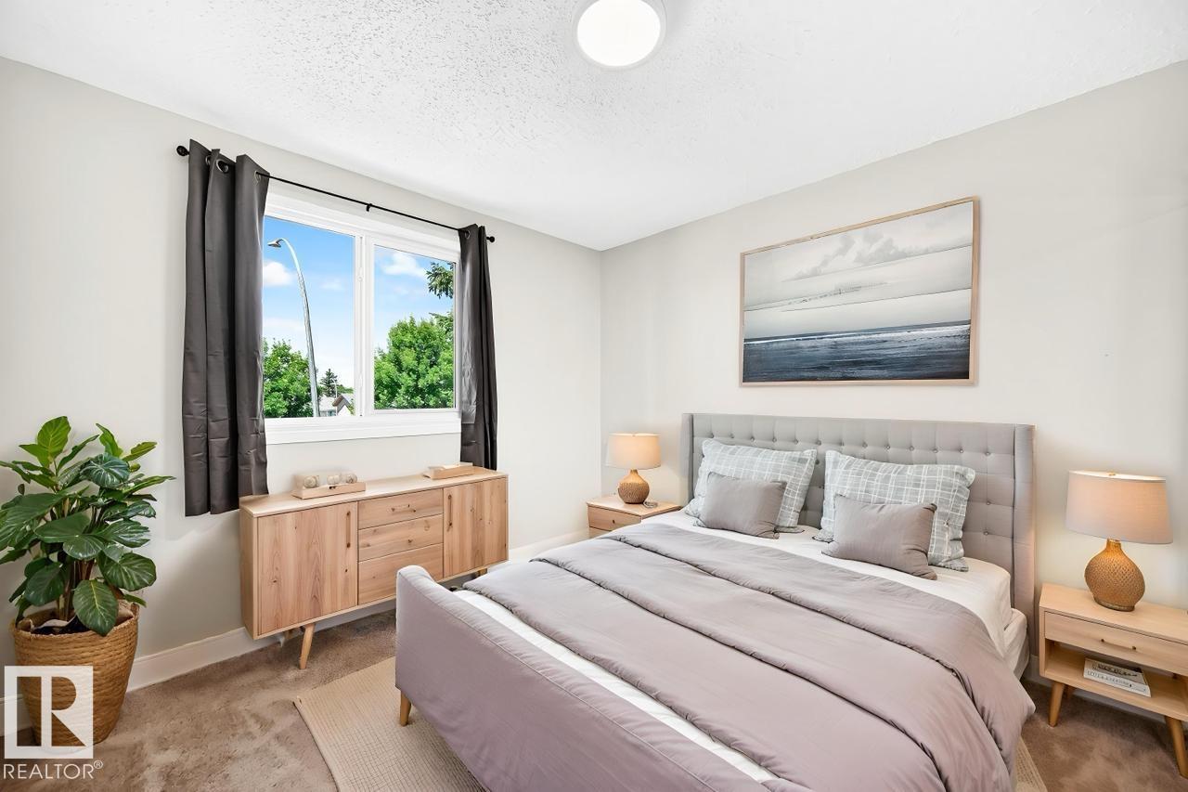
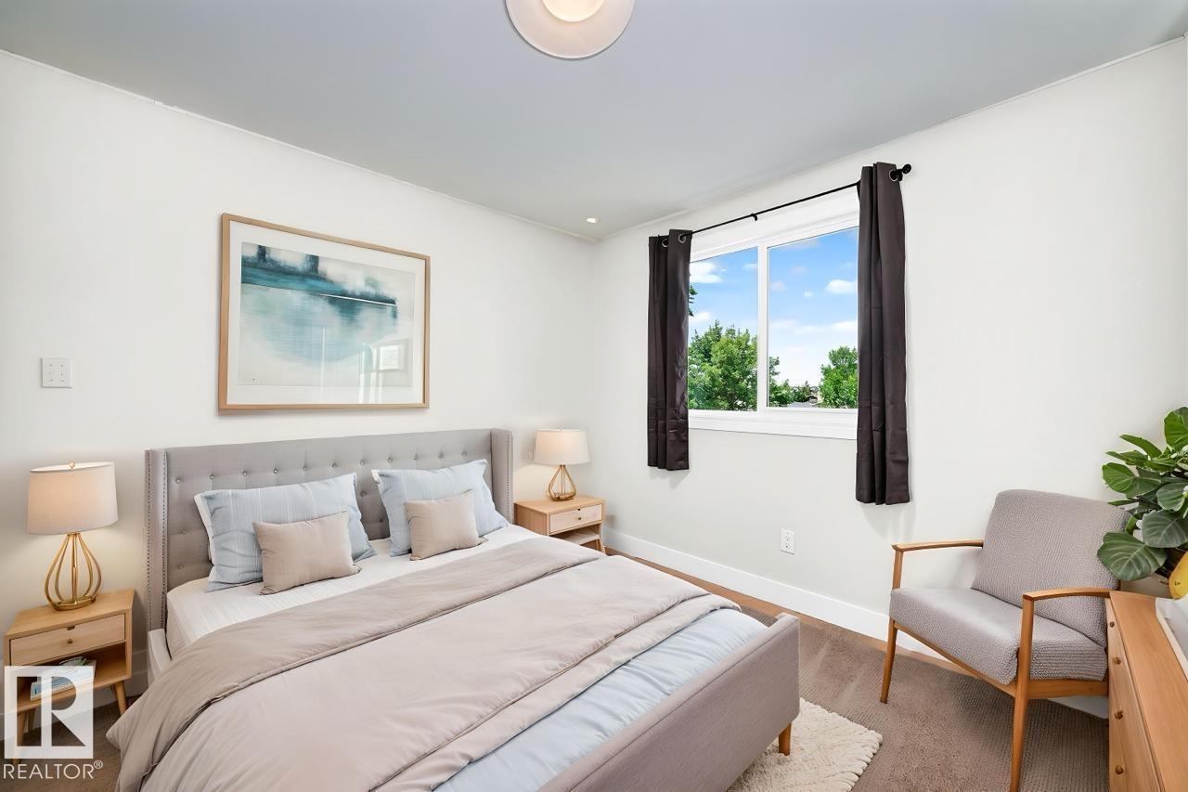
CEDARWOOD VILLAGE / FULLY RENOVATED / 3 BED / 2.5 BATH Welcome to Cedarwood Village! This beautifully renovated 3-bedroom, 2.5-bath townhouse has been transformed into a stylish, move-in-ready home with modern finishes and colours throughout. The bright main floor offers a fresh, contemporary feel with an updated kitchen and plenty of space for everyday living and entertaining. Upstairs you’ll find 3 comfortable bedrooms and an updated full bathroom. The fully finished basement is a standout, adding valuable living space and another full bathroom, perfect for a family room, home office, gym, or guest space. Outside, enjoy your private backyard and deck, with your assigned parking stall conveniently located nearby. The complex itself has undergone extensive exterior upgrades, including newer windows, doors, shingles, and a modern exterior. Close to schools, shopping, parks, and transit. Ideal turnkey home for first-time buyers, families, or investors. (Some photos are digitally staged.) (id:31684)
| 15 hours ago | Listing updated with changes from the MLS® | |
| 15 hours ago | Listing first seen on site |



The trademarks MLS®, Multiple Listing Service® and the associated logos are owned by The Canadian Real Estate Association (CREA) and identify the quality of services provided by real estate professionals who are members of CREA. Used under license.
The trademarks REALTOR®, REALTORS®, and the REALTOR® logo are controlled by The Canadian Real Estate Association (CREA) and identify real estate professionals who are members of CREA. These trademarks are owned or controlled by The Canadian Real Estate Association (CREA) and identify real estate professionals who are members of CREA (REALTOR®) and/or the quality of services they provide (MLS®).
This REALTOR.ca listing content is owned and licensed by REALTOR® members of The Canadian Real Estate Association.