Save
Ask
Tour
Hide
Share
$849,000
New Listing

6311 MANN PL NW
Edmonton, ABT6R0J2

For Sale|Single Family Residence|Active
5
Beds
4
Total Baths
1
Partial Bath
2,344
SqFt
$362
/SqFt
2011
Built
Subdivision:
MacTaggart
Call Now: 613.733.9494
Is this the listing for you? We can help make it yours.
613.733.9494
6311 MANN PL NW6311 MANN PL NW6311 MANN PL NW6311 MANN PL NW
Save
Ask
Tour
Hide
Share

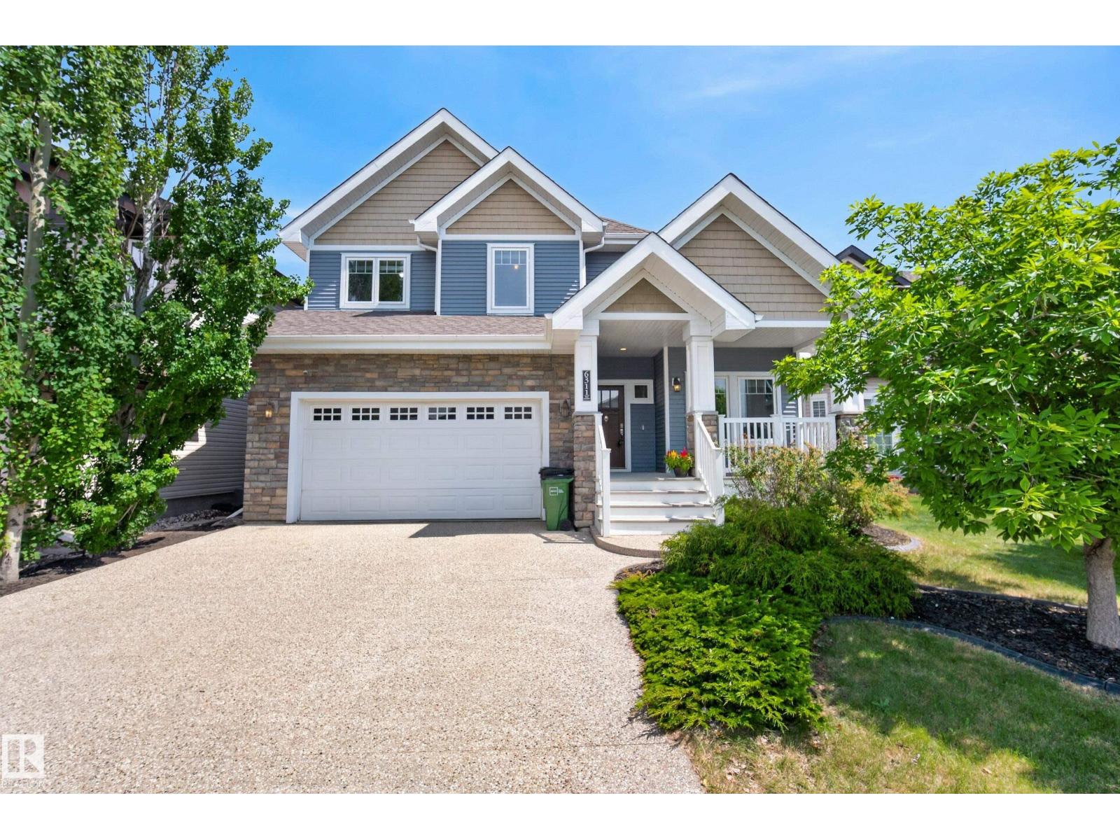
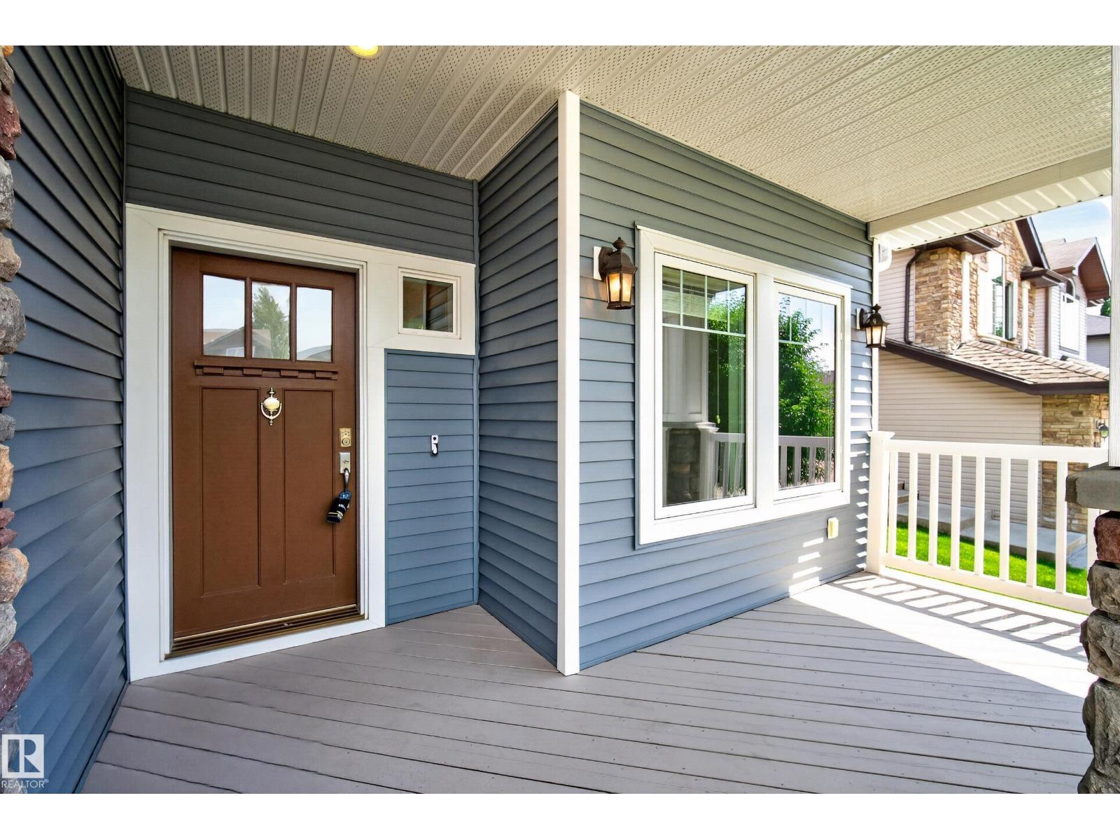
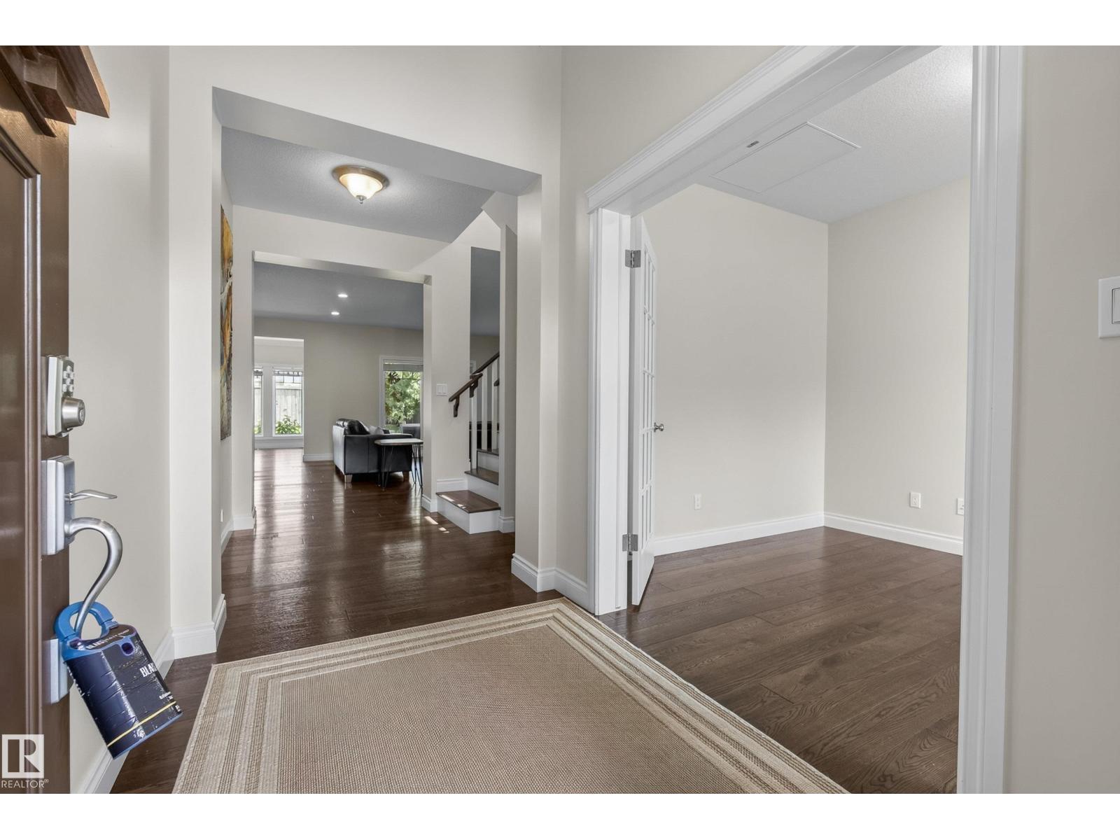
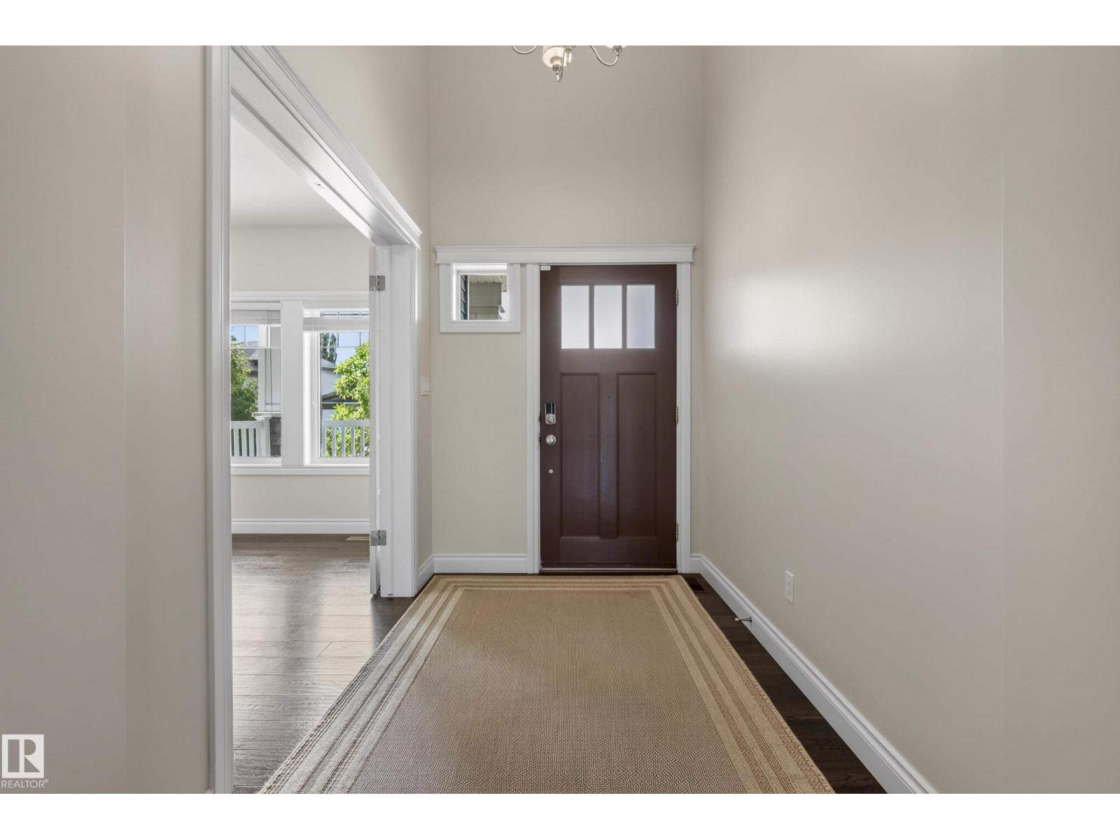
Custom-designed 2330 sqft home tucked into a family-friendly cul-de-sac in sought-after MacTaggart. Beautifully landscaped with exceptional curb appeal, this home offers a covered front porch, expansive covered, rear deck, stone patio, & yard backing onto MacTaggart Park & Nellie Carlson School with gated access. The bright open-concept main floor features 9 ft ceilings, hardwood flooring, large windows, private den, and welcoming great room anchored by a gas fireplace. The stunning kitchen is designed to impress with premium granite countertops, custom cabinetry with glass accents, Frigidaire Professional appliances, gas range, and seamless flow into the dining area with garden doors leading outdoors. Upstairs, the spacious primary retreat features vaulted ceilings, a large walk-in closet, and a luxurious 5-piece ensuite, alongside two additional bedrooms, a full bath, and laundry room. The finished basement adds a large family room with wet bar, exercise room/4th bedroom, 5th bedroom, and full bathroom. (id:31684)

Save
Ask
Tour
Hide
Share
Listing Snapshot
Price 
$849,000
Days On Site 
0 Days
Bedrooms 
5
Inside Area (SqFt) 
2,344 sqft
Total Baths 
4
Full Baths 
N/A
Partial Baths 
1
Lot Size 
0.1224 Acres
Year Built 
2011
MLS® Number 
E4499593
Status 
Active
Property Tax 
N/A
Maintenance Fees 
N/A
Sq Ft Source 
N/A
Friends & Family
Recent Activity
2 hours agoListing updated with changes from the MLS®
4 hours agoListing first seen on site
General Features
Attached Garage 
Yes
Garage 
Yes
Levels 
Two
Parking 
Attached
Property Sub Type 
Single Family Residence
SqFt Total 
2344
Interior Features
Cooling 
Central Air
Heating 
Forced Air
Bedroom 2 
Dimensions - 3.04 m X 4.18 mLevel - Upper
Bedroom 3 
Dimensions - 3.25 m X 3.56 mLevel - Upper
Bedroom 4 
Dimensions - 3.49 m X 4.6 mLevel - Basement
Bedroom 5 
Dimensions - 4.41 m X 3.49 mLevel - Basement
Bonus Room 
Dimensions - 4.41 m X 5.51 mLevel - Basement
Den 
Dimensions - 2.75 m X 3.7 mLevel - Main
Dining Room 
Dimensions - 4.57 m X 3.37 mLevel - Main
Kitchen 
Dimensions - 3.13 m X 4.7 mLevel - Main
Laundry 
Dimensions - 2.14 m X 1.82 mLevel - Upper
Living Room 
Dimensions - 4.78 m X 5.59 mLevel - Main
Master Bedroom 
Dimensions - 4.57 m X 4.72 mLevel - Upper
Mud room 
Dimensions - 2.41 m X 1.85 mLevel - Main
Storage 
Dimensions - 1.69 m X 1.51 mLevel - Main
Utility Room 
Dimensions - 3.28 m X 3.11 mLevel - Basement
Save
Ask
Tour
Hide
Share
Exterior Features
Fencing 
Fenced
Community Features
Community Features 
Pool

Listing courtesy of: Syl R. Sanscartier of RE/MAX Excellence

The trademarks MLS®, Multiple Listing Service® and the associated logos are owned by The Canadian Real Estate Association (CREA) and identify the quality of services provided by real estate professionals who are members of CREA. Used under license.

The trademarks REALTOR®, REALTORS®, and the REALTOR® logo are controlled by The Canadian Real Estate Association (CREA) and identify real estate professionals who are members of CREA. These trademarks are owned or controlled by The Canadian Real Estate Association (CREA) and identify real estate professionals who are members of CREA (REALTOR®) and/or the quality of services they provide (MLS®).

This REALTOR.ca listing content is owned and licensed by REALTOR® members of The Canadian Real Estate Association.

Neighborhood & Commute
Source: Walkscore
Disclosure: Community information and market data powered by Constellation Data Labs. Information is deemed reliable but not guaranteed.
Save
Ask
Tour
Hide
Share