





4718 35 AV NWEdmonton, ABT6L3P9
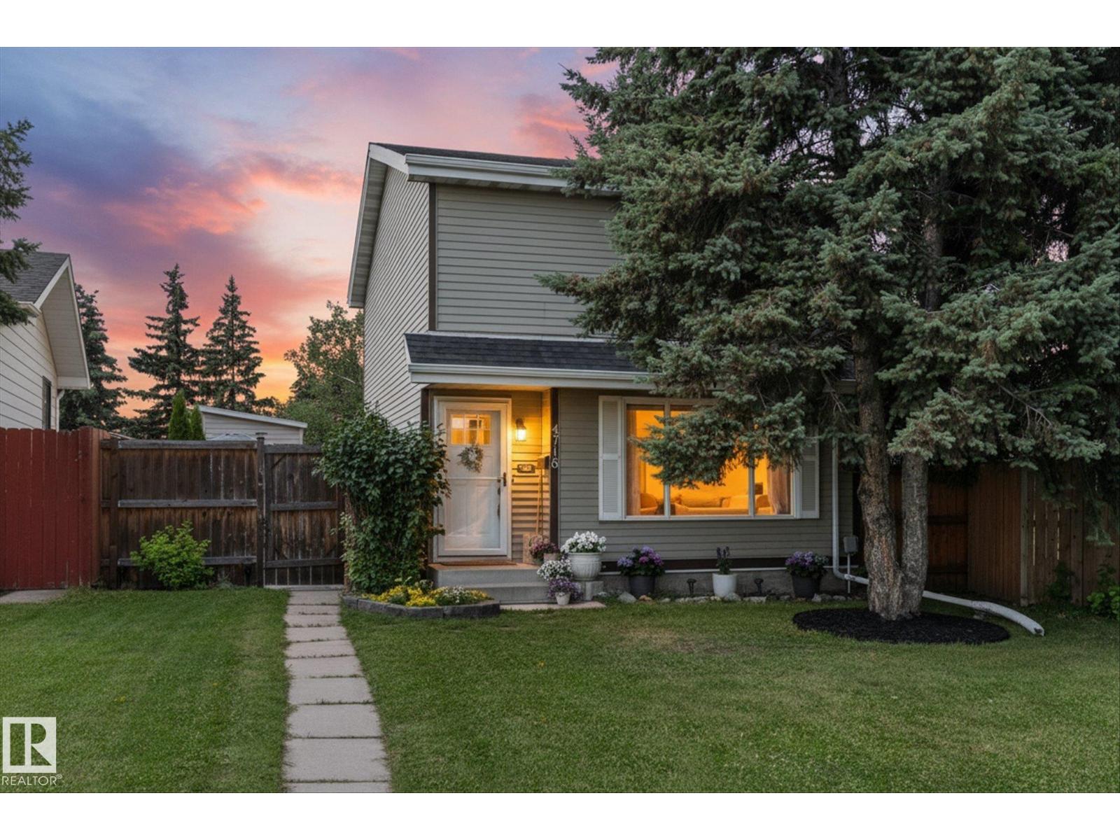
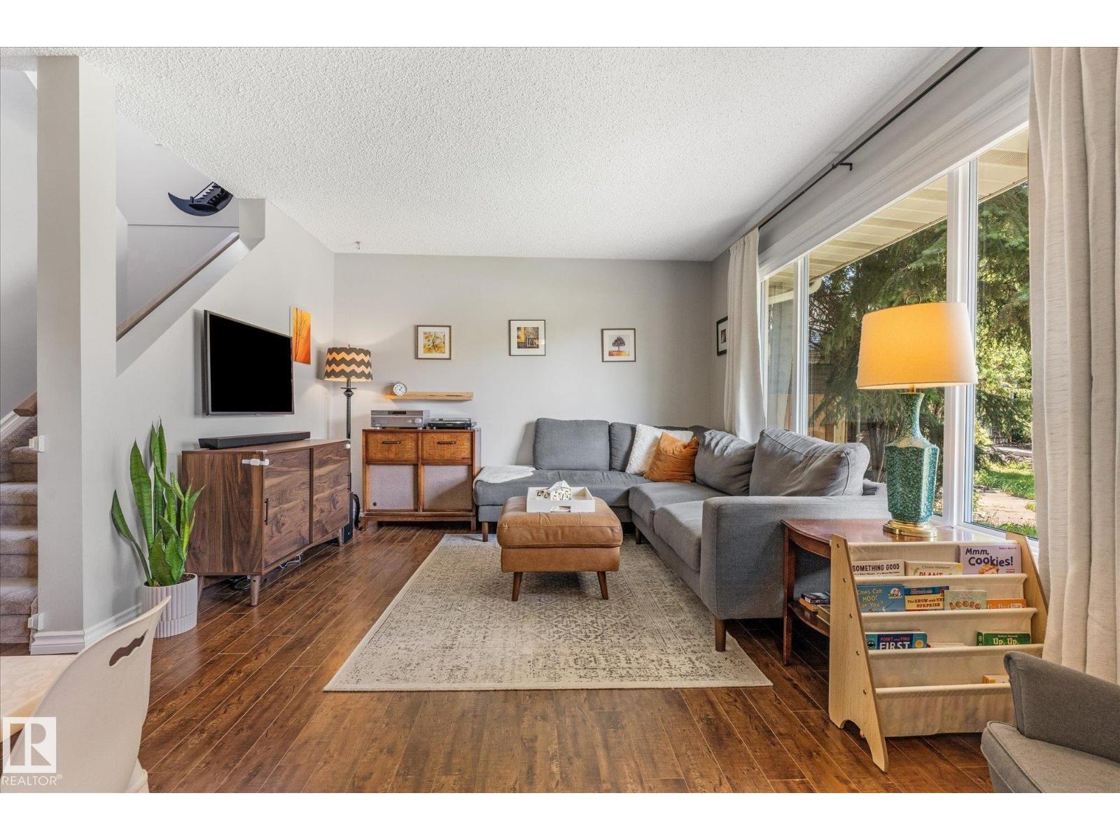
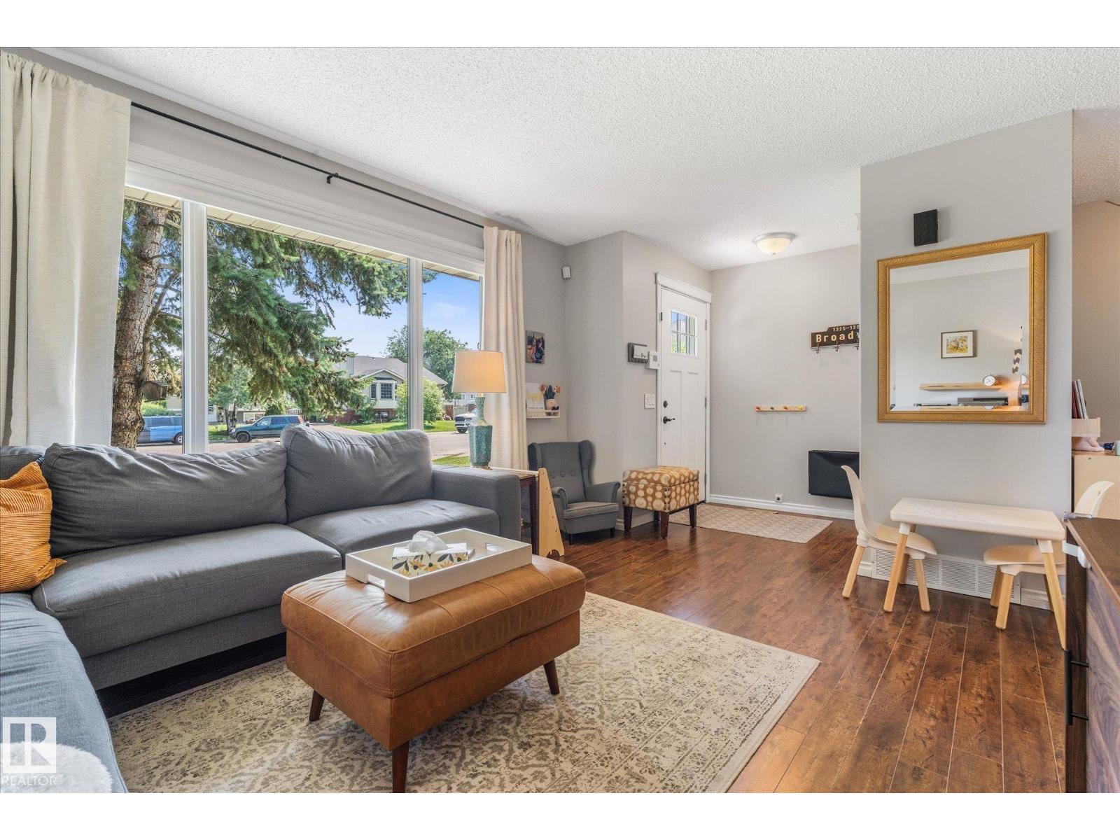
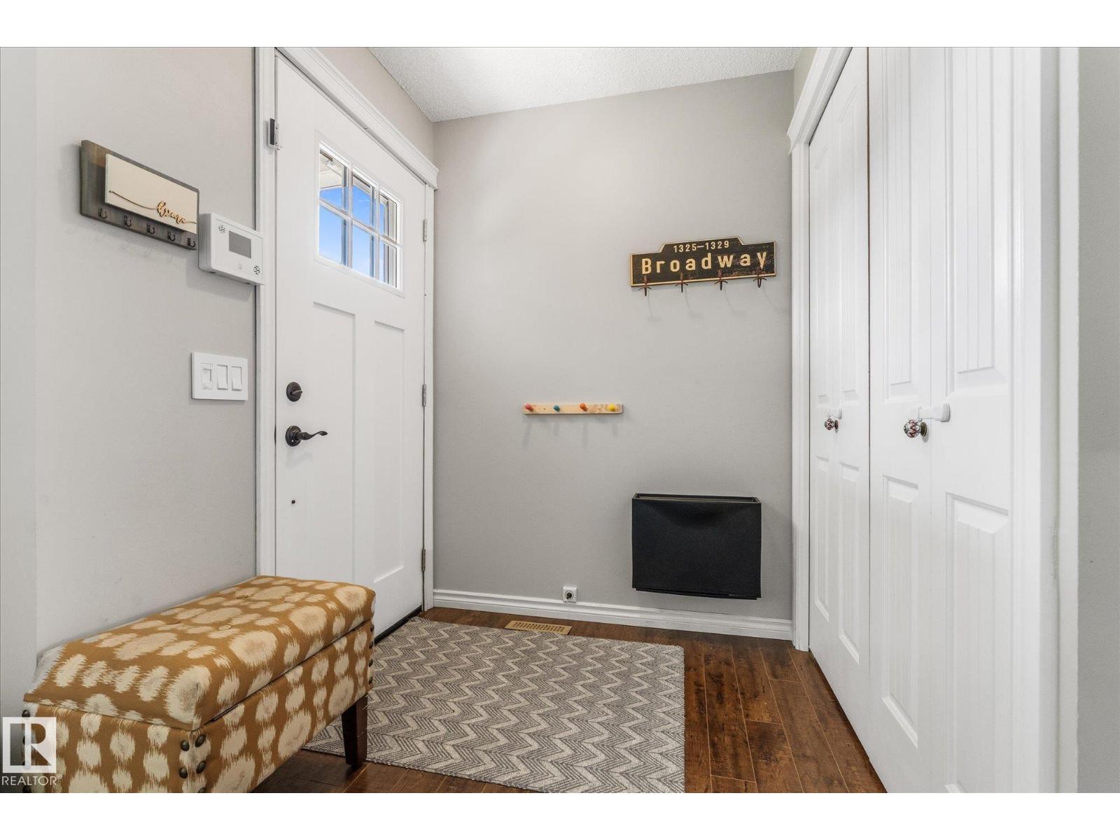
Welcome to this first-time buyer friendly home tucked away in a cul-de-sac, backing onto a peaceful park with a huge private backyard and AIR CONDITIONING. Enjoy outdoor living on the spacious deck with pergola, plus a large storage shed for all your tools and toys. Inside, you’ll find contemporary colours throughout, brand-new plush carpet, a renovated main bathroom, and the convenience of an updated main floor half bath. Upstairs offers 3 bedrooms including a very spacious primary with 4-piece cheater en-suite and plenty of closet space. The kitchen features a new fridge and dishwasher, while newer windows, a new, durable rubber roof, hot water tank (2026) and regularly maintained furnace provide peace of mind. The basement is framed with electrical rough-in completed, offering a great head start on future development. Ideally located close to schools, parks, shopping, golf courses, and the hospital, with quick access to the Henday, this home offers comfort, convenience, and excellent potential. (id:31684)
| 4 hours ago | Listing updated with changes from the MLS® | |
| 4 hours ago | Listing first seen on site |



The trademarks MLS®, Multiple Listing Service® and the associated logos are owned by The Canadian Real Estate Association (CREA) and identify the quality of services provided by real estate professionals who are members of CREA. Used under license.
The trademarks REALTOR®, REALTORS®, and the REALTOR® logo are controlled by The Canadian Real Estate Association (CREA) and identify real estate professionals who are members of CREA. These trademarks are owned or controlled by The Canadian Real Estate Association (CREA) and identify real estate professionals who are members of CREA (REALTOR®) and/or the quality of services they provide (MLS®).
This REALTOR.ca listing content is owned and licensed by REALTOR® members of The Canadian Real Estate Association.