





4602 52 AVBentley, ABT0C0J0
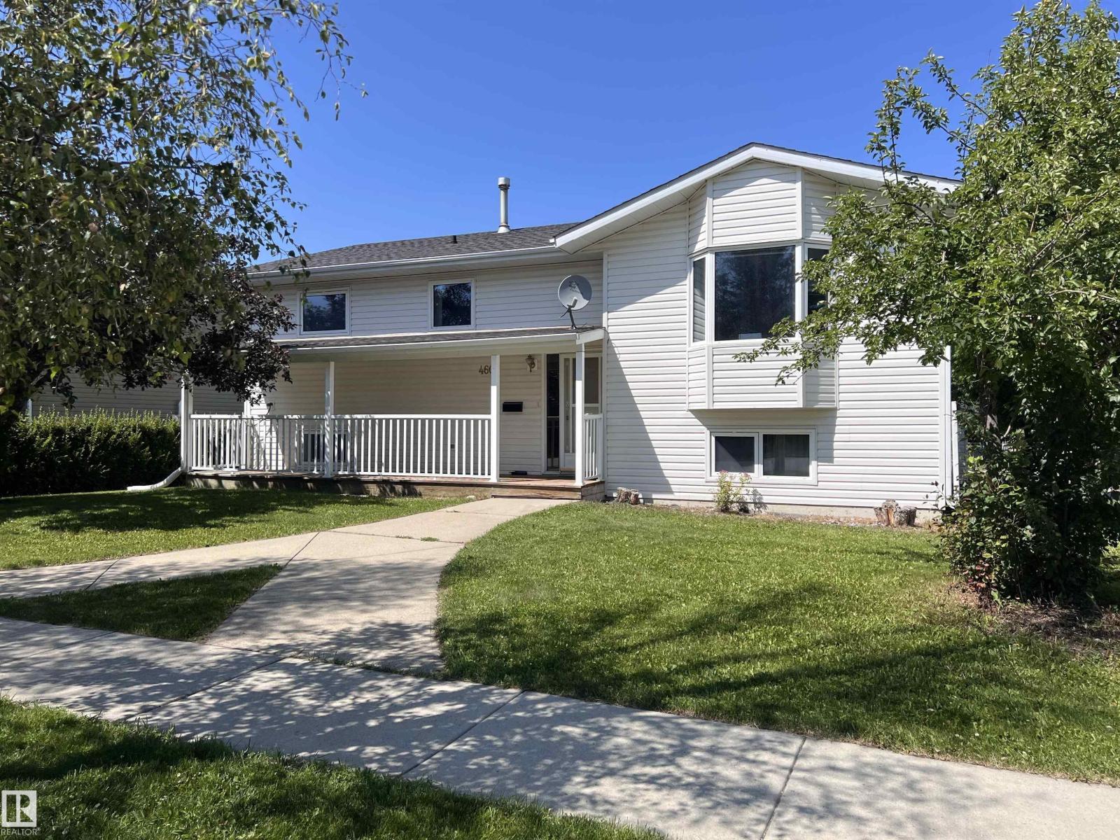
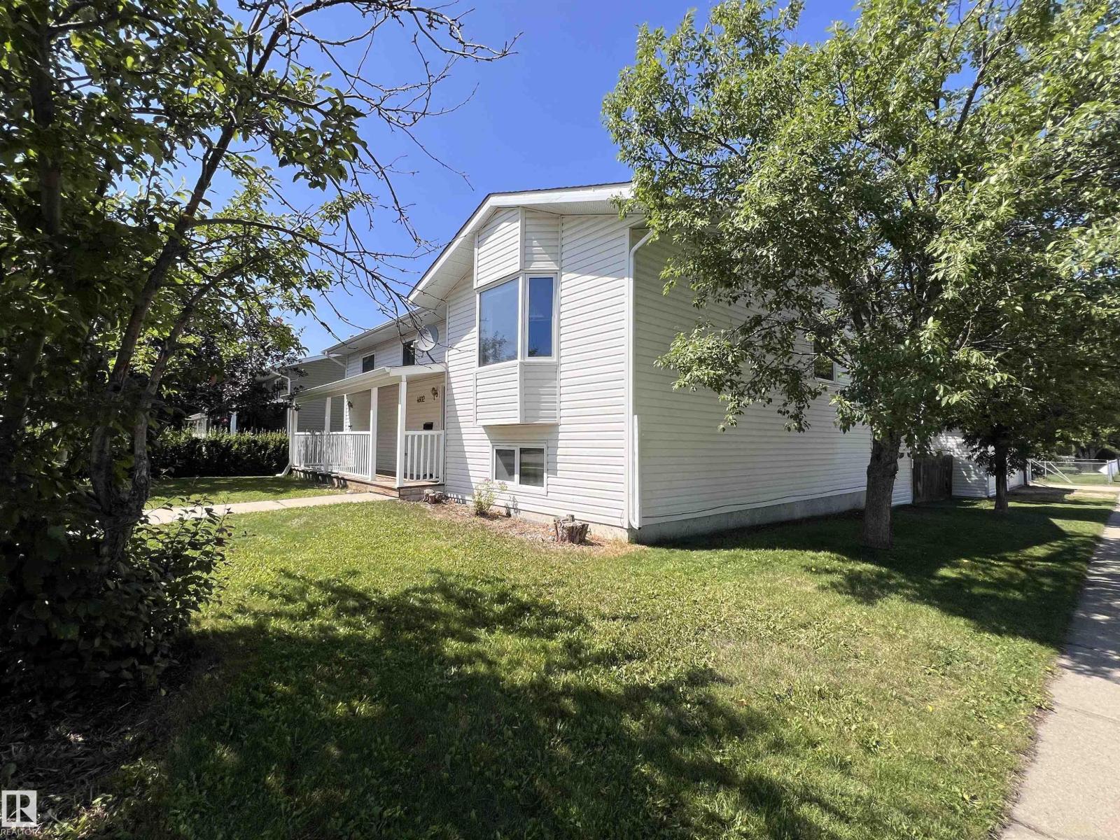
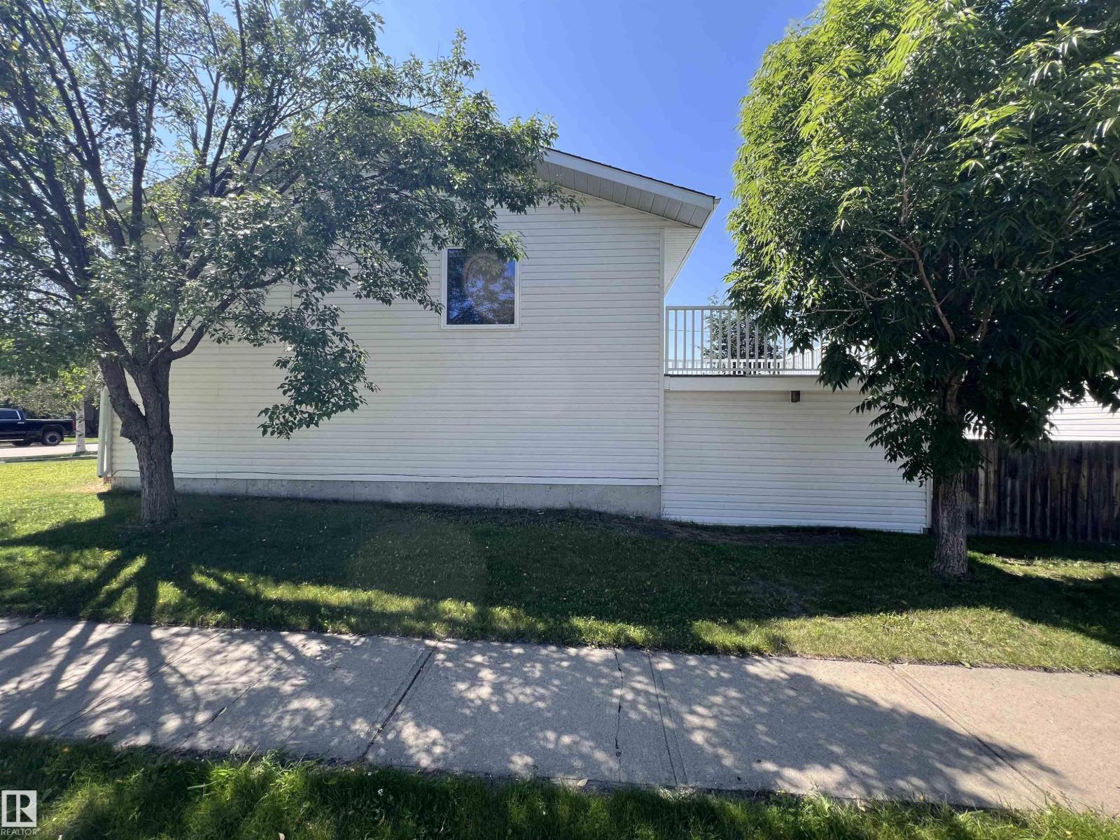
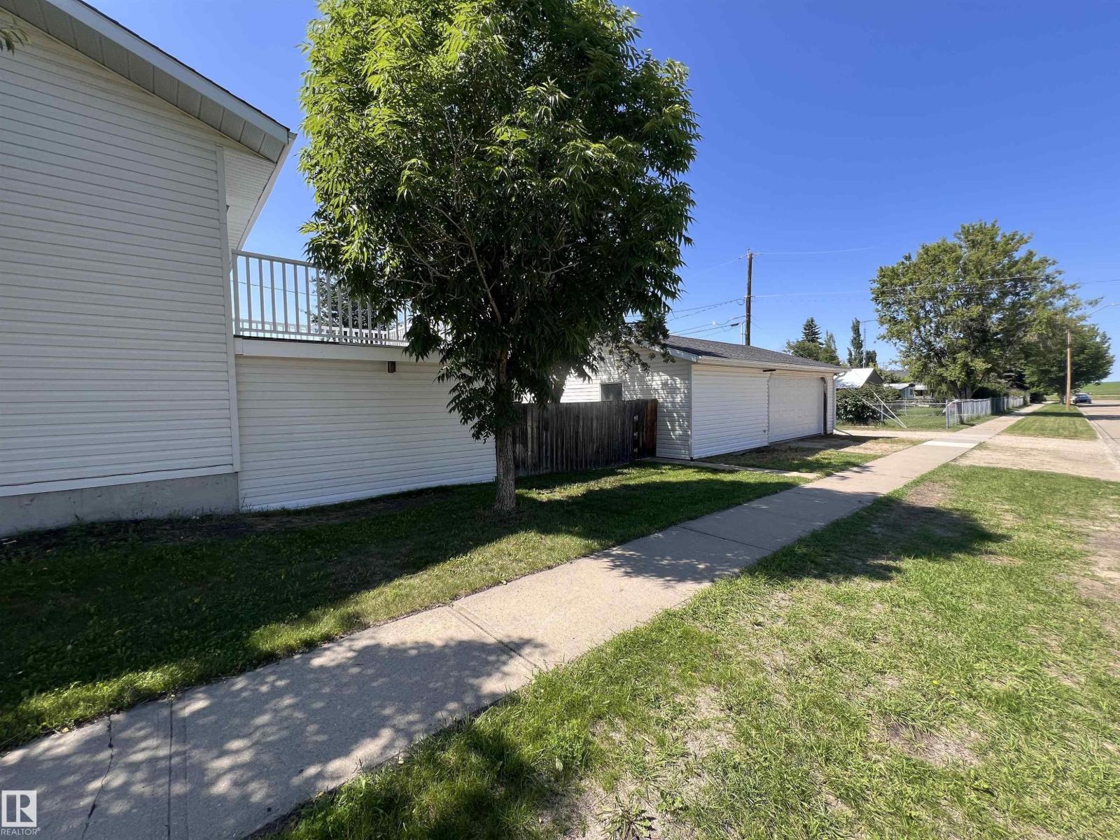
Dream opportunity in the friendly town of Bentley! Sitting on a desirable corner lot, this 1,217 sq ft bi-level offers 3 bedrooms up and 2 down in a functional family layout. The main floor features a spacious living room, large kitchen with adjoining dining area, main floor laundry, and a primary bedroom with walk-in closet, plus two more bedrooms and a 4-pc bath. The fully developed basement adds a huge rec room, two additional bedrooms, a second 4-pc bath, and plenty of storage. The home offers a solid structure and great bones, bring new flooring and a fresh coat of paint to make it your own. And the showstopper… A MASSIVE 31.5 x 21 ft. triple garage with double door a rare find at this price and the ultimate garage / shop or storage space. Close to schools, parks, and just minutes to Gull Lake, Bentley offers the small-town lifestyle buyers love. Opportunities like this don't come often add your finishing touches and reap the rewards! (id:31684)
| 4 hours ago | Listing updated with changes from the MLS® | |
| 4 hours ago | Listing first seen on site |



The trademarks MLS®, Multiple Listing Service® and the associated logos are owned by The Canadian Real Estate Association (CREA) and identify the quality of services provided by real estate professionals who are members of CREA. Used under license.
The trademarks REALTOR®, REALTORS®, and the REALTOR® logo are controlled by The Canadian Real Estate Association (CREA) and identify real estate professionals who are members of CREA. These trademarks are owned or controlled by The Canadian Real Estate Association (CREA) and identify real estate professionals who are members of CREA (REALTOR®) and/or the quality of services they provide (MLS®).
This REALTOR.ca listing content is owned and licensed by REALTOR® members of The Canadian Real Estate Association.