





9844 75 AV NWEdmonton, ABT6E1J1
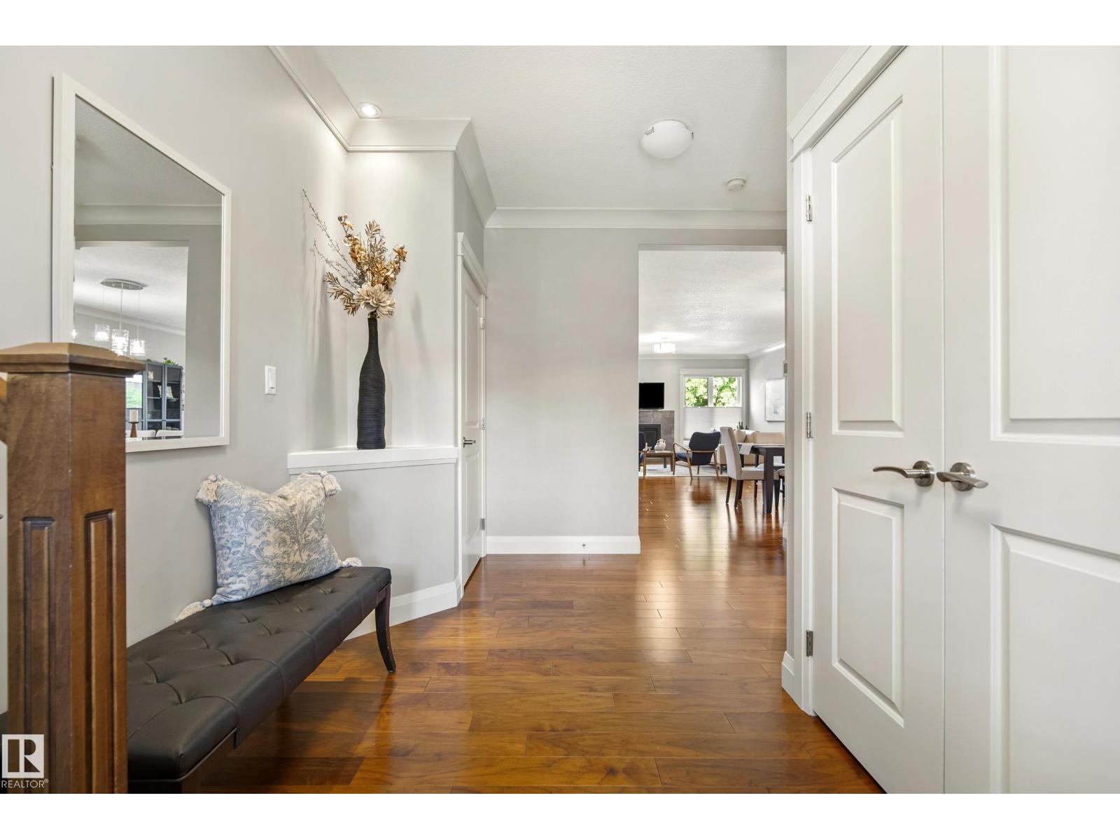
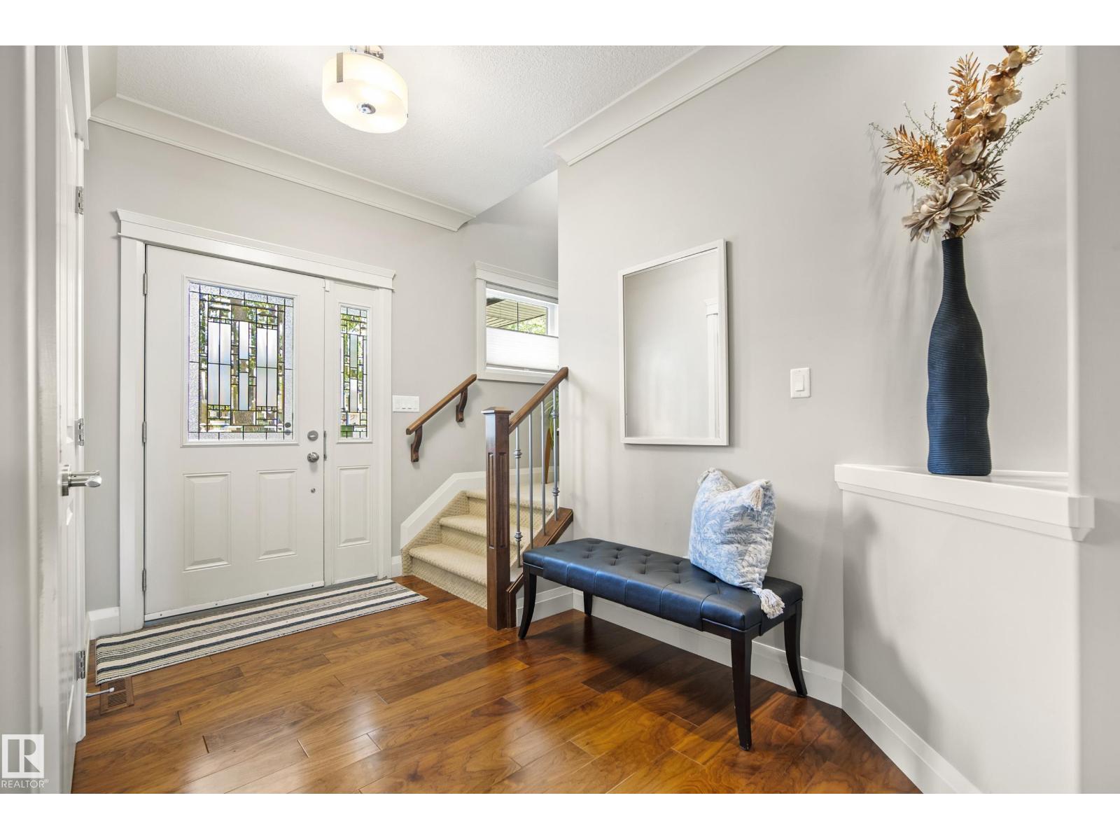
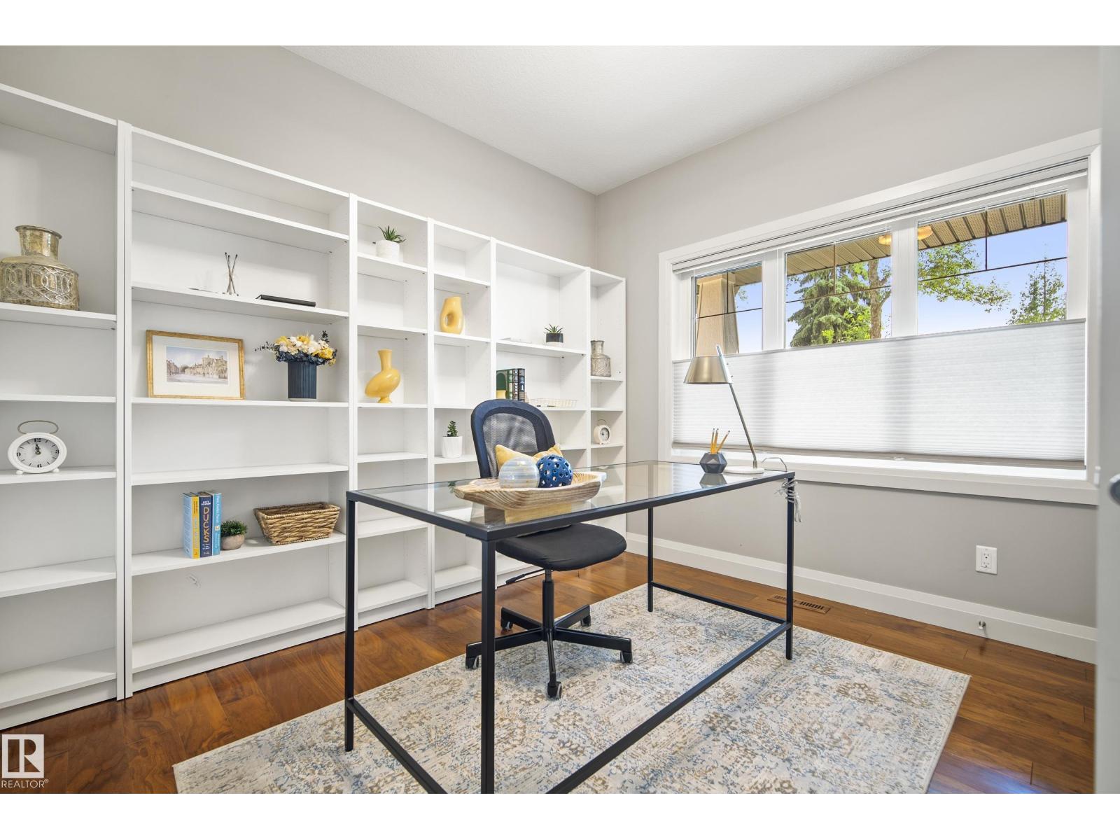
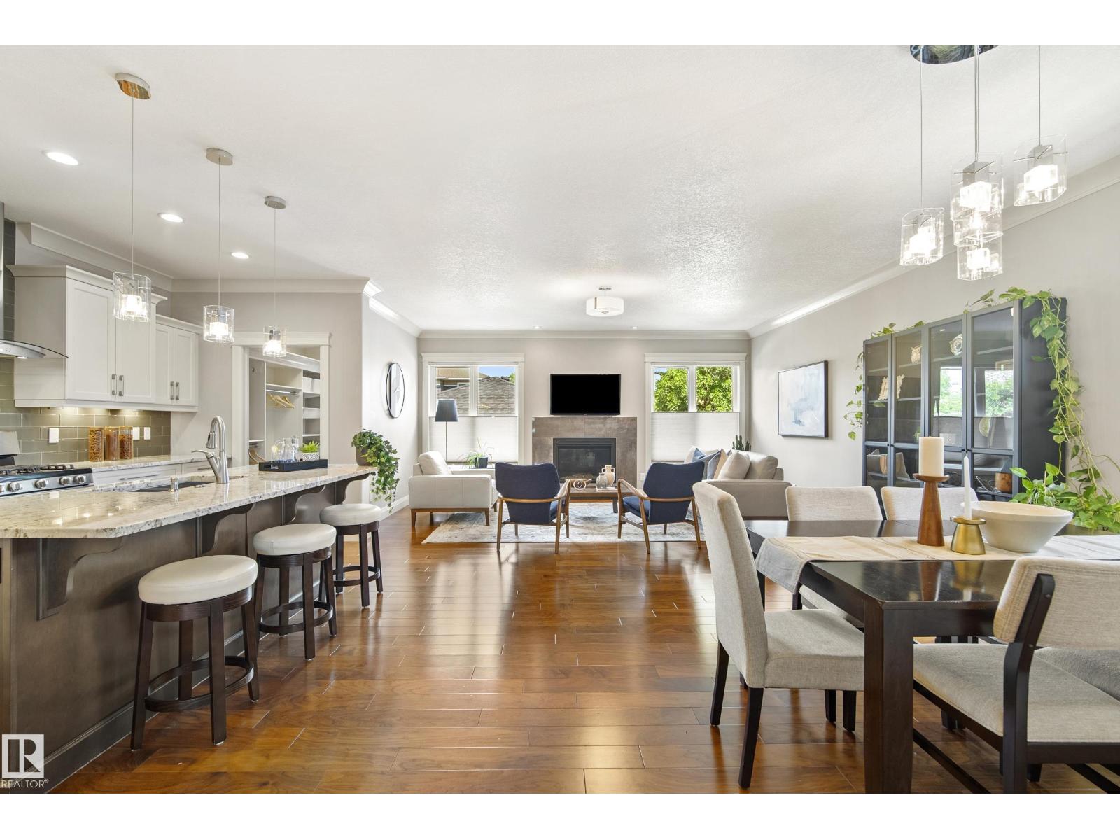
Elegant & pristine 2-storey in sought-after Ritchie! A charming front porch & spacious entry open to a versatile office/guest room w/ 3-pc bath. Walnut hardwood & crown mouldings flow through the bright, open-concept living, dining & kitchen: granite counters, high-end cabinetry, large island w/ eating bar, gas stove, Miele dishwasher, walk-in pantry & cozy gas fireplace. Triple-pane windows, custom cellular blinds, central A/C & upgraded HVAC filtration deliver quiet, comfort & efficiency year-round. Upstairs: flex space, spacious primary w/ walk-in closet & spa-like 5-pc ensuite w/ freestanding soaker tub, 2 more bedrooms, full bath & laundry room w/ built-ins, sink & granite. Legal 2-BR basement suite w/ own entrance & granite bar-kitchen offers additional entertaining space, guest suite, multigenerational living or income potential. Detached double garage, spacious low-maintenance deck & fenced yard. Steps to schools, parks, Mill Creek Ravine, Ritchie Market & Whyte Ave; minutes to UofA & downtown. (id:31684)
| 6 hours ago | Listing updated with changes from the MLS® | |
| 15 hours ago | Listing first seen on site |



The trademarks MLS®, Multiple Listing Service® and the associated logos are owned by The Canadian Real Estate Association (CREA) and identify the quality of services provided by real estate professionals who are members of CREA. Used under license.
The trademarks REALTOR®, REALTORS®, and the REALTOR® logo are controlled by The Canadian Real Estate Association (CREA) and identify real estate professionals who are members of CREA. These trademarks are owned or controlled by The Canadian Real Estate Association (CREA) and identify real estate professionals who are members of CREA (REALTOR®) and/or the quality of services they provide (MLS®).
This REALTOR.ca listing content is owned and licensed by REALTOR® members of The Canadian Real Estate Association.