





#29 13580 38 ST NWEdmonton, ABT5A2W7
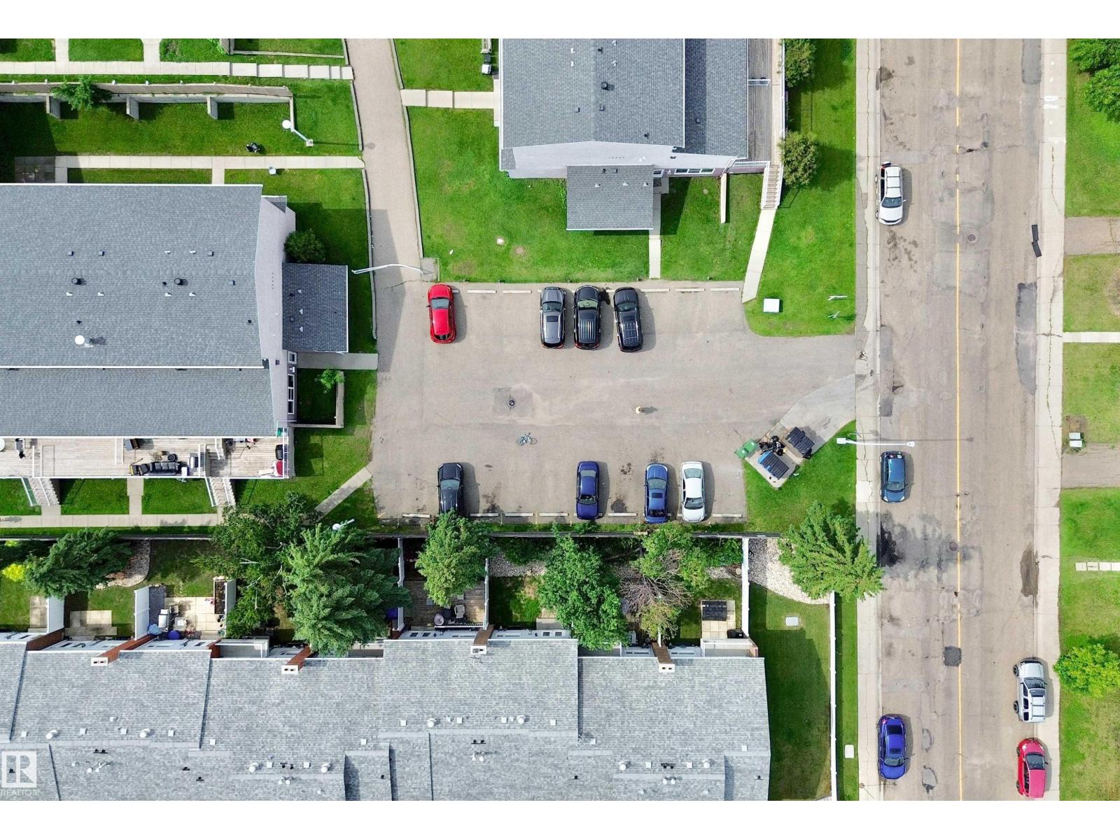
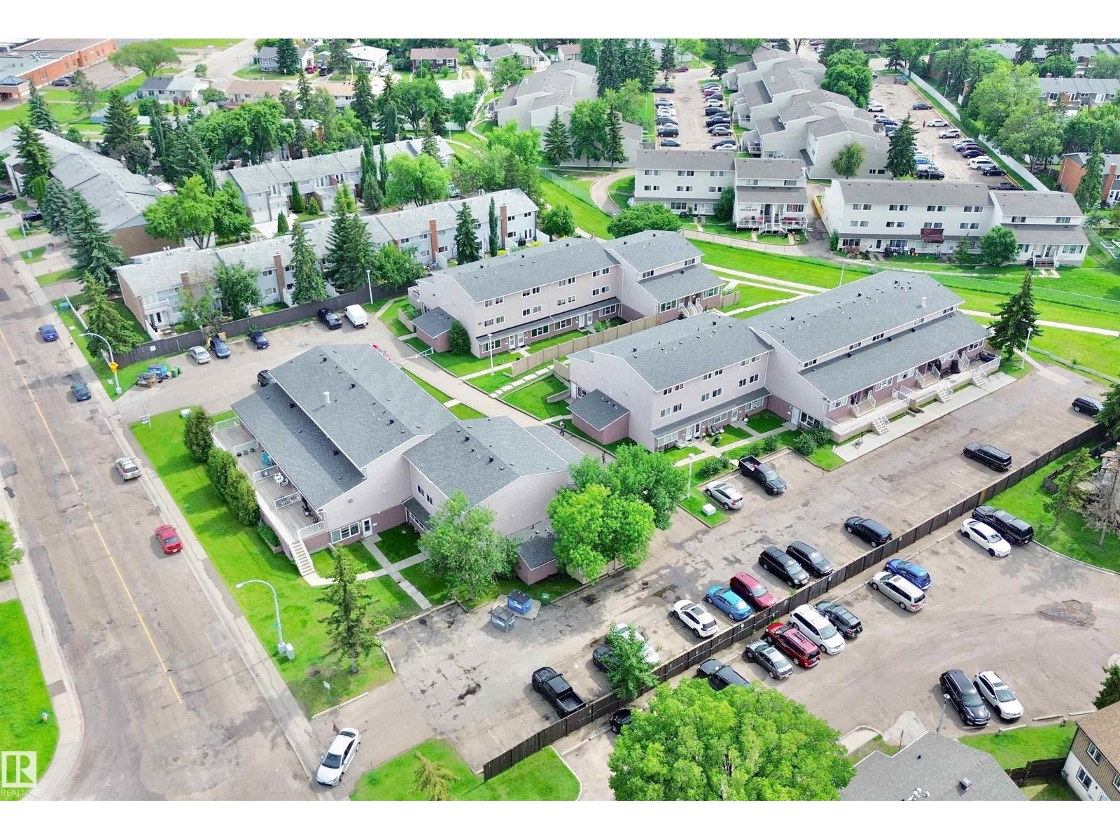
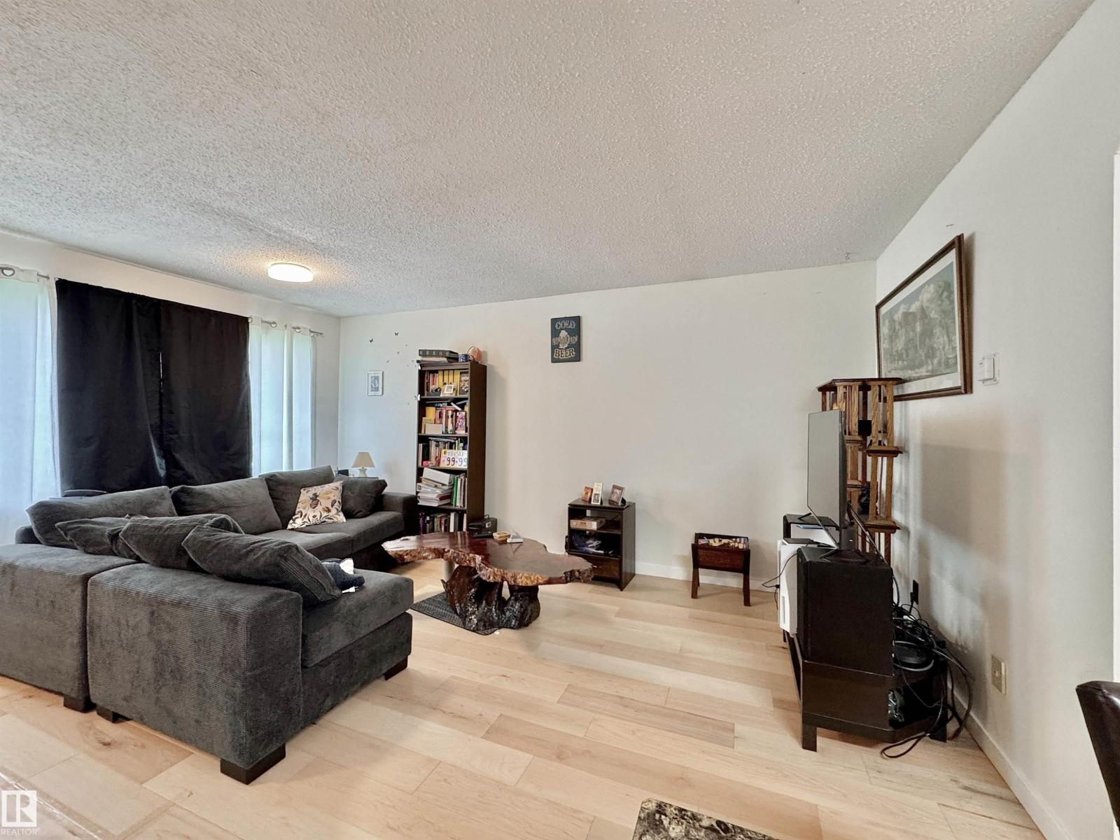
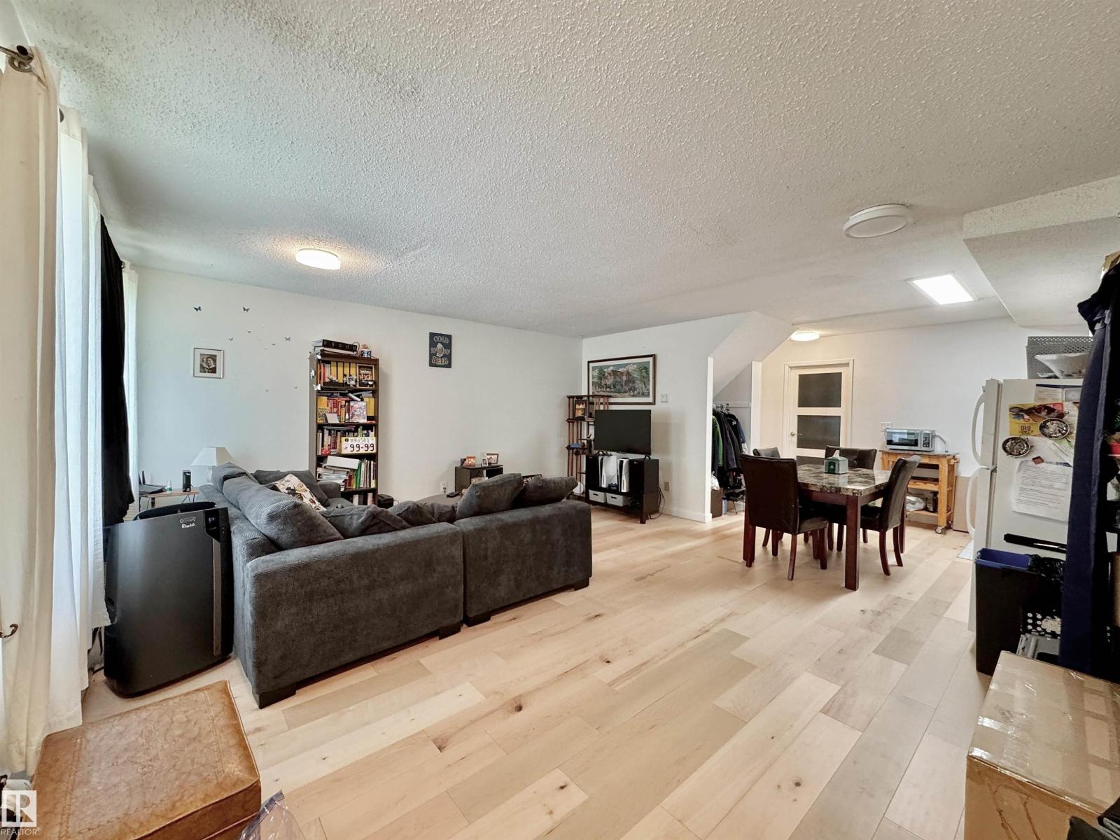
Move right in and enjoy this stylish, well-maintained condo featuring numerous upgrades throughout. The main floor boasts new engineered hardwood flooring, fresh paint (within the last 5 years), updated outlets with USB receptacles in every room, and a new dishwasher. The bright living room includes a privacy window film, while the main-floor storage room offers the convenience of in-suite laundry. The fully renovated bathroom features a new tub, vanity, defogging mirror, and Panasonic humidity-sensing fan. Upstairs you'll find new vinyl stair flooring, adjustable closet organizers, and charming wall sconces in the bedrooms. Additional updates include new LED light fixtures with dimmer switches and a window A/C unit for added comfort. Bonus: Bike rack and coat rack included! A fantastic opportunity for first-time buyers, downsizers, or investors looking for a move-in-ready home. (id:31684)
| 15 hours ago | Listing updated with changes from the MLS® | |
| 15 hours ago | Listing first seen on site |



The trademarks MLS®, Multiple Listing Service® and the associated logos are owned by The Canadian Real Estate Association (CREA) and identify the quality of services provided by real estate professionals who are members of CREA. Used under license.
The trademarks REALTOR®, REALTORS®, and the REALTOR® logo are controlled by The Canadian Real Estate Association (CREA) and identify real estate professionals who are members of CREA. These trademarks are owned or controlled by The Canadian Real Estate Association (CREA) and identify real estate professionals who are members of CREA (REALTOR®) and/or the quality of services they provide (MLS®).
This REALTOR.ca listing content is owned and licensed by REALTOR® members of The Canadian Real Estate Association.