





1712 27 st NWEdmonton, ABT6T2G6
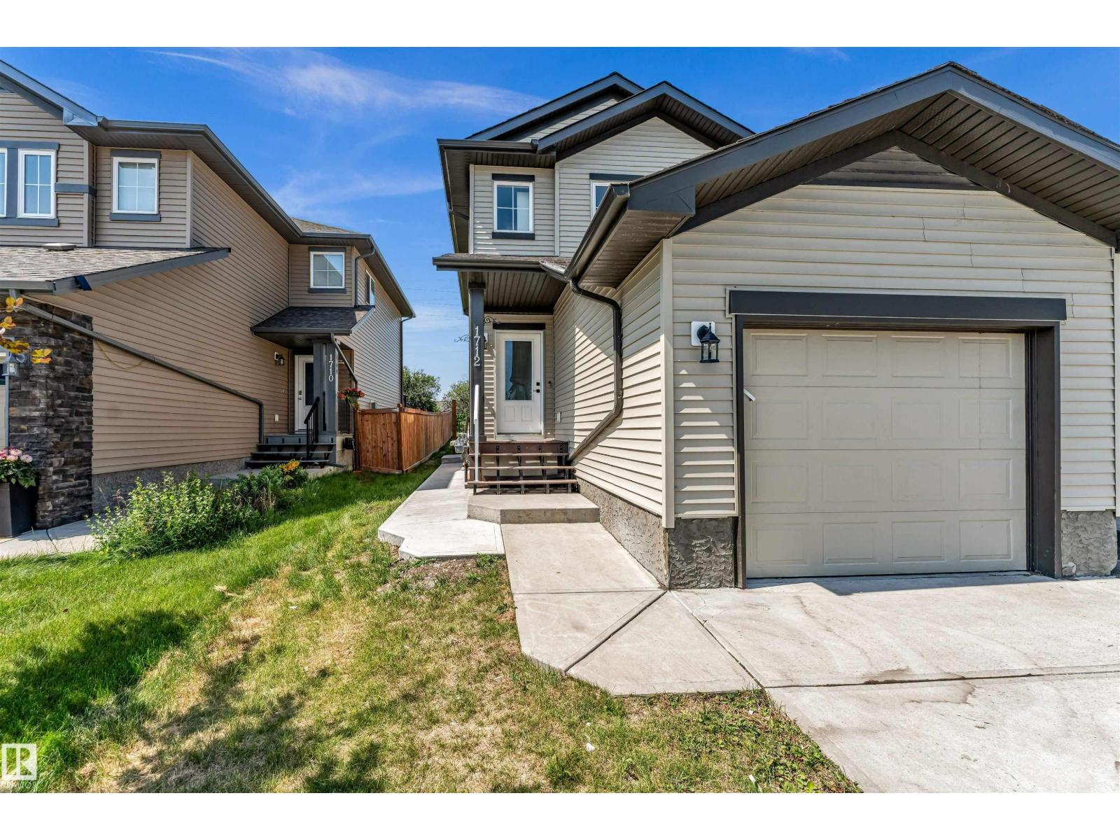
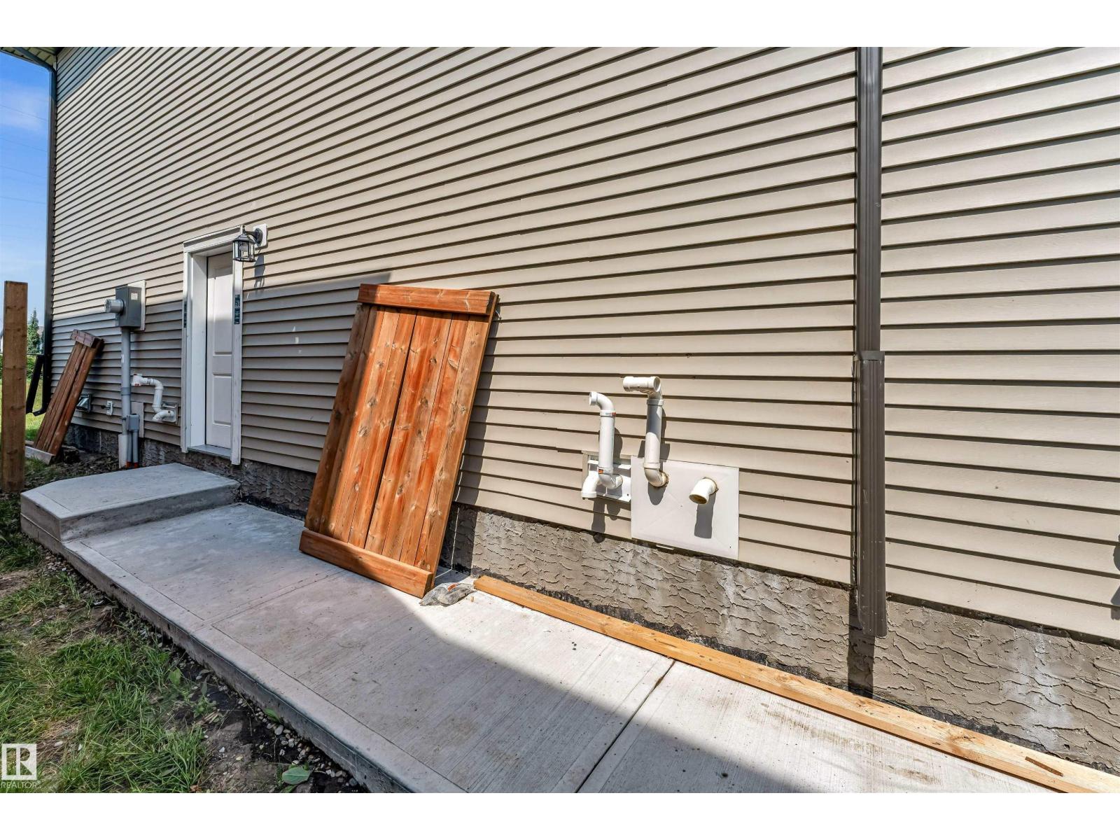
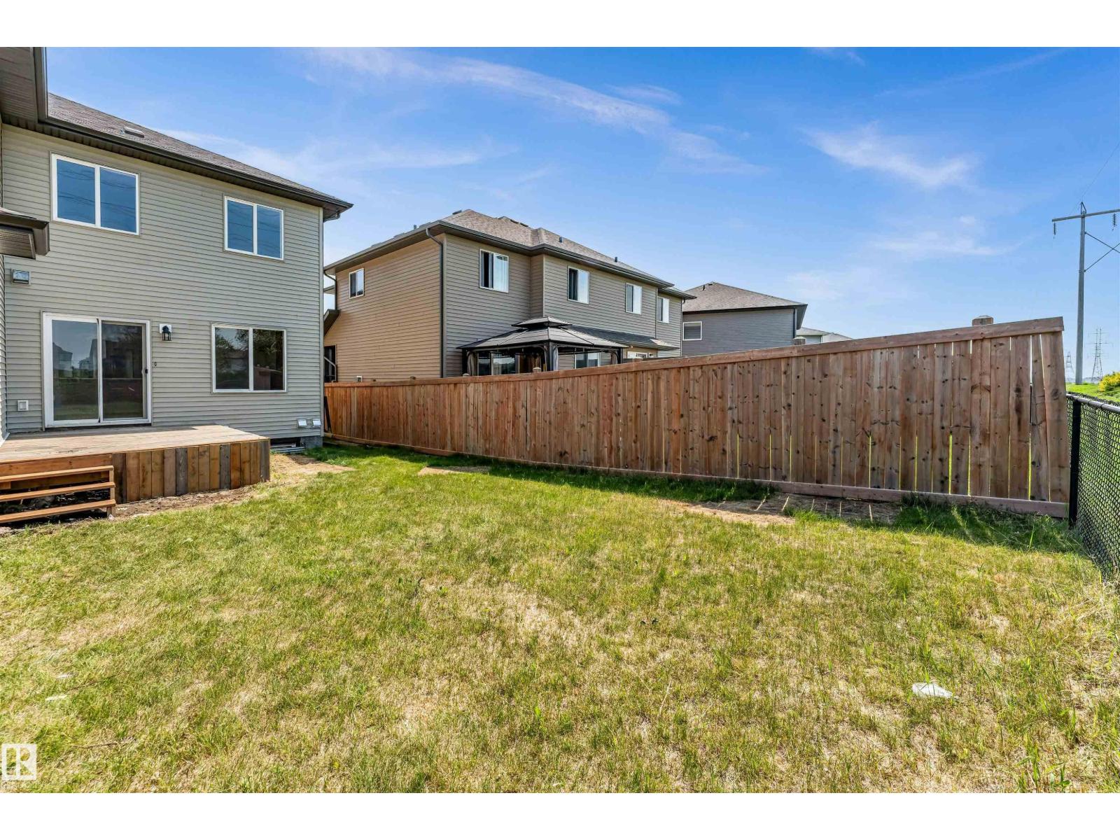
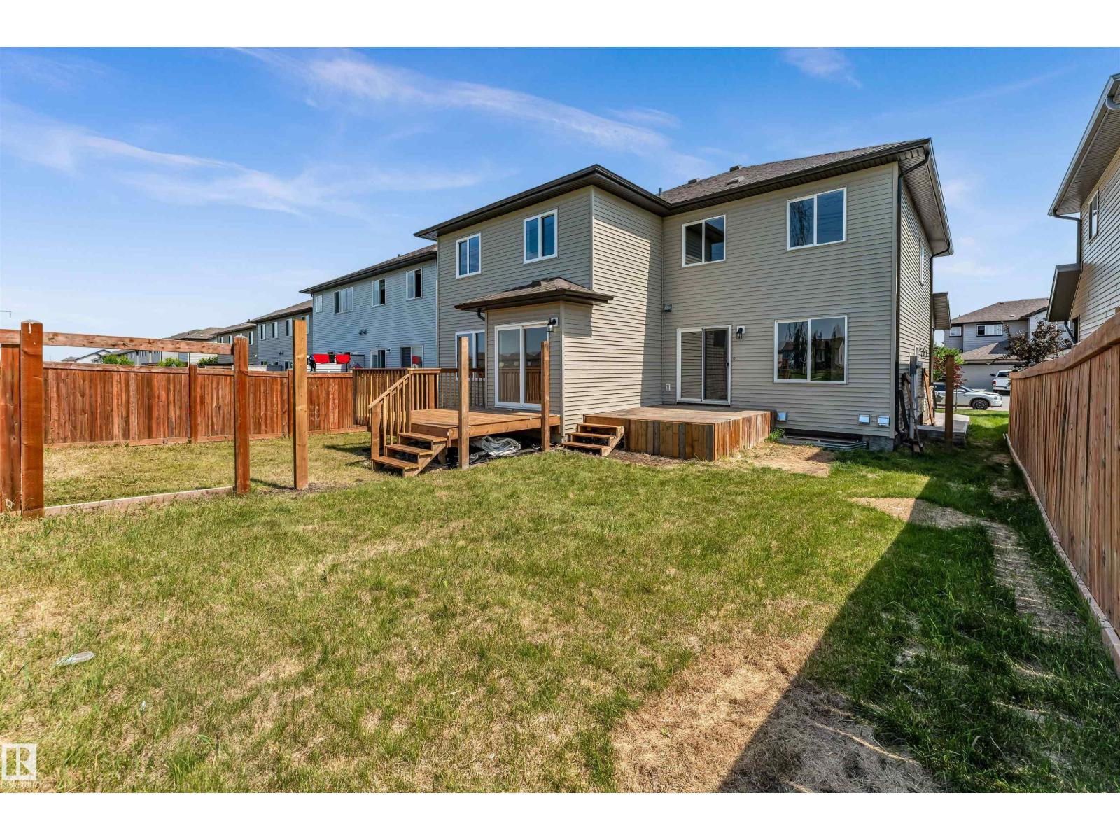
Welcome to this stunning, fully renovated house in the highly desirable community of Laurel, Southeast Edmonton! Professionally rebuilt from top to bottom in 2026, this home offers the quality and feel of a brand-new property. Major upgrades include new framing, insulation, drywall, plumbing, electrical, furnace, flooring, lighting, interior doors, modern kitchen, stylish bathrooms, fixtures, and finishes throughout. The bright and functional main floor features a spacious living room, dining area, and a beautifully appointed kitchen, while the upper level offers three generous bedrooms, including a comfortable primary retreat. The fully finished basement boasts a legal one-bedroom suite with a separate side entrance—perfect for extended family or excellent rental income potential. Complete with a single attached garage, this exceptional home backs onto a scenic walking trail and is conveniently located close to schools (Sevend Hansen)& public schools, parks, shopping, transit, and all major amenities (id:31684)
| 20 hours ago | Listing updated with changes from the MLS® | |
| 20 hours ago | Listing first seen on site |



The trademarks MLS®, Multiple Listing Service® and the associated logos are owned by The Canadian Real Estate Association (CREA) and identify the quality of services provided by real estate professionals who are members of CREA. Used under license.
The trademarks REALTOR®, REALTORS®, and the REALTOR® logo are controlled by The Canadian Real Estate Association (CREA) and identify real estate professionals who are members of CREA. These trademarks are owned or controlled by The Canadian Real Estate Association (CREA) and identify real estate professionals who are members of CREA (REALTOR®) and/or the quality of services they provide (MLS®).
This REALTOR.ca listing content is owned and licensed by REALTOR® members of The Canadian Real Estate Association.