





#103 12838 65 ST NW NWEdmonton, ABT5A5H3
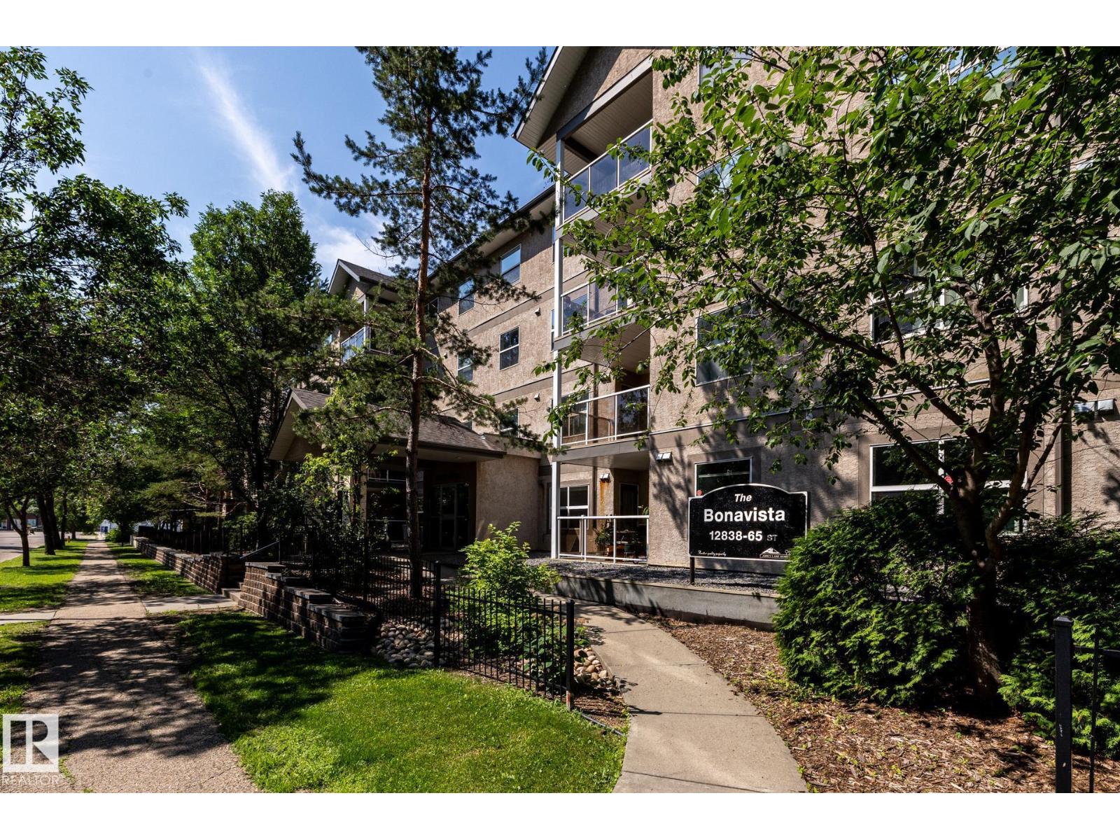
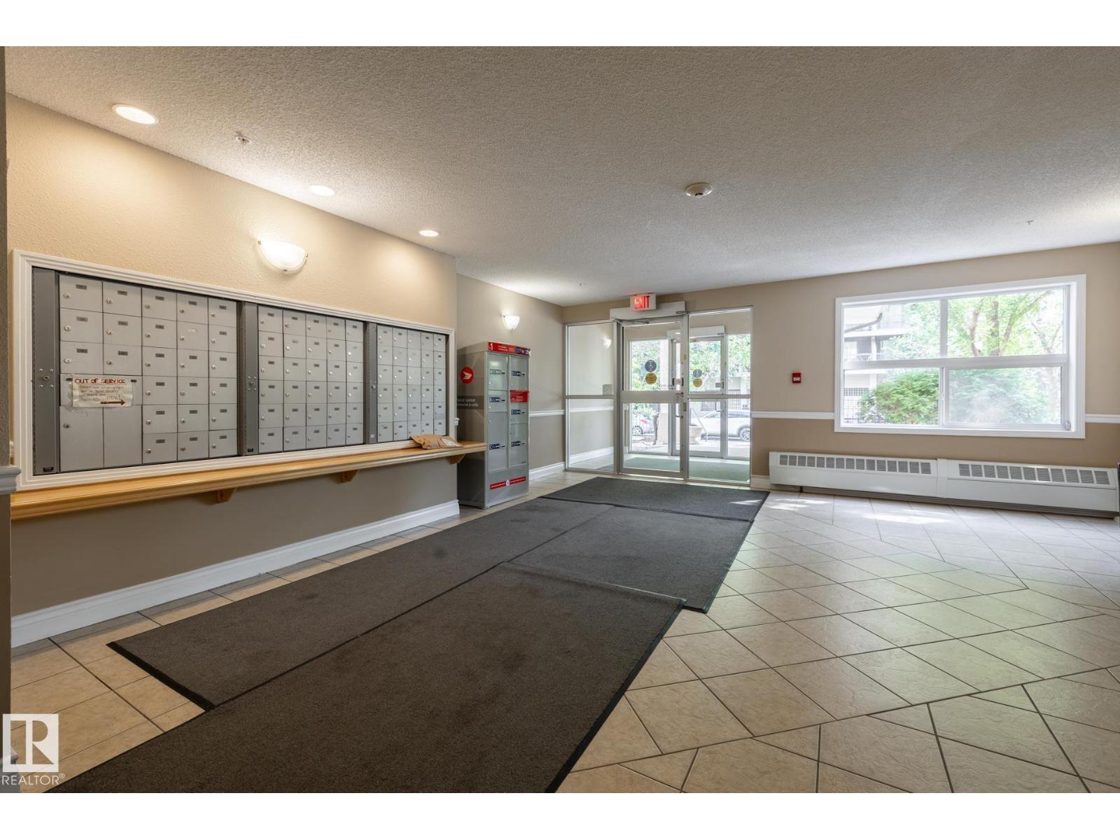
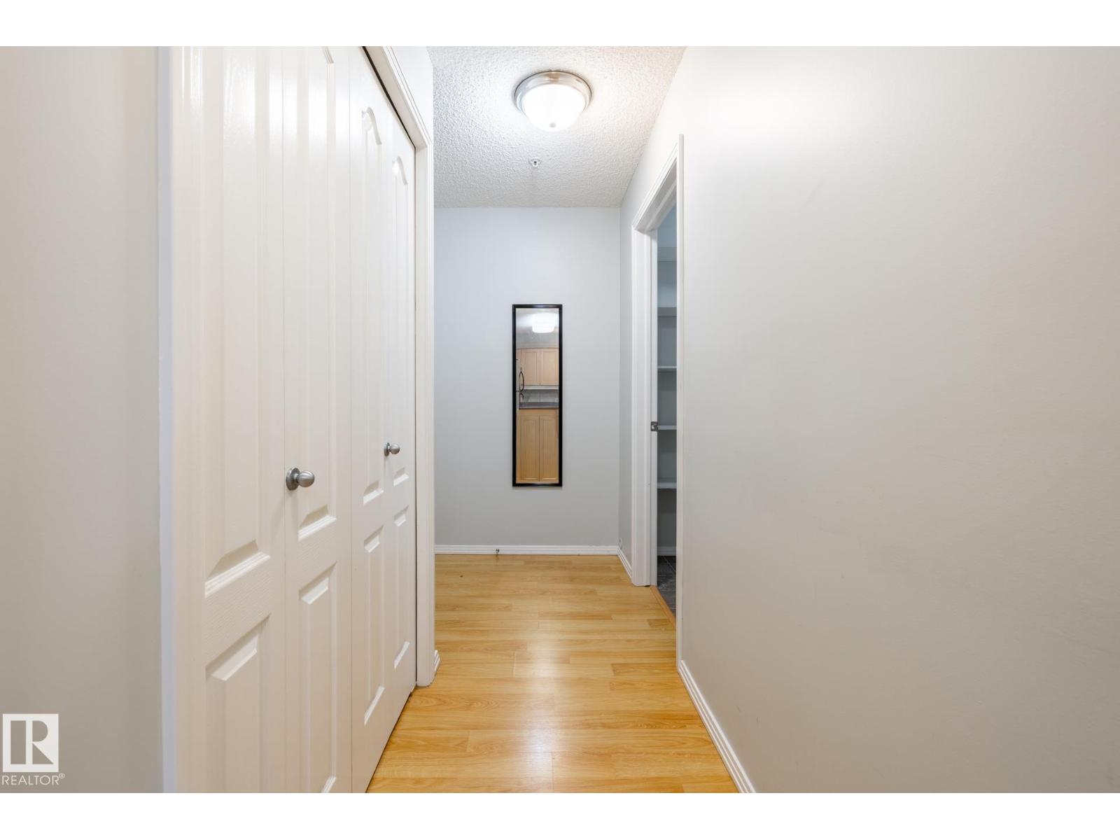
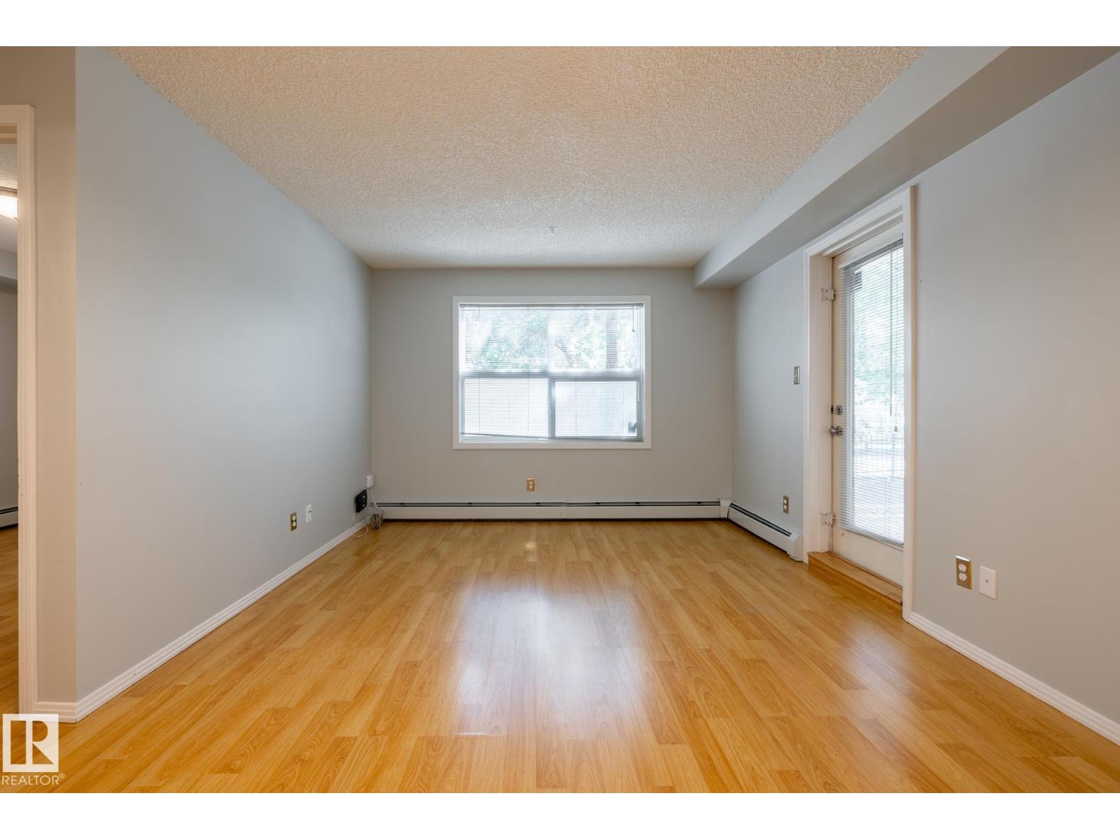
Welcome to this bright and beautifully maintained 2 bedroom, 2 bathroom condo in the community of Belvedere! Offering 784 sqft. of thoughtfully designed living space, this inviting home features an open concept layout with large windows that fill the unit with natural light. The spacious kitchen offers ample cabinetry and counter space, making meal preparation both easy and enjoyable. The primary bedroom includes a private 4 piece ensuite, while the second bedroom is ideal for guests, family, or home office. One underground parking stall is included with the property. Relax on your private patio and enjoy the convivence of being close to shopping, schools, public transit, and major roadways for easy commute. An excellent opportunity for first time buyers, downsizers, or investors seeking comfort, convenience, and great value. Must See! (id:31684)
| yesterday | Listing updated with changes from the MLS® | |
| yesterday | Listing first seen on site |



The trademarks MLS®, Multiple Listing Service® and the associated logos are owned by The Canadian Real Estate Association (CREA) and identify the quality of services provided by real estate professionals who are members of CREA. Used under license.
The trademarks REALTOR®, REALTORS®, and the REALTOR® logo are controlled by The Canadian Real Estate Association (CREA) and identify real estate professionals who are members of CREA. These trademarks are owned or controlled by The Canadian Real Estate Association (CREA) and identify real estate professionals who are members of CREA (REALTOR®) and/or the quality of services they provide (MLS®).
This REALTOR.ca listing content is owned and licensed by REALTOR® members of The Canadian Real Estate Association.