





#406 105 AMBLESIDE DR SWEdmonton, ABT6W0J4
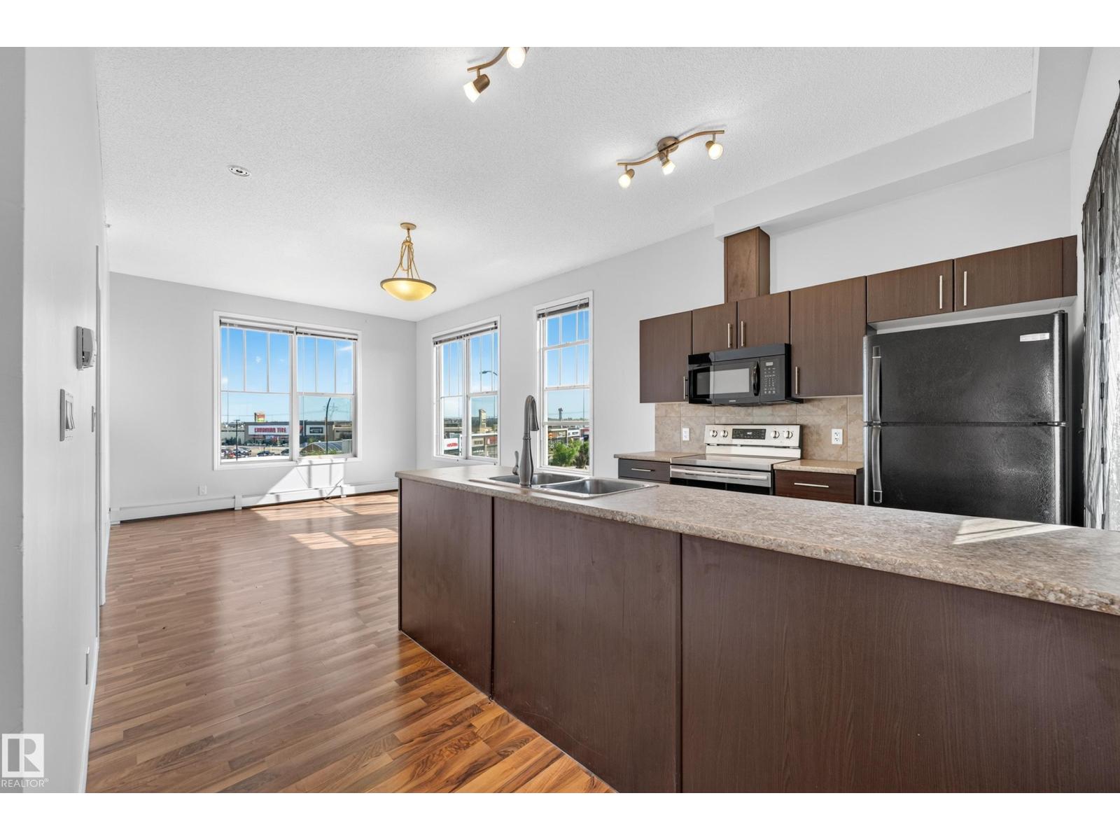
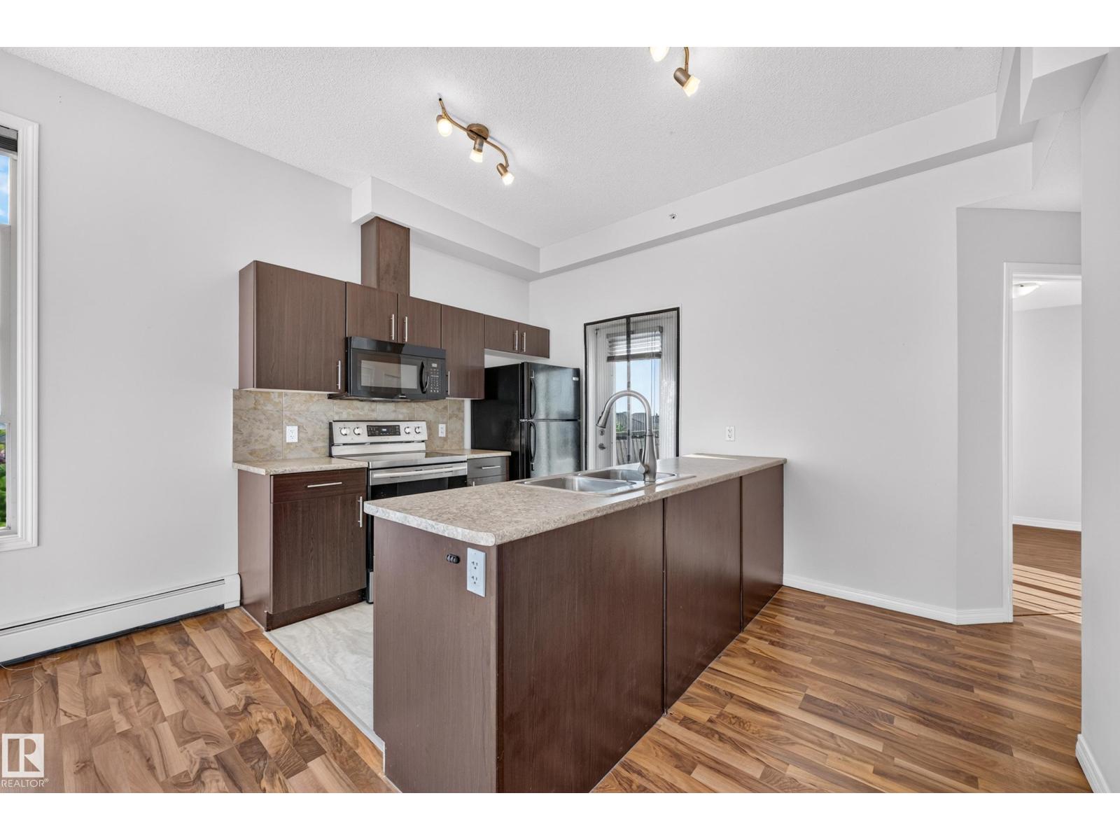
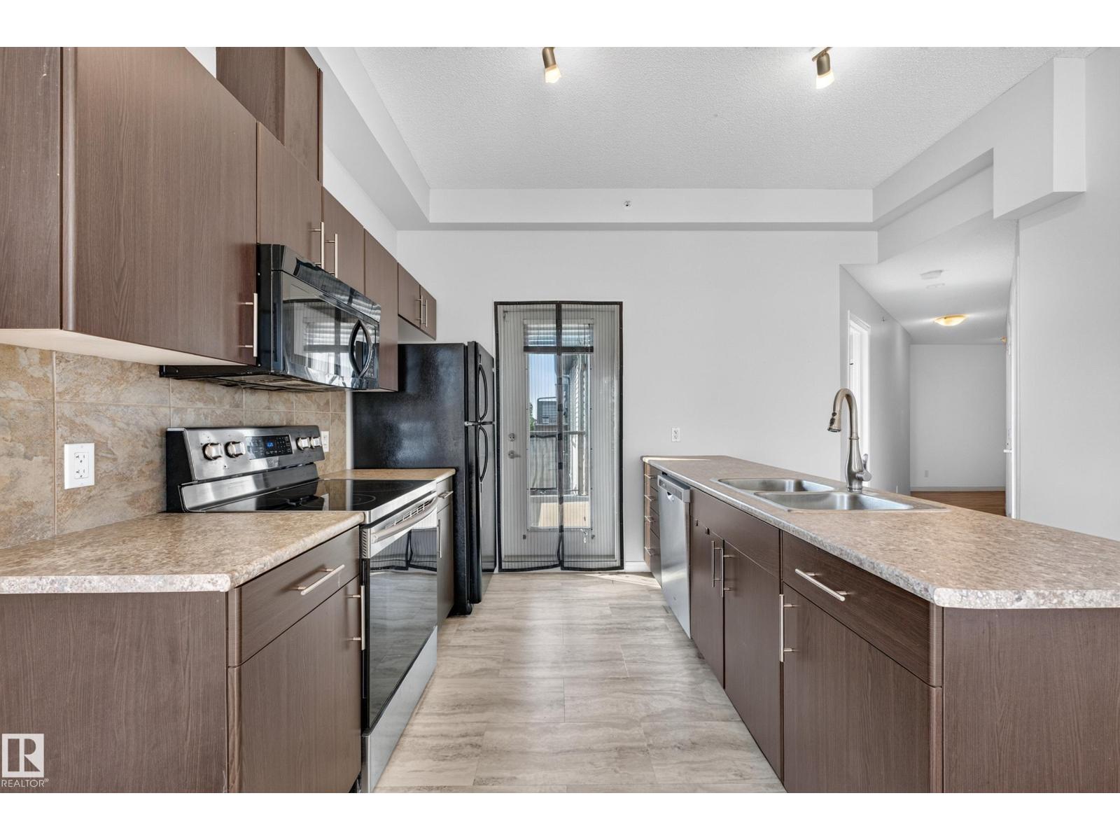
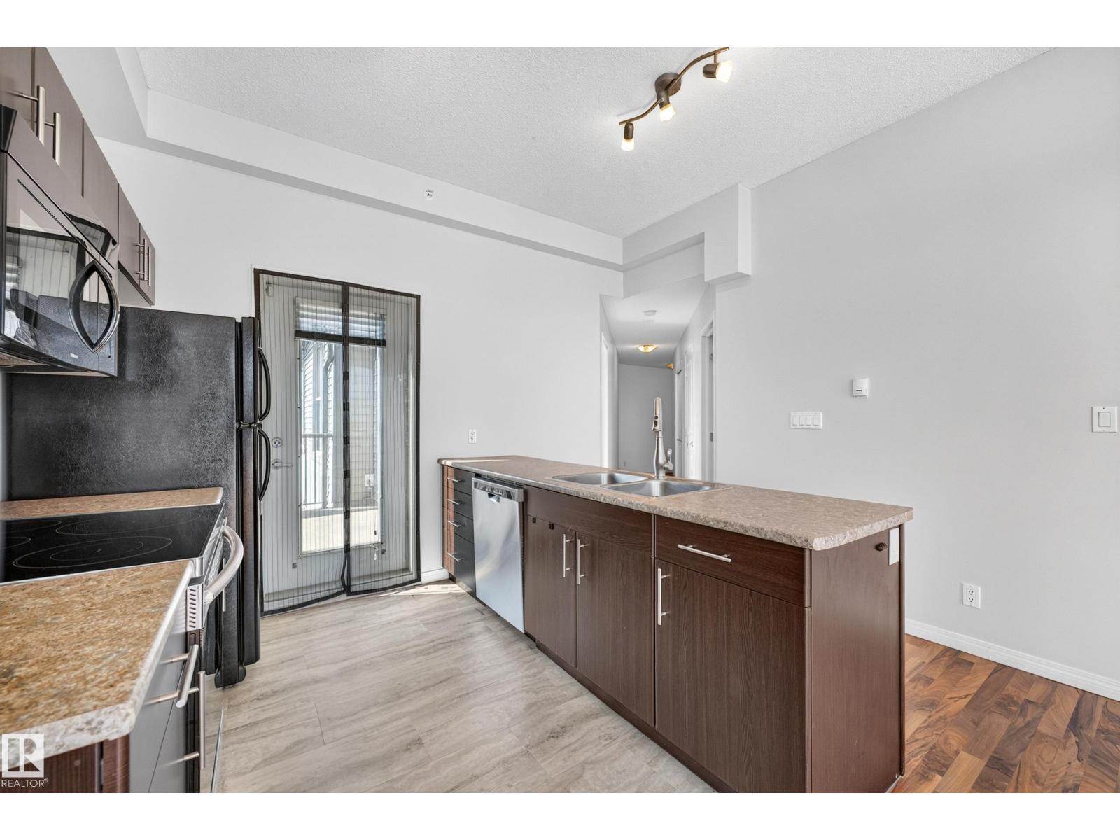
This stunning top-floor condo is flooded with natural light thanks to its HUGE, oversized windows. Sit & enjoy your morning coffee or evening tea while taking in the views. The rich classic kitchen features tons of cupboard & counter space, flowing nicely into an open-concept living & dining area that is perfect for entertaining. Step outside onto your private balcony to catch some fresh air or enjoy a long summer night.. Retreat to the massive primary bedroom, big enough for a king-size bed. This layout features a spacious 4-piece bathroom, convenient in-suite laundry, and 1 underground parking stall! Situated in a vibrant neighbourhood close to The Currents of Windermere, you’re minutes from trendy restaurants, shopping, scenic trails, & parks. Whether you love outdoor activities or urban amenities, this top-floor retreat is the perfect home for you. (Some photos are virtually staged.) (id:31684)
| yesterday | Listing updated with changes from the MLS® | |
| yesterday | Listing first seen on site |



The trademarks MLS®, Multiple Listing Service® and the associated logos are owned by The Canadian Real Estate Association (CREA) and identify the quality of services provided by real estate professionals who are members of CREA. Used under license.
The trademarks REALTOR®, REALTORS®, and the REALTOR® logo are controlled by The Canadian Real Estate Association (CREA) and identify real estate professionals who are members of CREA. These trademarks are owned or controlled by The Canadian Real Estate Association (CREA) and identify real estate professionals who are members of CREA (REALTOR®) and/or the quality of services they provide (MLS®).
This REALTOR.ca listing content is owned and licensed by REALTOR® members of The Canadian Real Estate Association.