





6615 187 ST NWEdmonton, ABT5T2N1
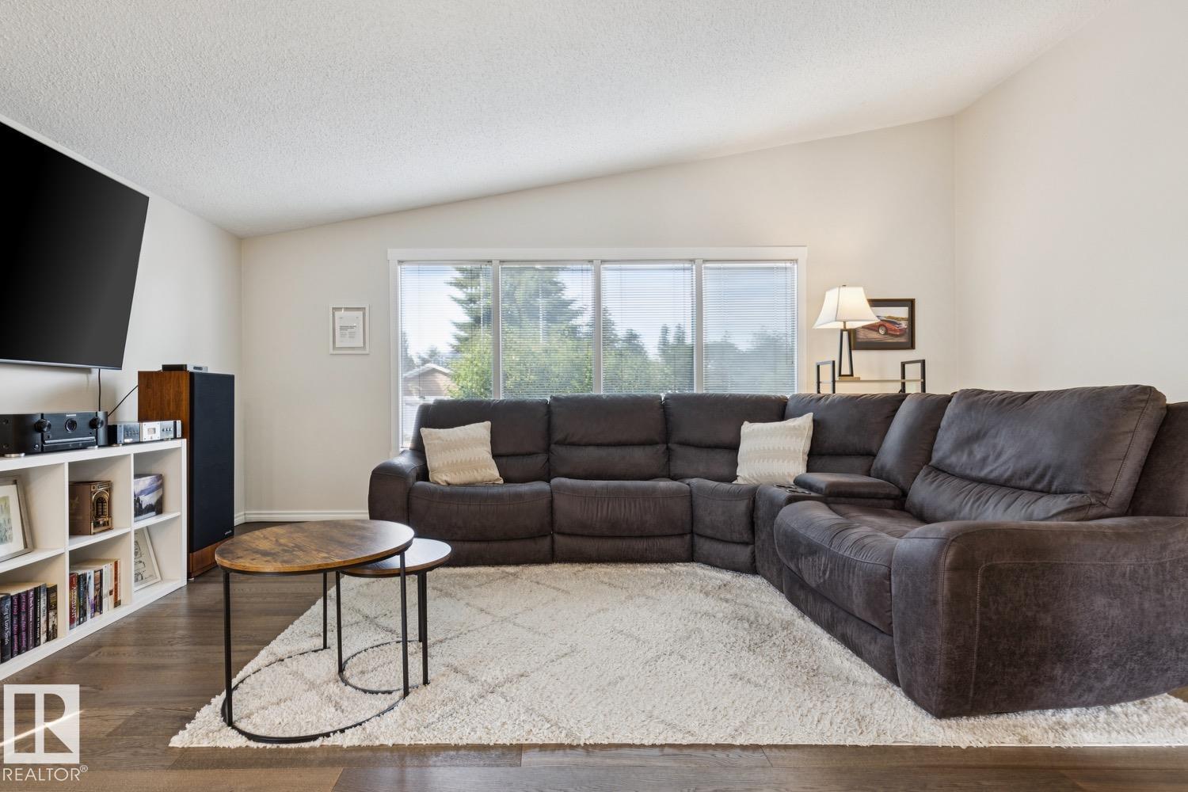
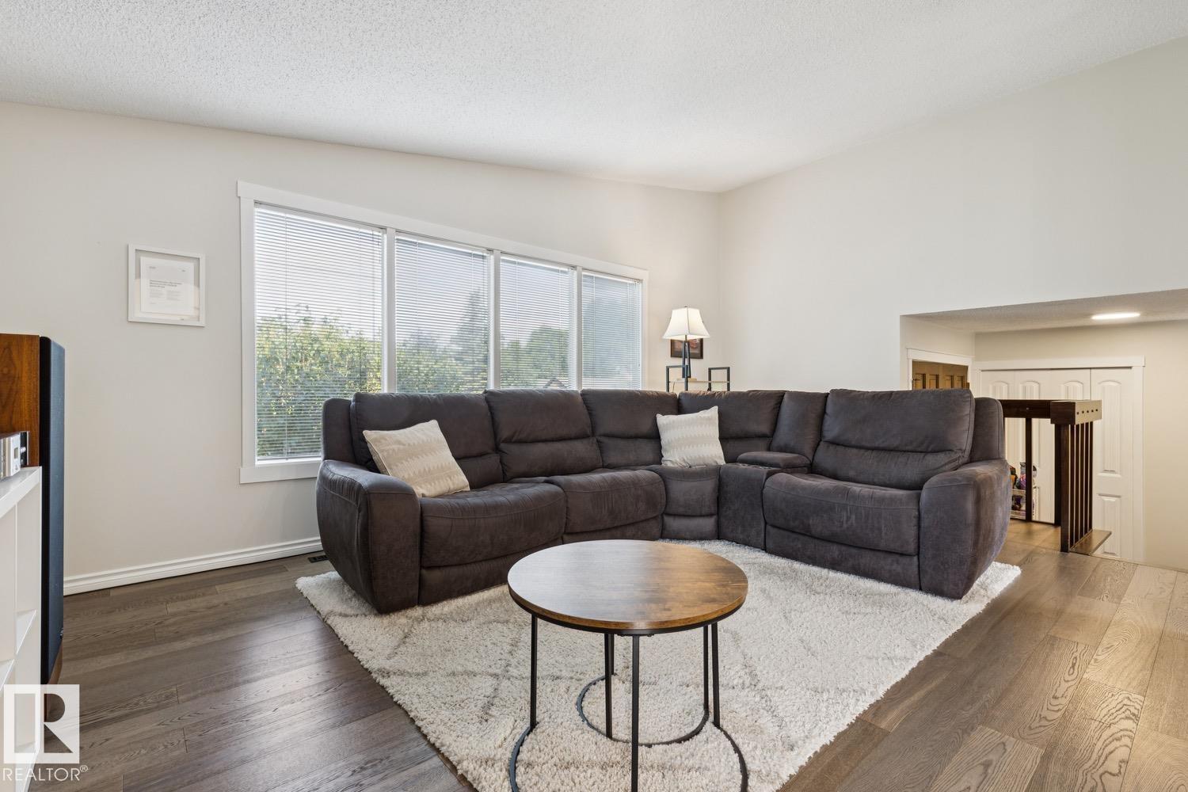
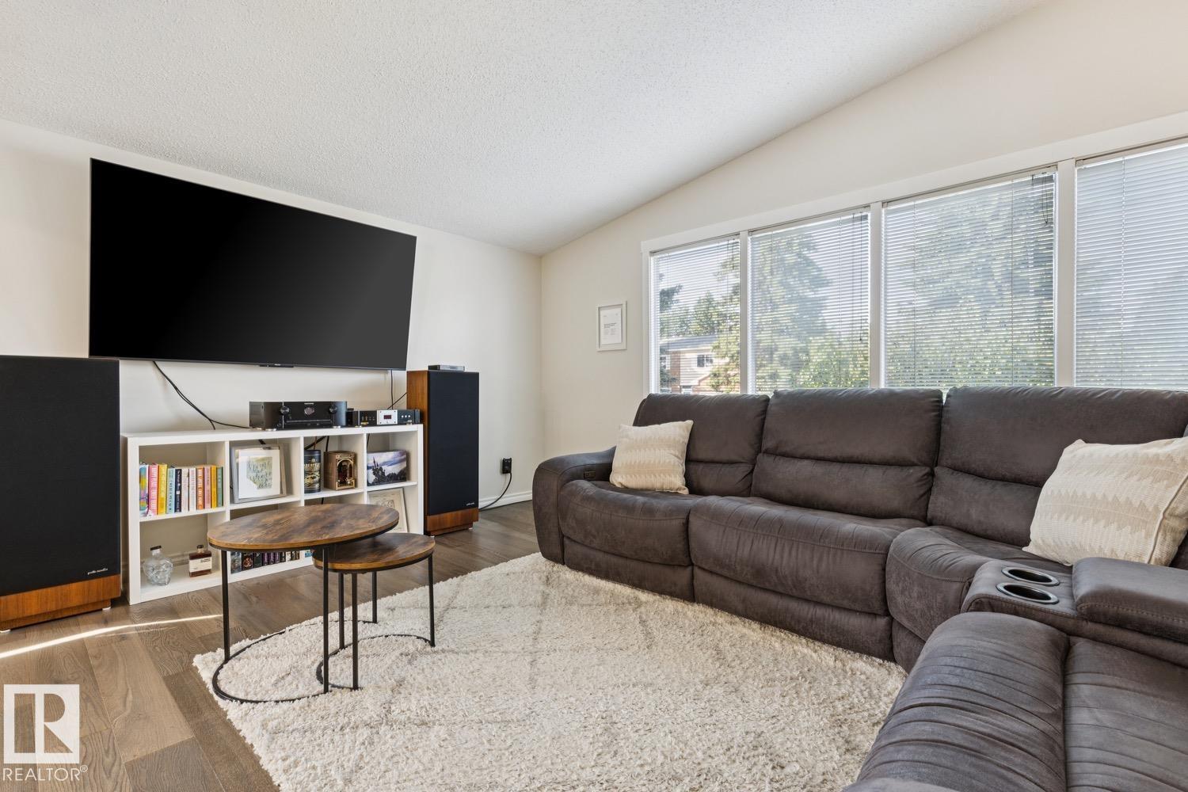
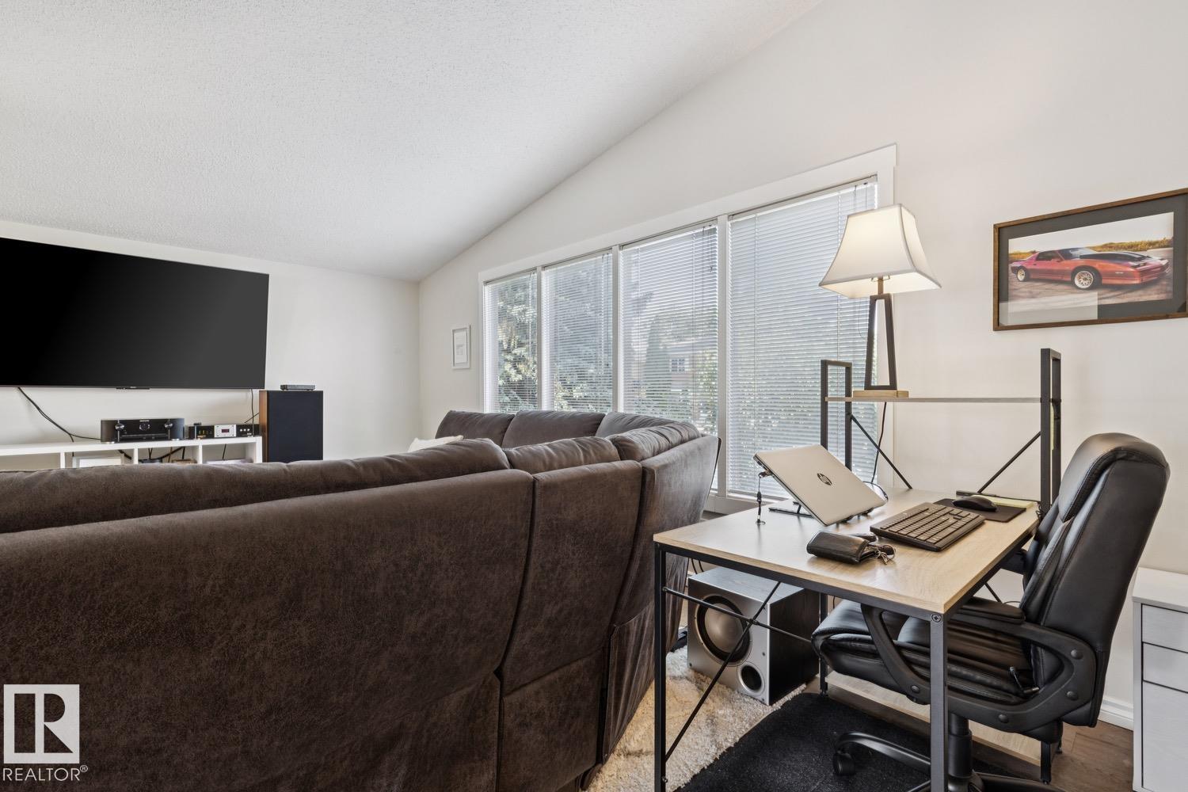
Beautifully maintained home located in desirable Ormsby Place! This nicely updated 5-level split offers a great floorplan and is located on a very quiet street. The main level features gleaming hardwood floors, vaulted ceilings, great kitchen, and spacious living/dining areas. Step down to the lower level that offers a formal family area w/gas fireplace and plenty of windows that allow for natural light. Upstairs you will find the spacious primary suite w/2-pc bath, additional 2 bedrooms, and 4-pc bath. The lower level waits your personal touch. Outside you will enjoy the immaculate yard and landscaping w/firepit area. Oversized double garage w/220V making it a handyman's dream, central A/C, and more. Located in a great are close to schools, shopping, public transport and all other amenities. This is a great home at an even better price! (id:31684)
| yesterday | Listing updated with changes from the MLS® | |
| yesterday | Listing first seen on site |



The trademarks MLS®, Multiple Listing Service® and the associated logos are owned by The Canadian Real Estate Association (CREA) and identify the quality of services provided by real estate professionals who are members of CREA. Used under license.
The trademarks REALTOR®, REALTORS®, and the REALTOR® logo are controlled by The Canadian Real Estate Association (CREA) and identify real estate professionals who are members of CREA. These trademarks are owned or controlled by The Canadian Real Estate Association (CREA) and identify real estate professionals who are members of CREA (REALTOR®) and/or the quality of services they provide (MLS®).
This REALTOR.ca listing content is owned and licensed by REALTOR® members of The Canadian Real Estate Association.