





19304 29 AV NWEdmonton, ABT6M3B2
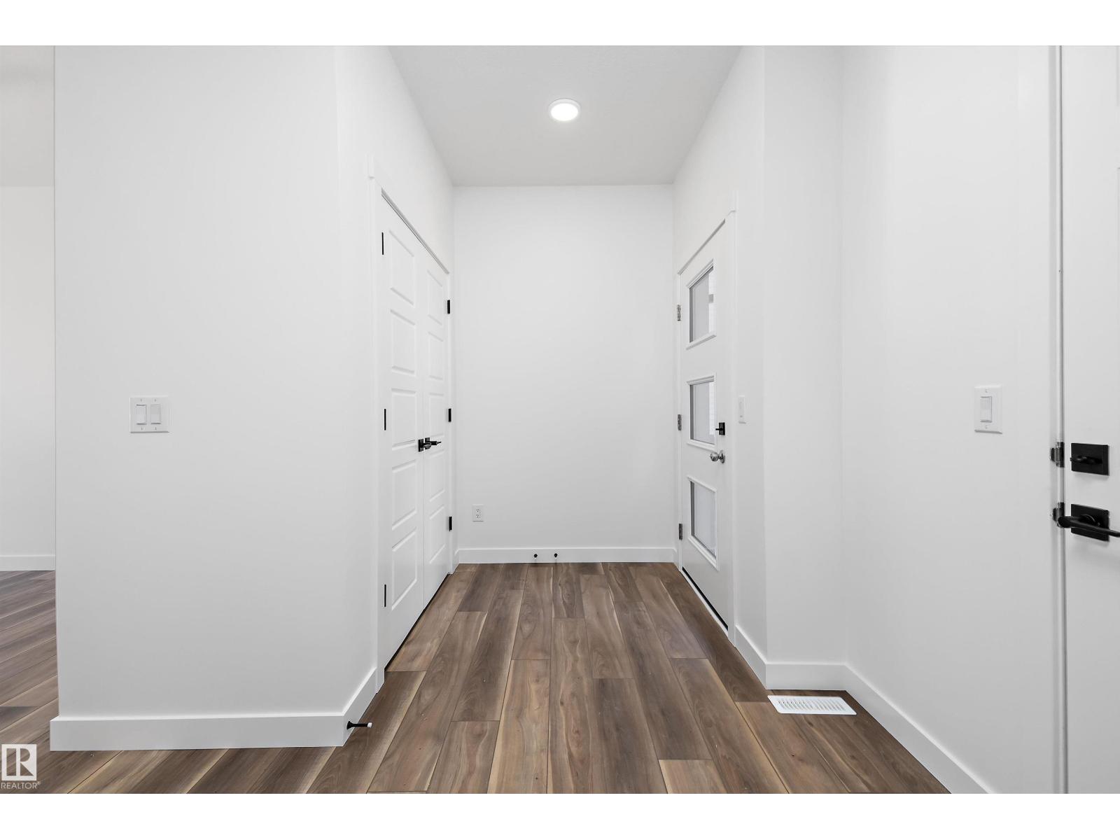
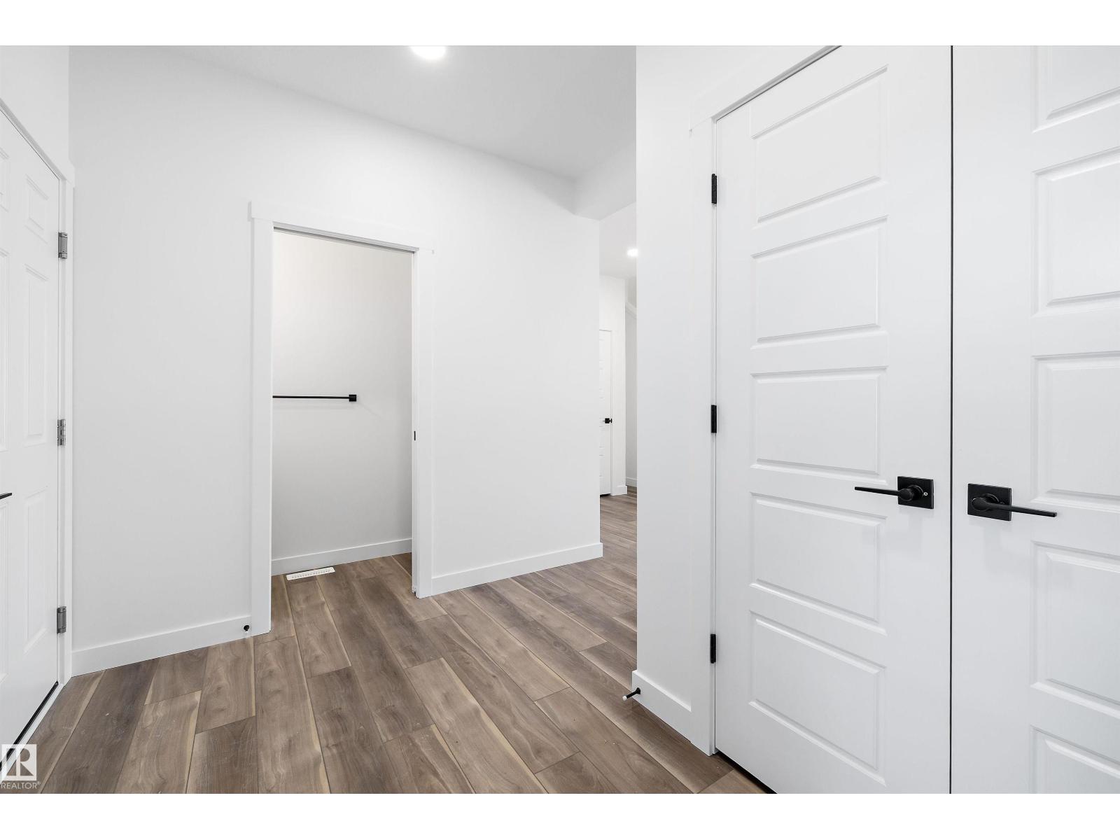
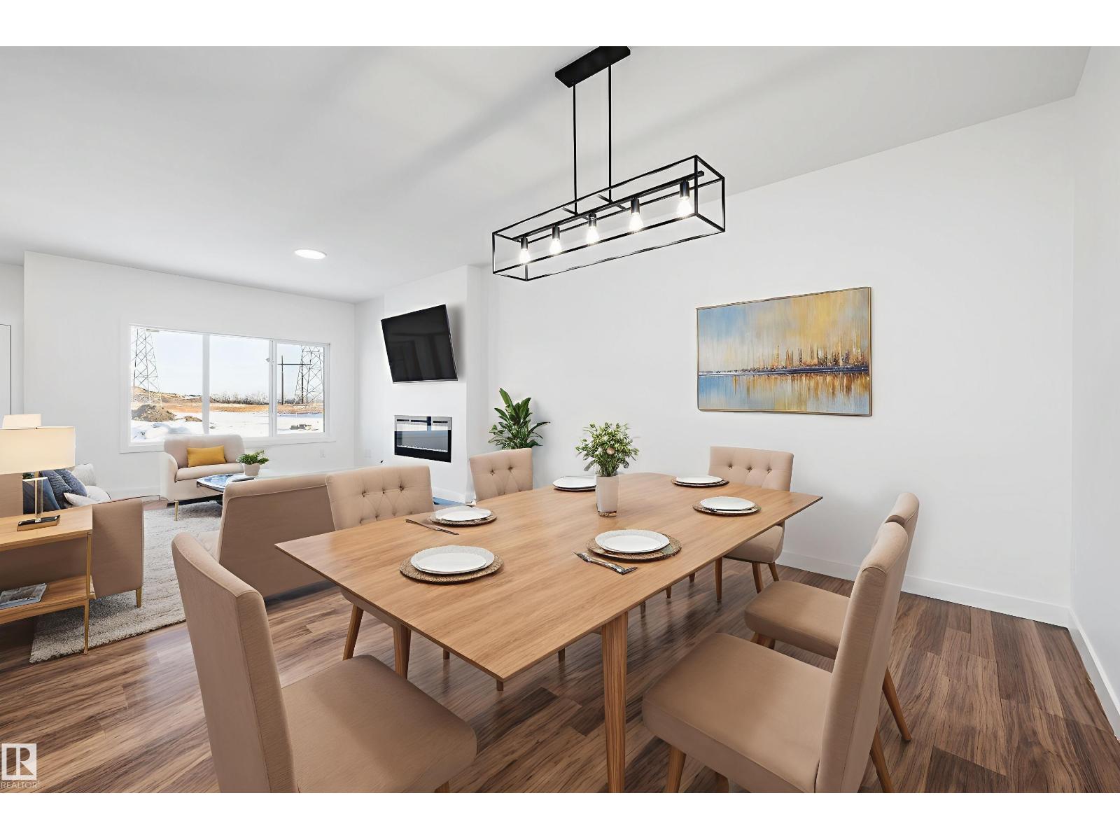
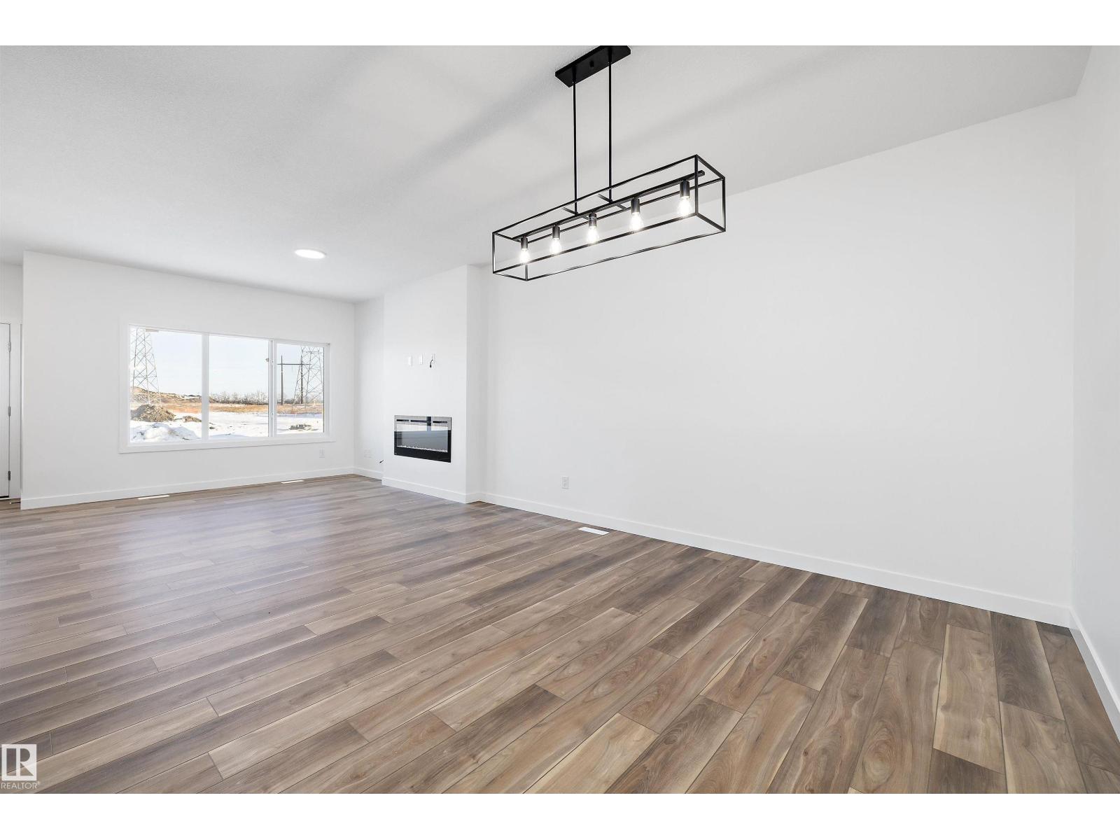
Artfully designed for modern family living, the Apex is a stunning 3-bedroom home blending durability, elegance, and everyday functionality. Step inside to a welcoming foyer with a half bath, versatile den, and LVP flooring throughout. The open-concept kitchen is a showstopper — quartz countertops, large island with eating ledge, built-in microwave, undermount Silgranit sink, hood fan with full-height tiled backsplash, soft-close cabinetry with upgraded door profile, and a pantry. The great room with fireplace and large windows flows to the backyard through a patio door. Upstairs, the primary suite is your private retreat with a spa-like 5-piece ensuite, double sinks, soaker tub, walk-in shower with glass doors, and a generous walk-in closet. Two additional bedrooms, a bonus room, 4-piece bath, and laundry complete the upper level. Double attached garage with floor drain, 9 ft main and basement ceilings, separate side entrance, black fixtures, basement rough-in and Sterling Signature Spec included. (id:31684)
| 23 hours ago | Listing updated with changes from the MLS® | |
| 23 hours ago | Listing first seen on site |



The trademarks MLS®, Multiple Listing Service® and the associated logos are owned by The Canadian Real Estate Association (CREA) and identify the quality of services provided by real estate professionals who are members of CREA. Used under license.
The trademarks REALTOR®, REALTORS®, and the REALTOR® logo are controlled by The Canadian Real Estate Association (CREA) and identify real estate professionals who are members of CREA. These trademarks are owned or controlled by The Canadian Real Estate Association (CREA) and identify real estate professionals who are members of CREA (REALTOR®) and/or the quality of services they provide (MLS®).
This REALTOR.ca listing content is owned and licensed by REALTOR® members of The Canadian Real Estate Association.