





#316 636 MCALLISTER LO SWEdmonton, ABT6W1N4
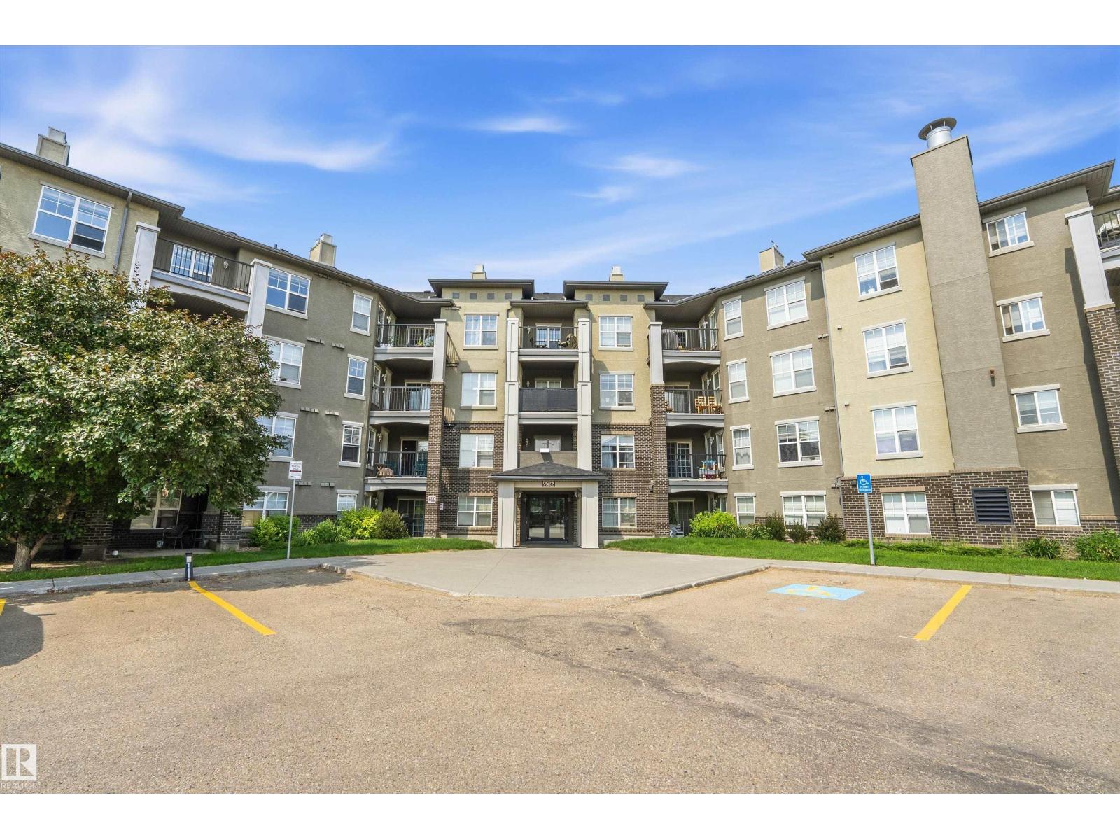
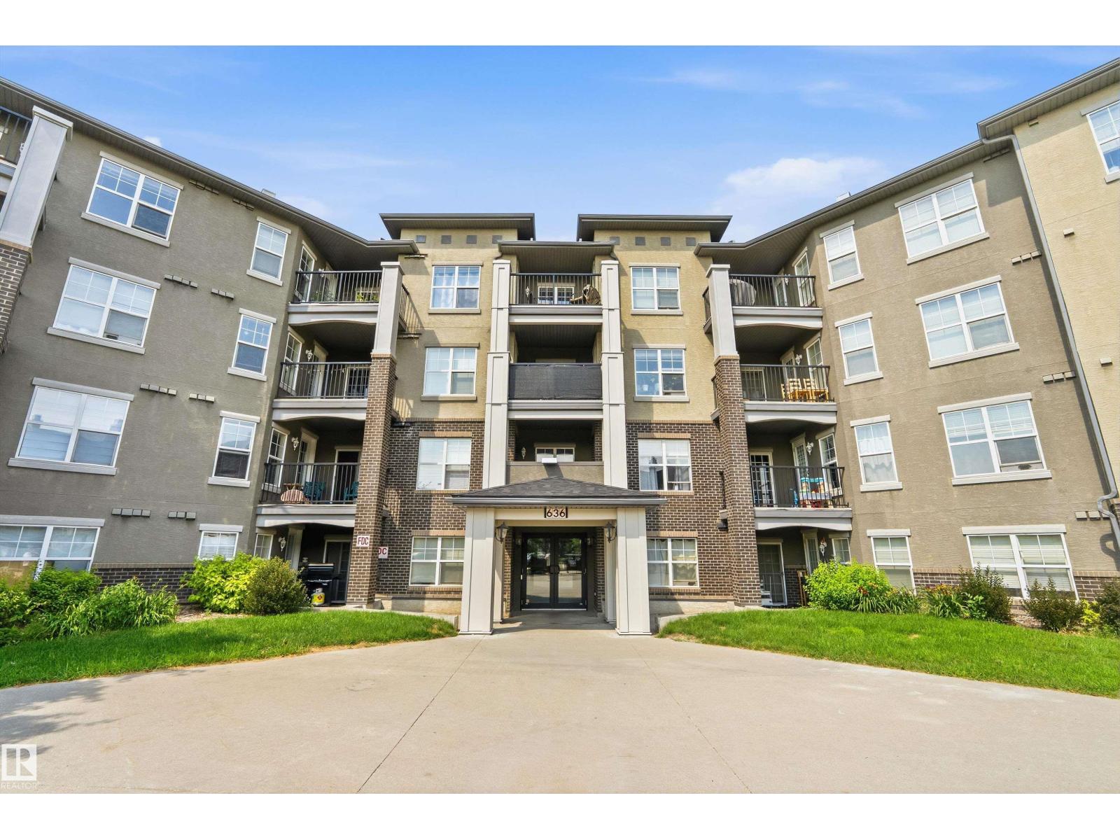
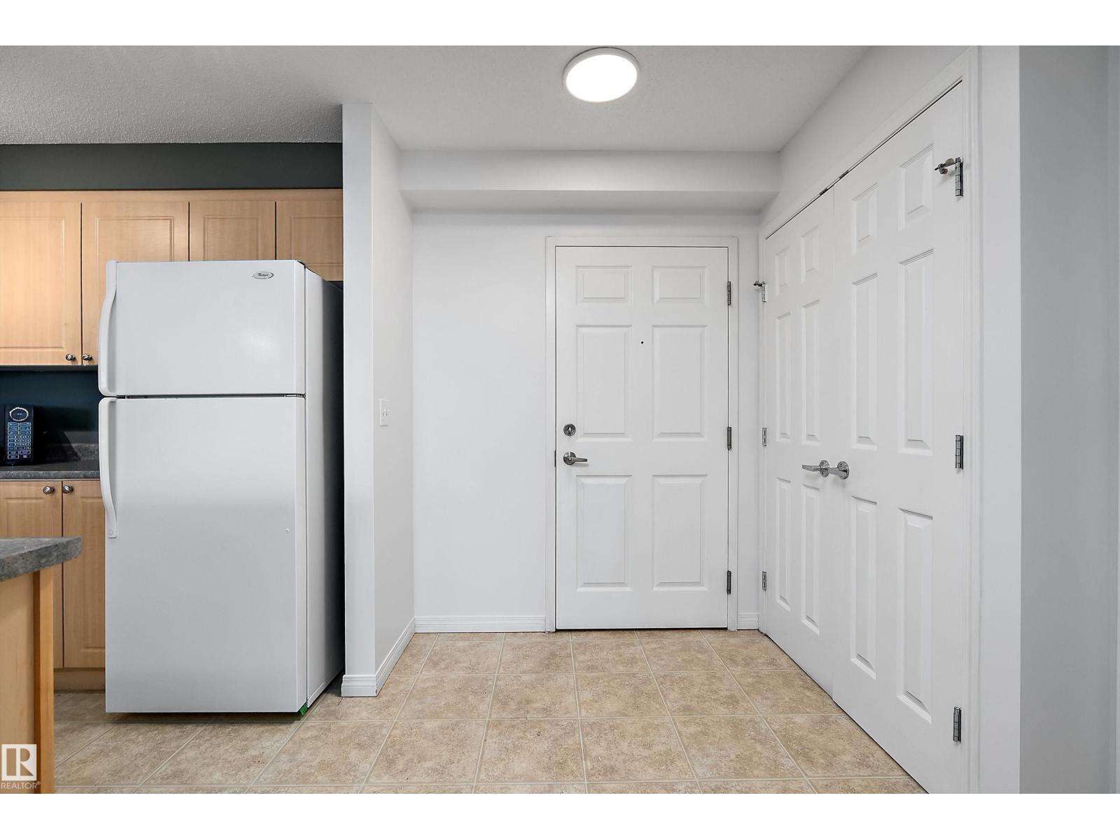
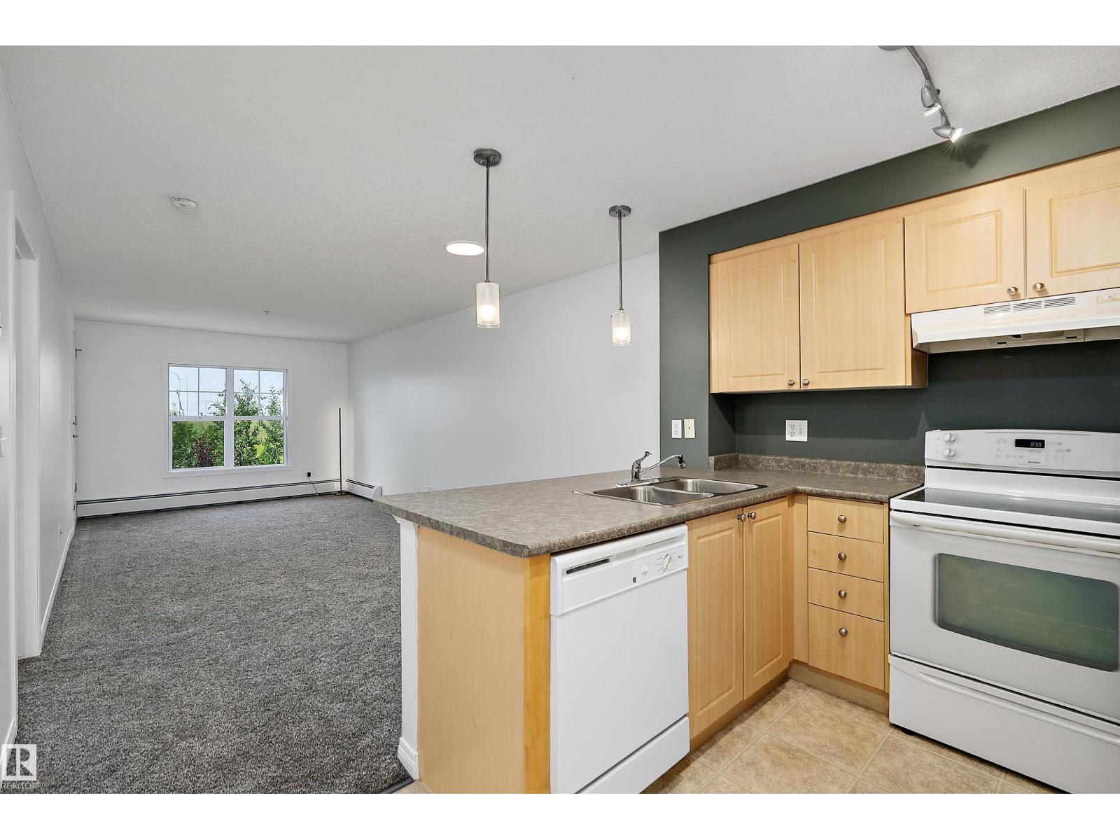
MOVE-IN READY & BACKING A PRIVATE GREEN SPACE IN MACEWAN VILLAGE! Every inch of this bright 1-bedroom condo has been freshly repainted in a beautiful, neutral modern colour, brand-new carpet has just been installed, lighting fixtures have been updated & the entire home has been professionally deep cleaned—there is truly nothing left to do but move in. The open-concept kitchen, dining & living area offers an easy, comfortable flow, with large windows framing mature trees & the private green space beyond. Step onto the spacious covered balcony for morning coffee, summer evenings or a quiet place to unwind. The generous primary bedroom includes a walk-through closet with direct access to the 4-piece bath. In-suite laundry, excellent storage, secure entry, visitor parking & heated underground parking add everyday convenience. Close to shopping, dining, transit, schools, golf, Anthony Henday & South Edmonton Common. Immaculate, modern, refreshed from end to end & ready for immediate possession! (id:31684)
| 23 hours ago | Listing updated with changes from the MLS® | |
| 23 hours ago | Listing first seen on site |



The trademarks MLS®, Multiple Listing Service® and the associated logos are owned by The Canadian Real Estate Association (CREA) and identify the quality of services provided by real estate professionals who are members of CREA. Used under license.
The trademarks REALTOR®, REALTORS®, and the REALTOR® logo are controlled by The Canadian Real Estate Association (CREA) and identify real estate professionals who are members of CREA. These trademarks are owned or controlled by The Canadian Real Estate Association (CREA) and identify real estate professionals who are members of CREA (REALTOR®) and/or the quality of services they provide (MLS®).
This REALTOR.ca listing content is owned and licensed by REALTOR® members of The Canadian Real Estate Association.