





#503 10175 114 ST NWEdmonton, ABT5K2L4
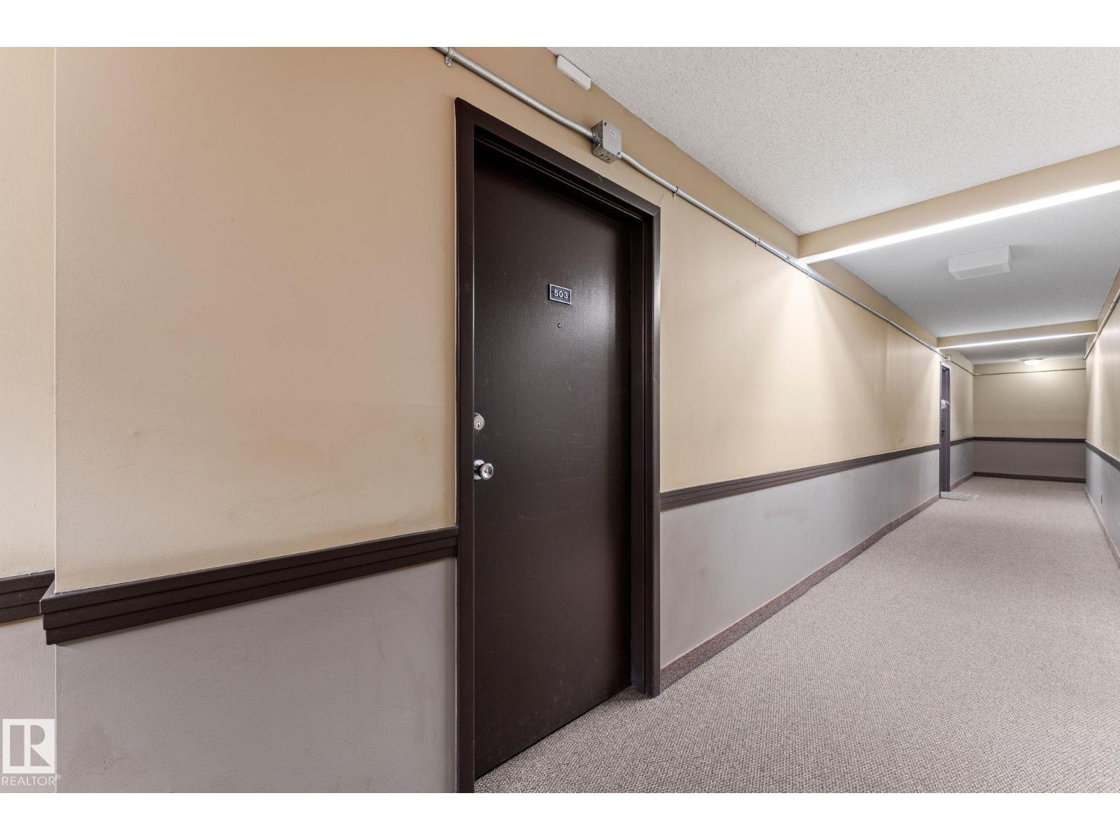
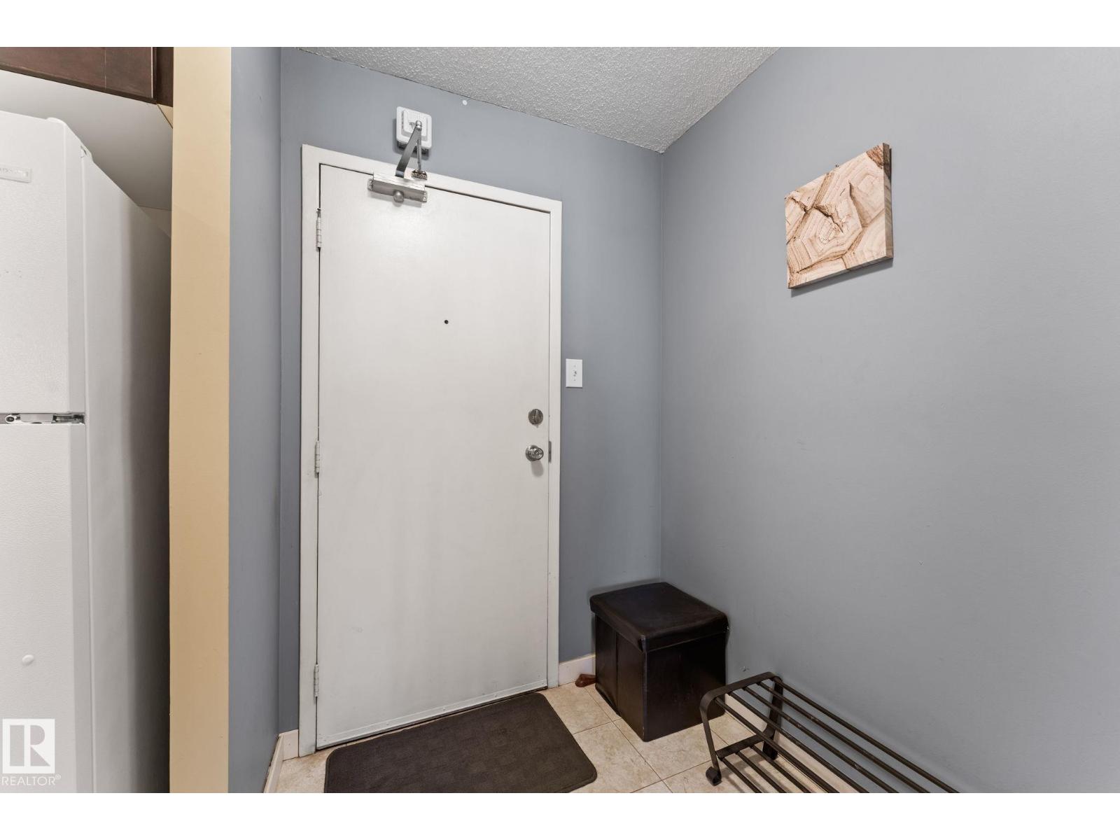
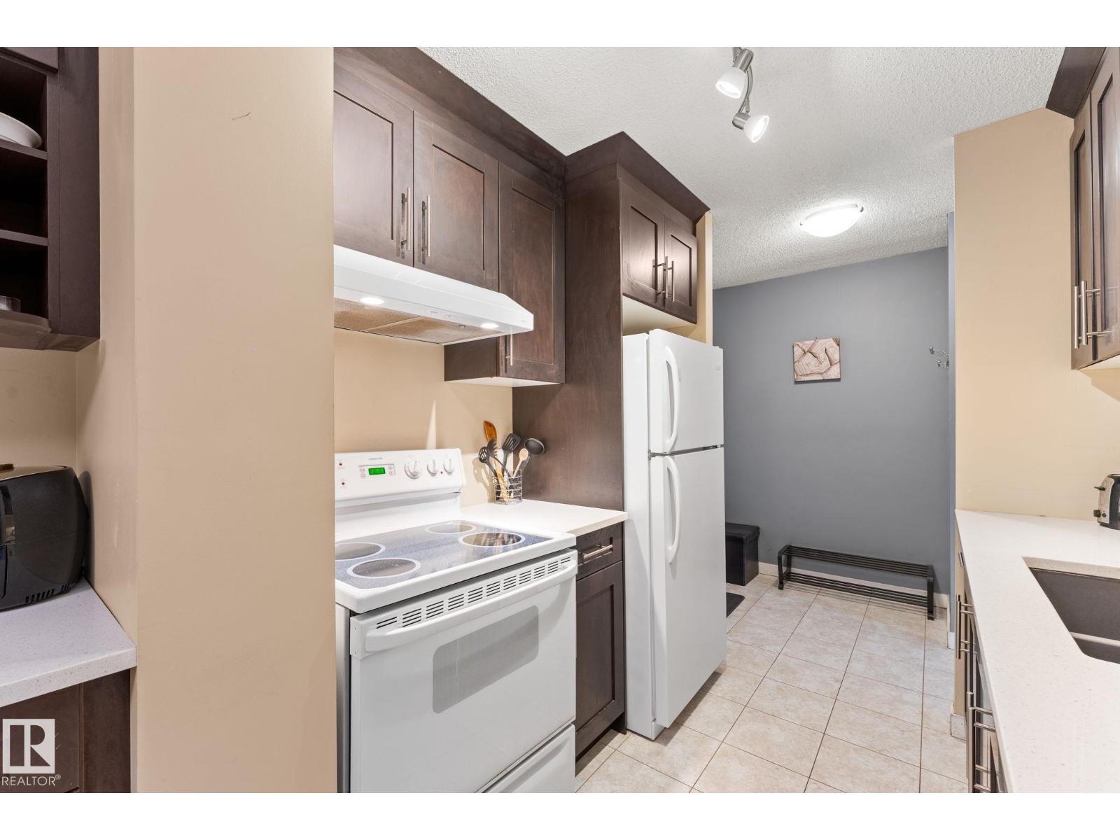
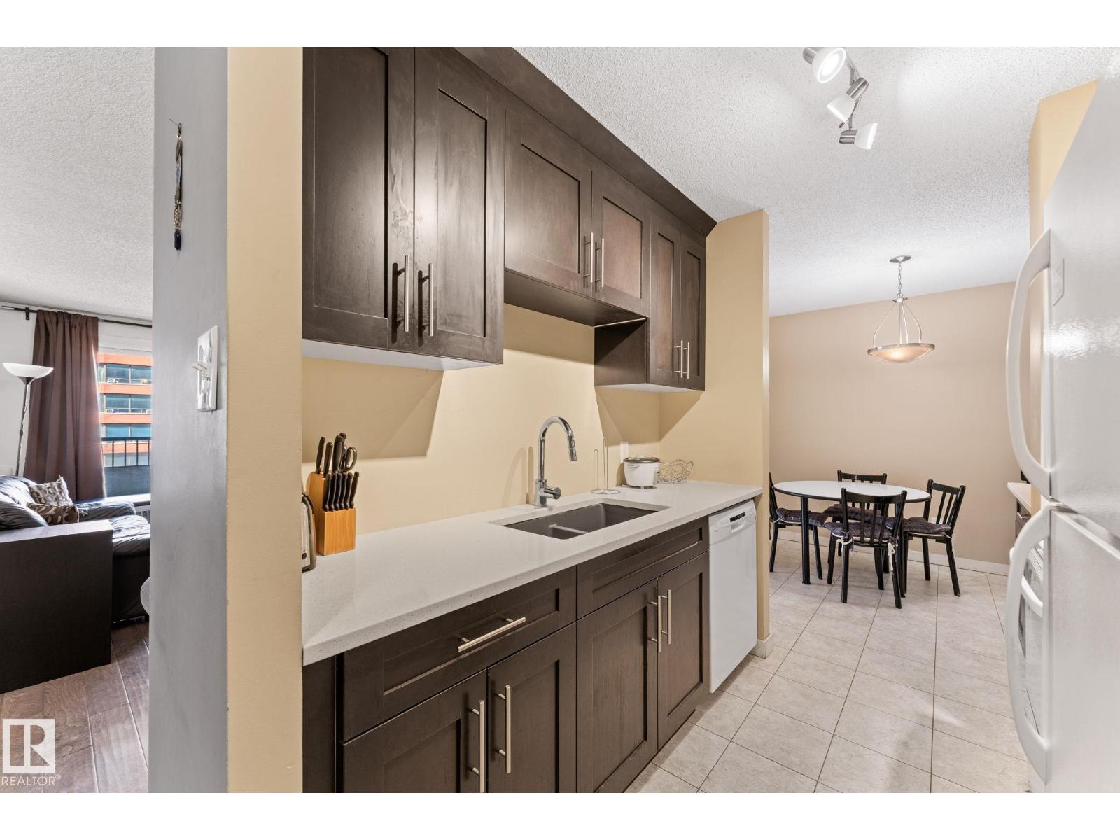
THIS LOCATION IS THE PLACE TO LIVE!! In the heart of Oliver, this RECENTLY RENOVATED 1 bdrm condo in a high-rise building is GREAT VALUE. The bright open plan with big west facing windows is highlighted by a large living room, a spacious nook, galley kitchen with quartz countertops. Recent upgrades include brand new HARDWOOD FLOORING, new paint, & new plumbing fixtures in both the kitchen and bathroom. The condo includes one underground parking stall to make winter living easier AND the large west facing balcony provides the perfect setting to enjoy the warm summer days! In a great central location, you are walking distance to City Center, Grant MacEwan University, the Farmers Market, great restaurants and the new upcoming ICE District with all its amenities! Access to Nait and the U of A is also convenient as the Grandin LRT station is only 6 blocks away. LOCATION-LOCATION! (Seller will leave most of the furniture if wanted. Condo fee includes all utilities ) (id:31684)
| 21 hours ago | Listing updated with changes from the MLS® | |
| 21 hours ago | Listing first seen on site |



The trademarks MLS®, Multiple Listing Service® and the associated logos are owned by The Canadian Real Estate Association (CREA) and identify the quality of services provided by real estate professionals who are members of CREA. Used under license.
The trademarks REALTOR®, REALTORS®, and the REALTOR® logo are controlled by The Canadian Real Estate Association (CREA) and identify real estate professionals who are members of CREA. These trademarks are owned or controlled by The Canadian Real Estate Association (CREA) and identify real estate professionals who are members of CREA (REALTOR®) and/or the quality of services they provide (MLS®).
This REALTOR.ca listing content is owned and licensed by REALTOR® members of The Canadian Real Estate Association.