





1772 CROSSBILL LO NWEdmonton, ABT5S0Y4
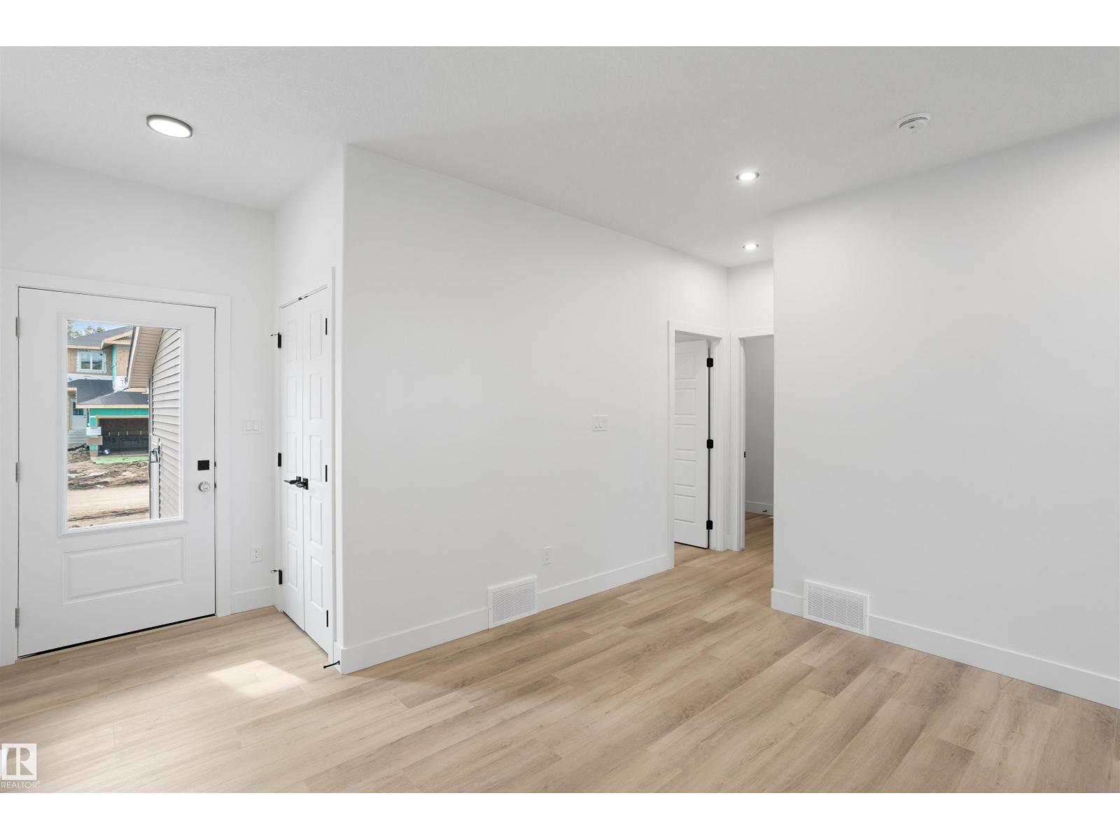
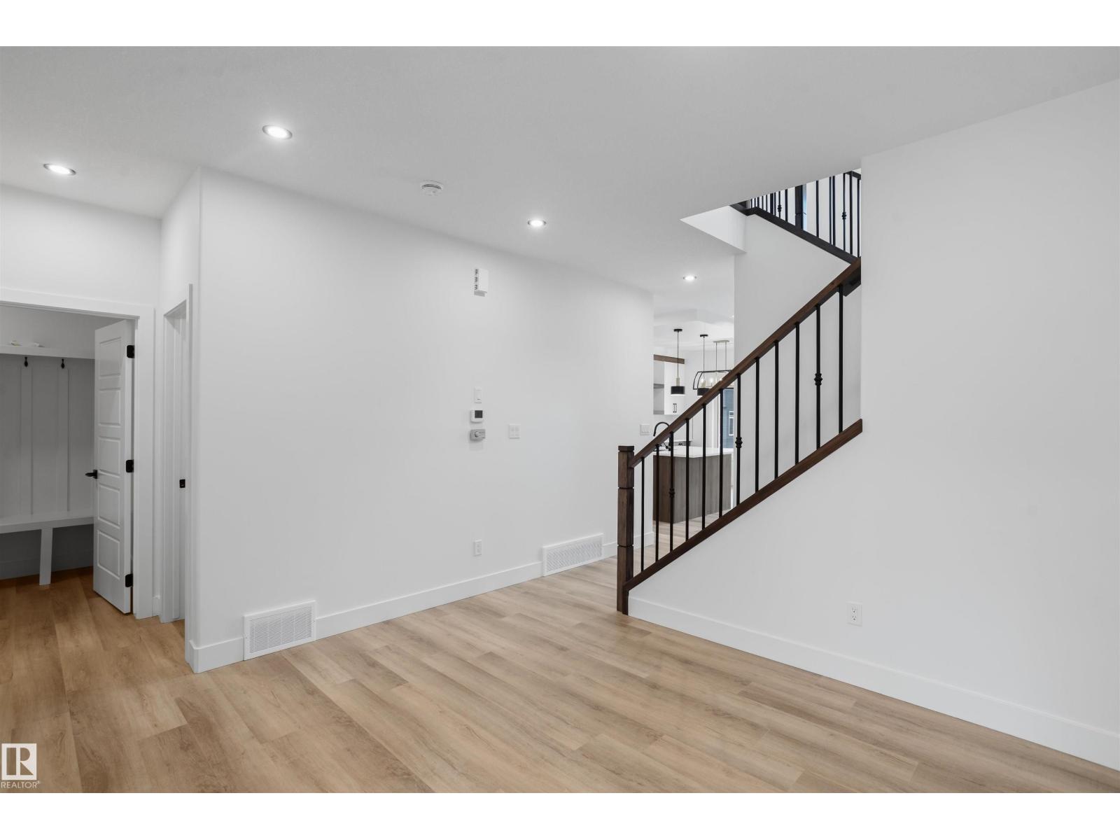
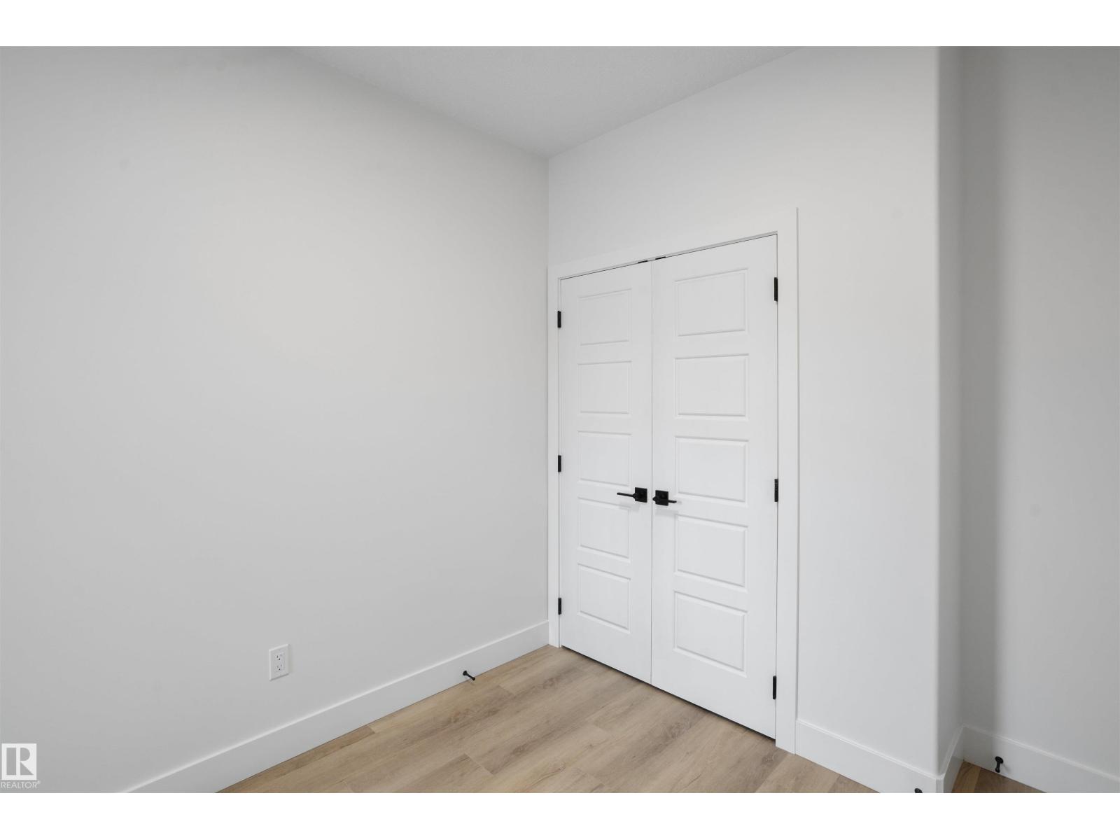
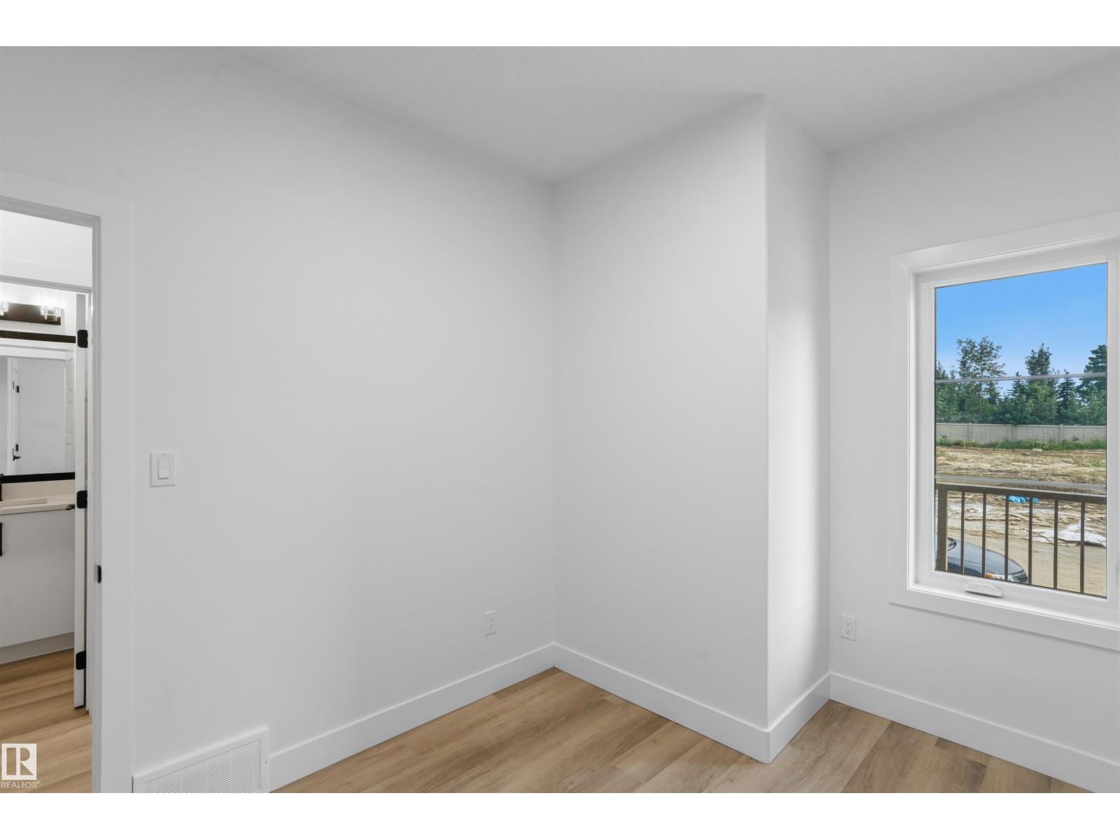
Welcome to Kinglet Gardens! This brand new corner lot home offers a bright and functional layout perfect for families. The main floor features two spacious living areas, with the rear living room showcasing a beautiful open-to-below design and fireplace. You'll also find a main floor bedroom and a full bathroom with a standing shower, ideal for guests or extended family. Upstairs offers three generous bedrooms, a large bonus room, and a convenient laundry room. The home is complete with a double attached garage and a separate side entrance to the basement, providing great potential for future development. Located close to parks, walking trails, future schools, shopping, and major routes, this is a fantastic opportunity to own a brand new home in one of Edmonton's growing communities. (id:31684)
| 20 hours ago | Listing updated with changes from the MLS® | |
| 20 hours ago | Listing first seen on site |



The trademarks MLS®, Multiple Listing Service® and the associated logos are owned by The Canadian Real Estate Association (CREA) and identify the quality of services provided by real estate professionals who are members of CREA. Used under license.
The trademarks REALTOR®, REALTORS®, and the REALTOR® logo are controlled by The Canadian Real Estate Association (CREA) and identify real estate professionals who are members of CREA. These trademarks are owned or controlled by The Canadian Real Estate Association (CREA) and identify real estate professionals who are members of CREA (REALTOR®) and/or the quality of services they provide (MLS®).
This REALTOR.ca listing content is owned and licensed by REALTOR® members of The Canadian Real Estate Association.