





#430 3315 JAMES MOWATT TR SWEdmonton, ABT6W3L9
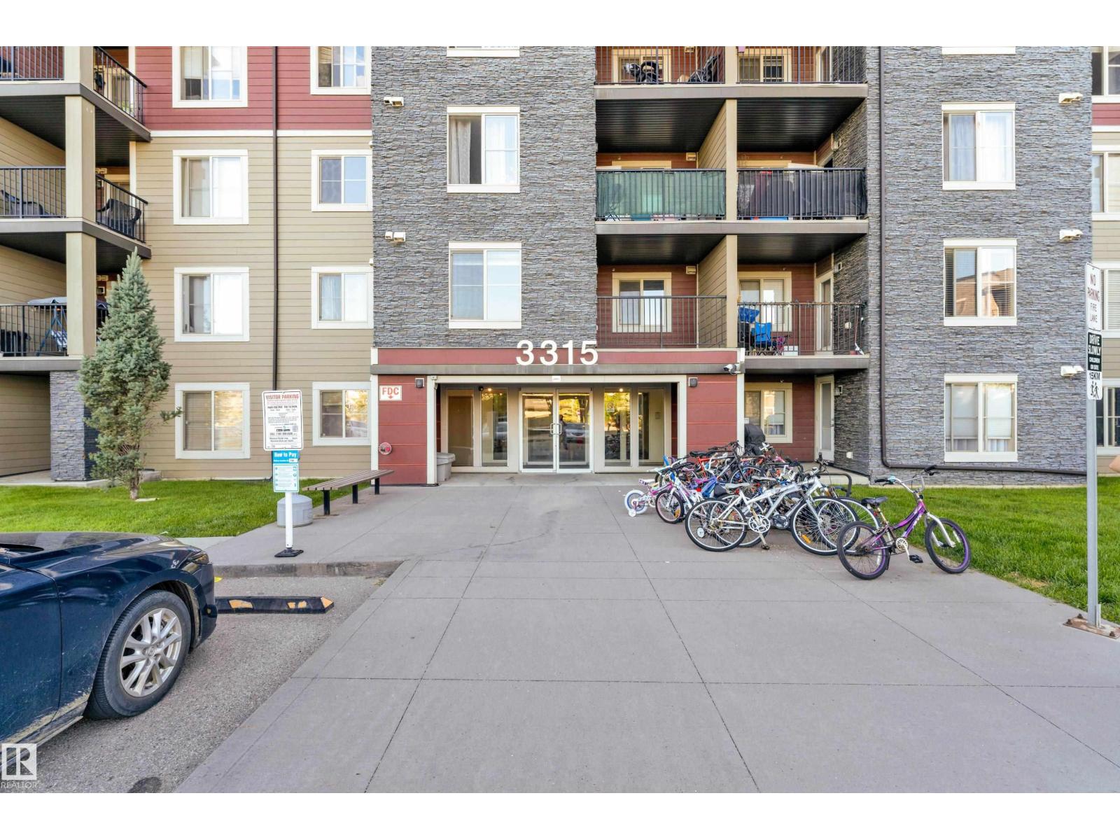
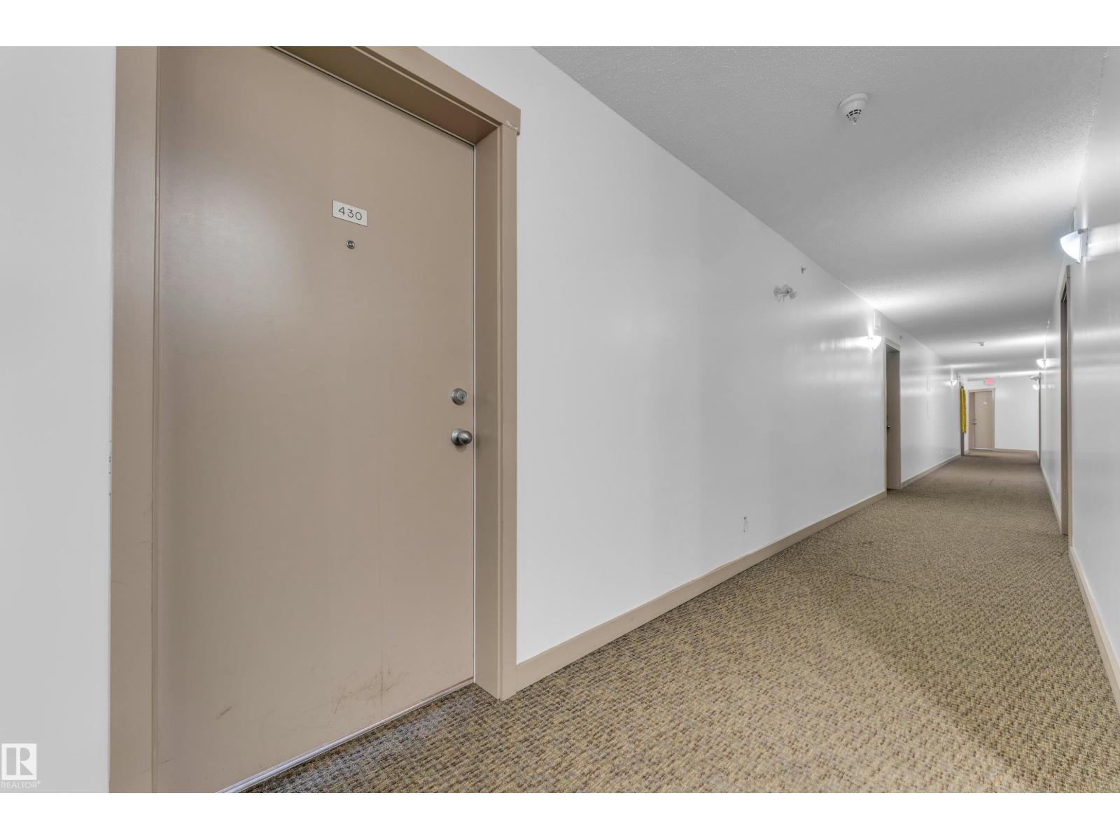
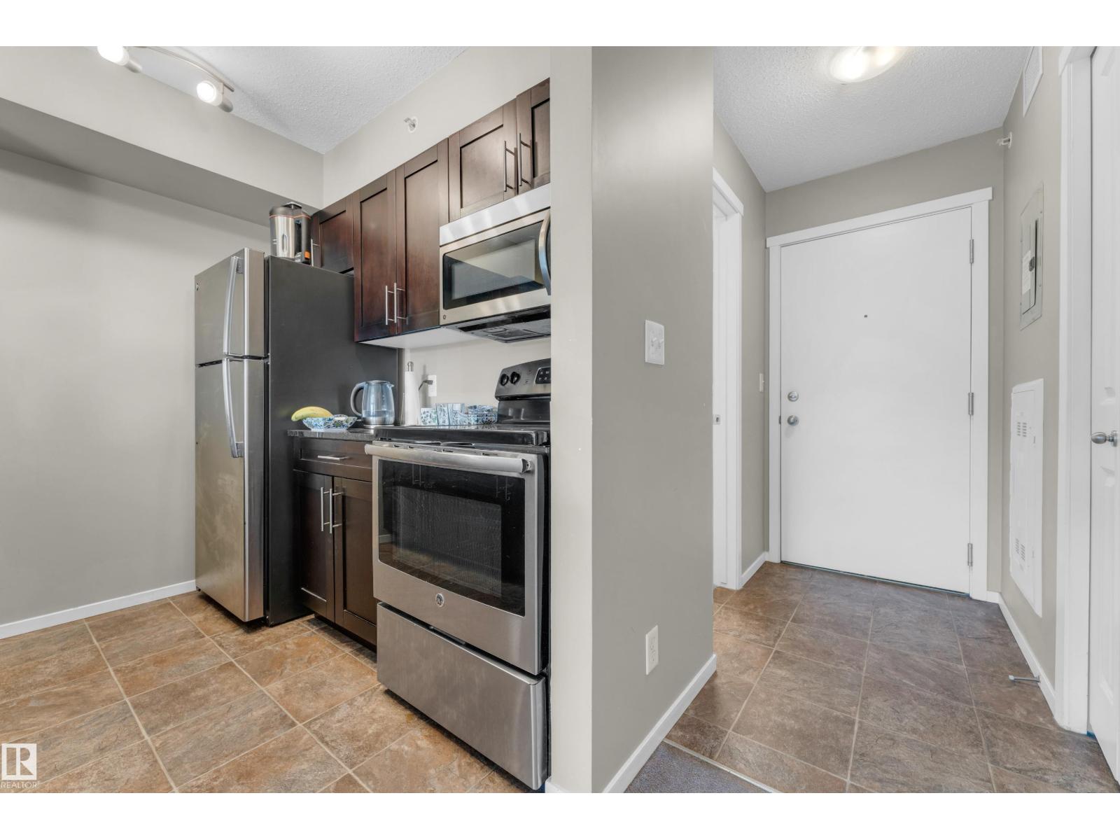
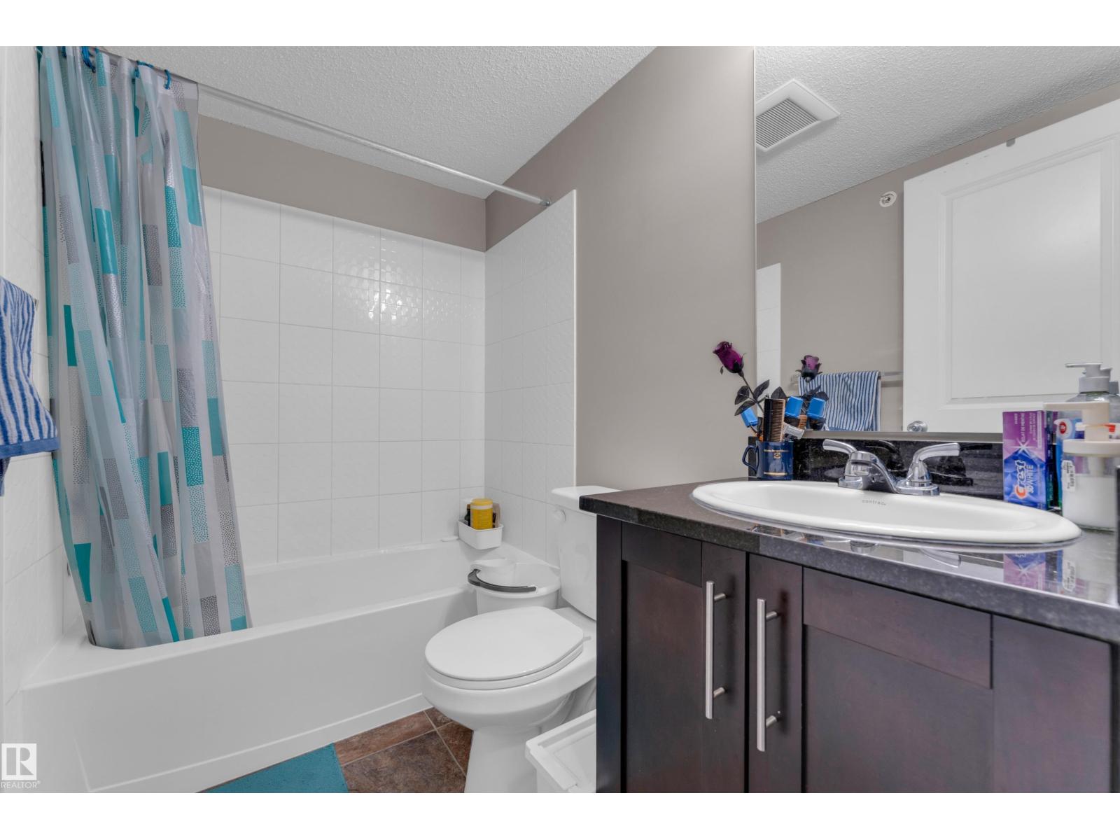
A perfect blend of space, sunshine, and convenience in the heart of Allard! This beautifully maintained Fully Furnished 2-bedroom, 1-bathroom condo offers an exceptional layout that’s ideal for first-time home buyers, young professionals, small families, or investors. The bright open-concept floor plan is filled with natural light, with the main living area and bedrooms enjoying beautiful morning sunshine. Step onto your private balcony to relax with warm afternoon sun and breathtaking evening sunsets. Enjoy added privacy with no direct neighbors behind, as the unit overlooks green space and parking. This spotless, move-in-ready home is available offering outstanding value and a truly turnkey opportunity. The unit is conveniently located just steps from the elevator and includes a heated underground parking stall directly beside the elevator for everyday ease. Complete with low condo fees and an unbeatable location just minutes from shopping, schools, public transit, Anthony Henday Drive, and Calgary (id:31684)
| 18 hours ago | Listing updated with changes from the MLS® | |
| 18 hours ago | Listing first seen on site |



The trademarks MLS®, Multiple Listing Service® and the associated logos are owned by The Canadian Real Estate Association (CREA) and identify the quality of services provided by real estate professionals who are members of CREA. Used under license.
The trademarks REALTOR®, REALTORS®, and the REALTOR® logo are controlled by The Canadian Real Estate Association (CREA) and identify real estate professionals who are members of CREA. These trademarks are owned or controlled by The Canadian Real Estate Association (CREA) and identify real estate professionals who are members of CREA (REALTOR®) and/or the quality of services they provide (MLS®).
This REALTOR.ca listing content is owned and licensed by REALTOR® members of The Canadian Real Estate Association.