





189 FORREST DRSherwood Park, ABT8A6A9
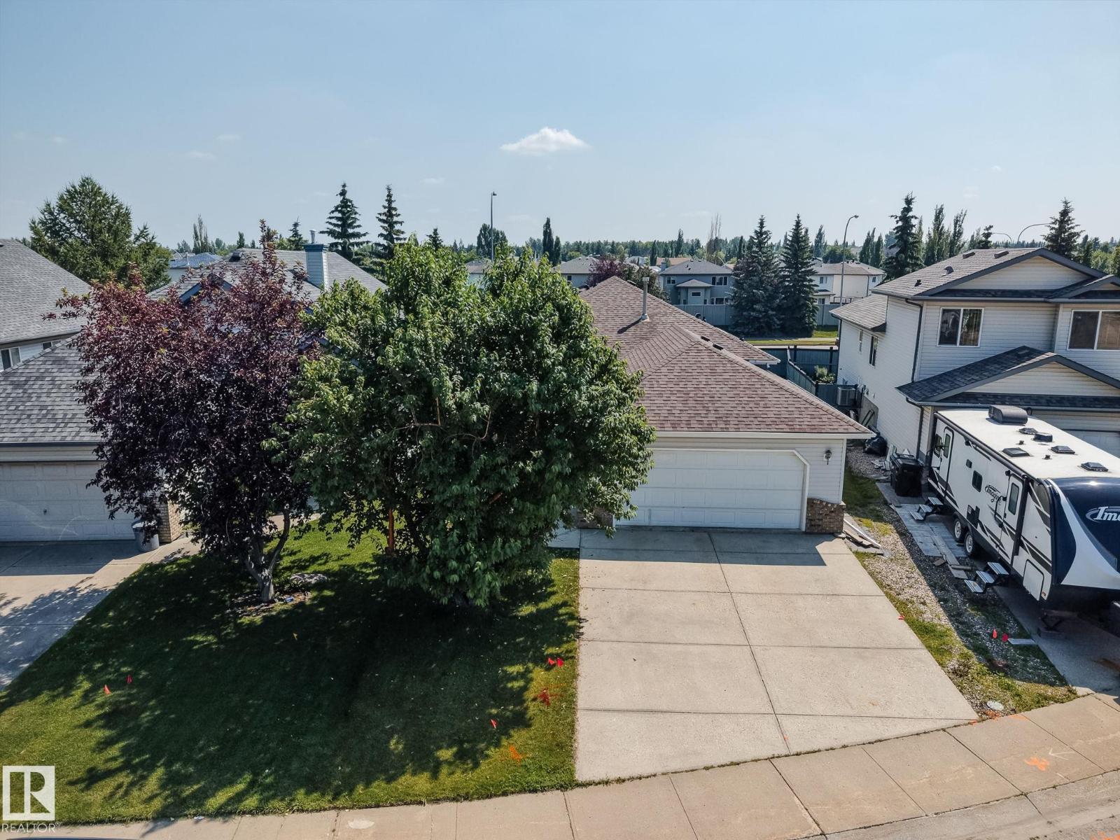
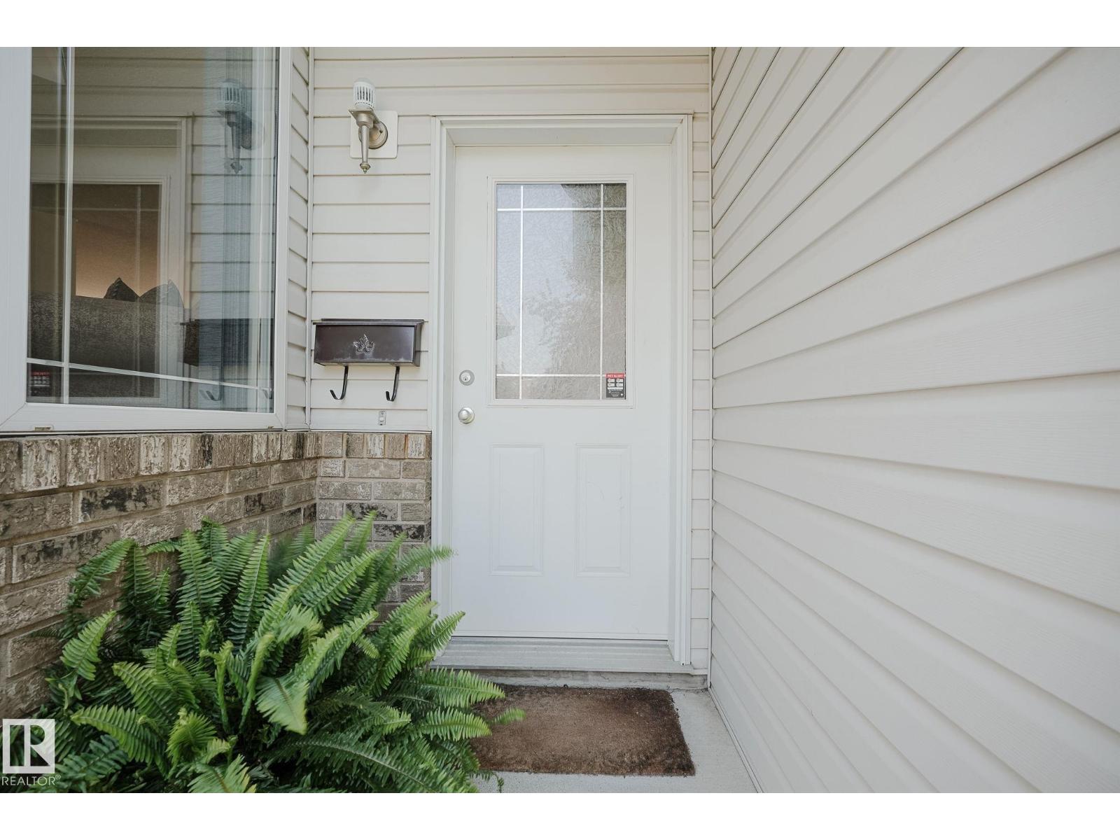
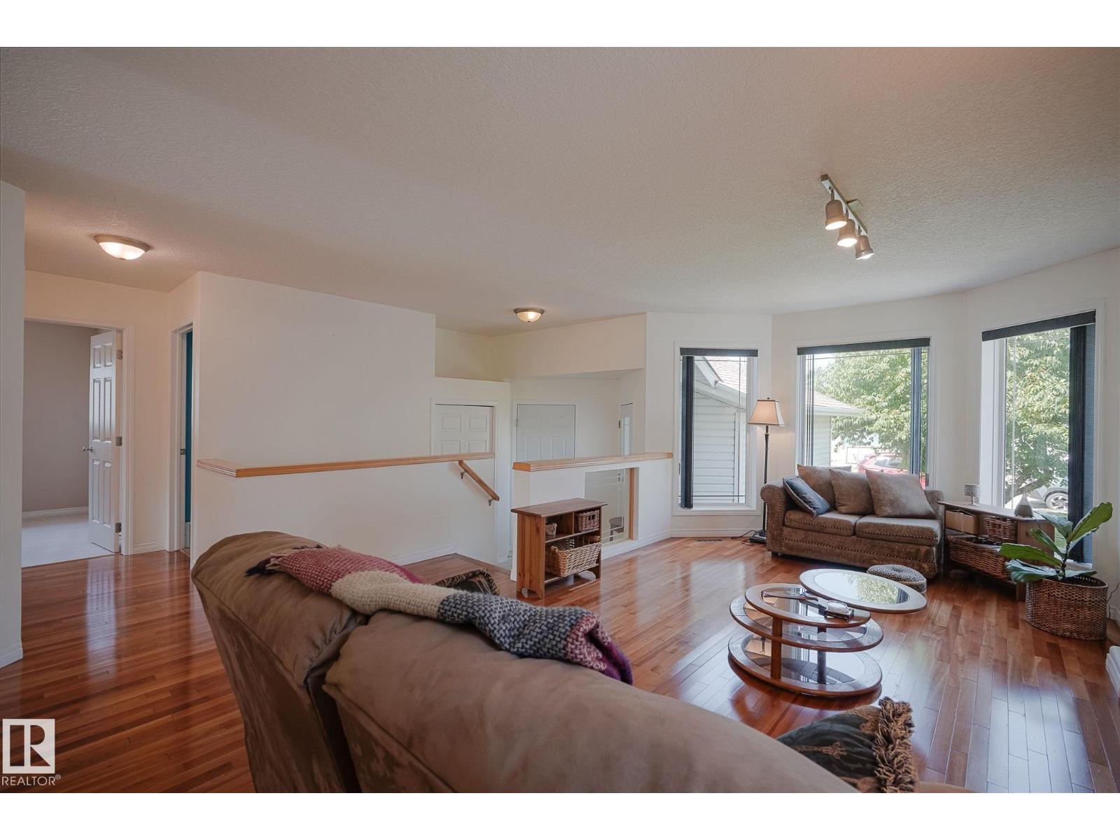
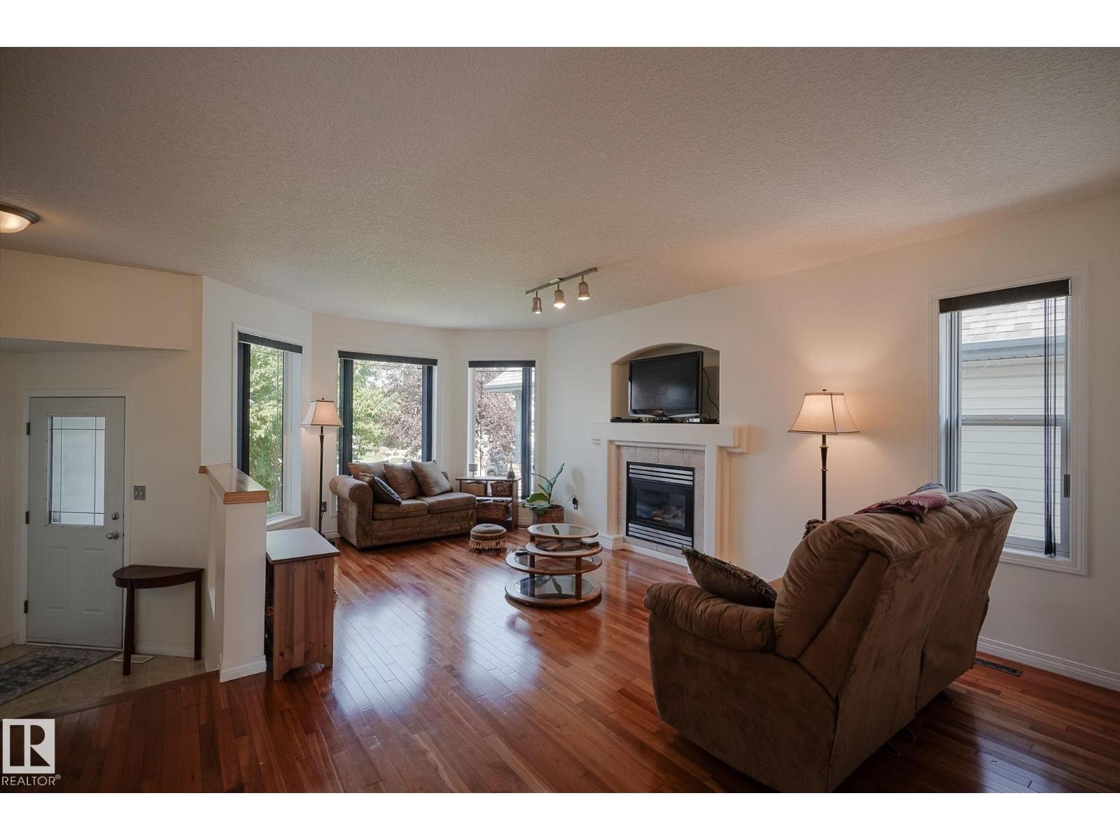
This 3 Bedroom, 2 Bathroom home is perfect for Empty Nesters OR a Growing Family. This Smoke Free/Pet Free home is ready for its New Owners. The Primary Suite features a Walk-in Closet and 4 pce En-Suite, the other 2 bedrooms are a good size. The Basement is Unfinished but is framed up and there is “Rough in” for a full bath. Bring your own ideas, if the layout isn’t to your liking, you’re not paying for Basement Development you don’t like. Have you been looking for a home with a Garage to fit your Truck? This is likely the one! Awesome Neighborhood, close to Walking Trails, Parks, Schools & Shopping. (id:31684)
| 8 hours ago | Listing updated with changes from the MLS® | |
| yesterday | Listing first seen on site |



The trademarks MLS®, Multiple Listing Service® and the associated logos are owned by The Canadian Real Estate Association (CREA) and identify the quality of services provided by real estate professionals who are members of CREA. Used under license.
The trademarks REALTOR®, REALTORS®, and the REALTOR® logo are controlled by The Canadian Real Estate Association (CREA) and identify real estate professionals who are members of CREA. These trademarks are owned or controlled by The Canadian Real Estate Association (CREA) and identify real estate professionals who are members of CREA (REALTOR®) and/or the quality of services they provide (MLS®).
This REALTOR.ca listing content is owned and licensed by REALTOR® members of The Canadian Real Estate Association.