





,
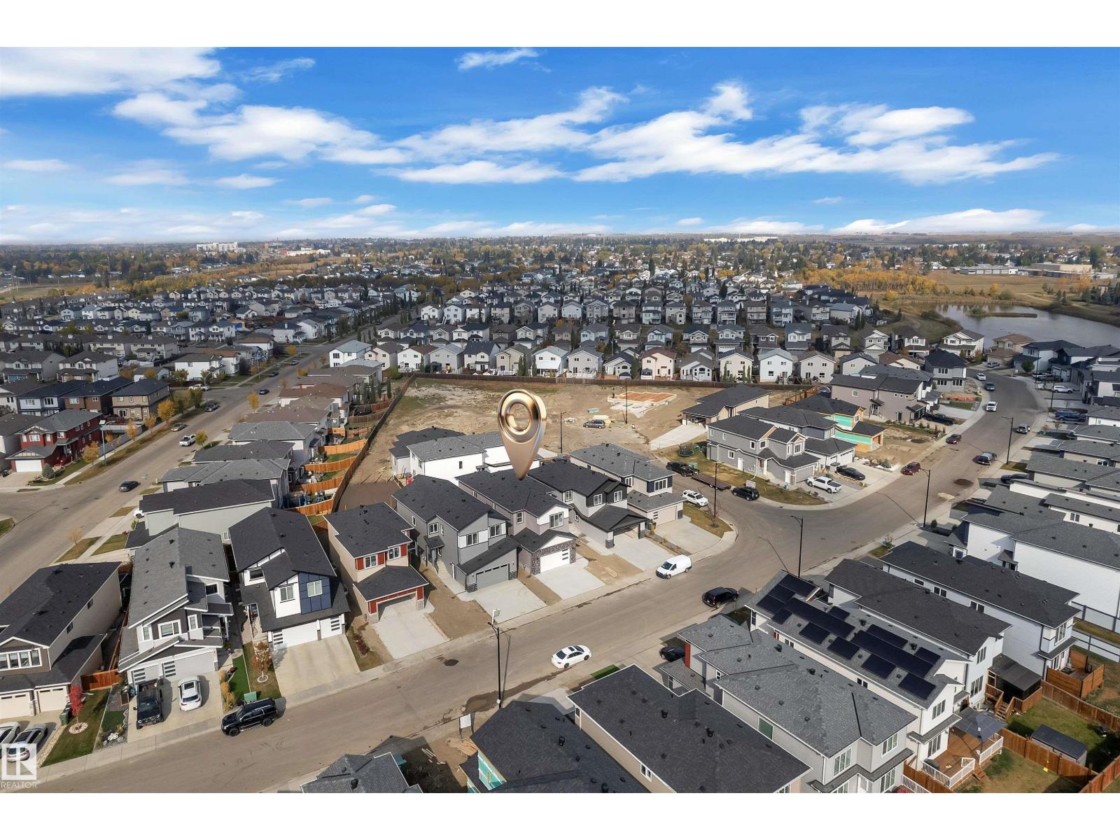
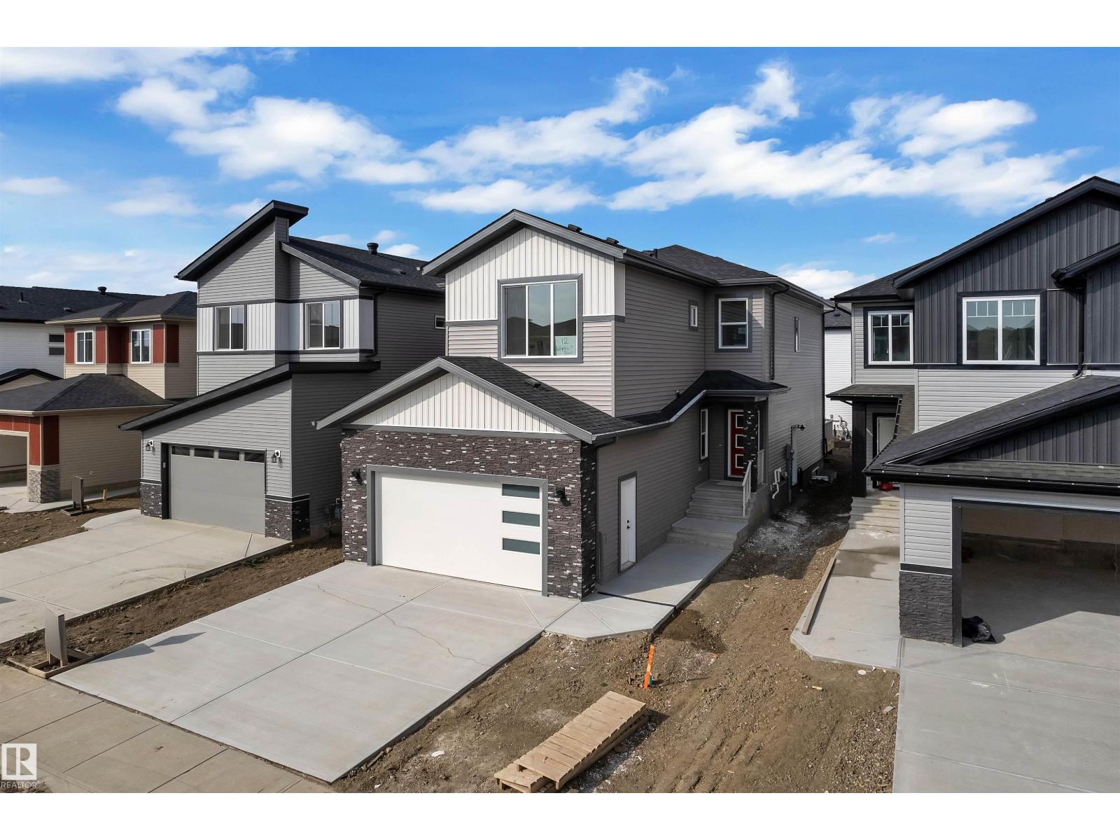
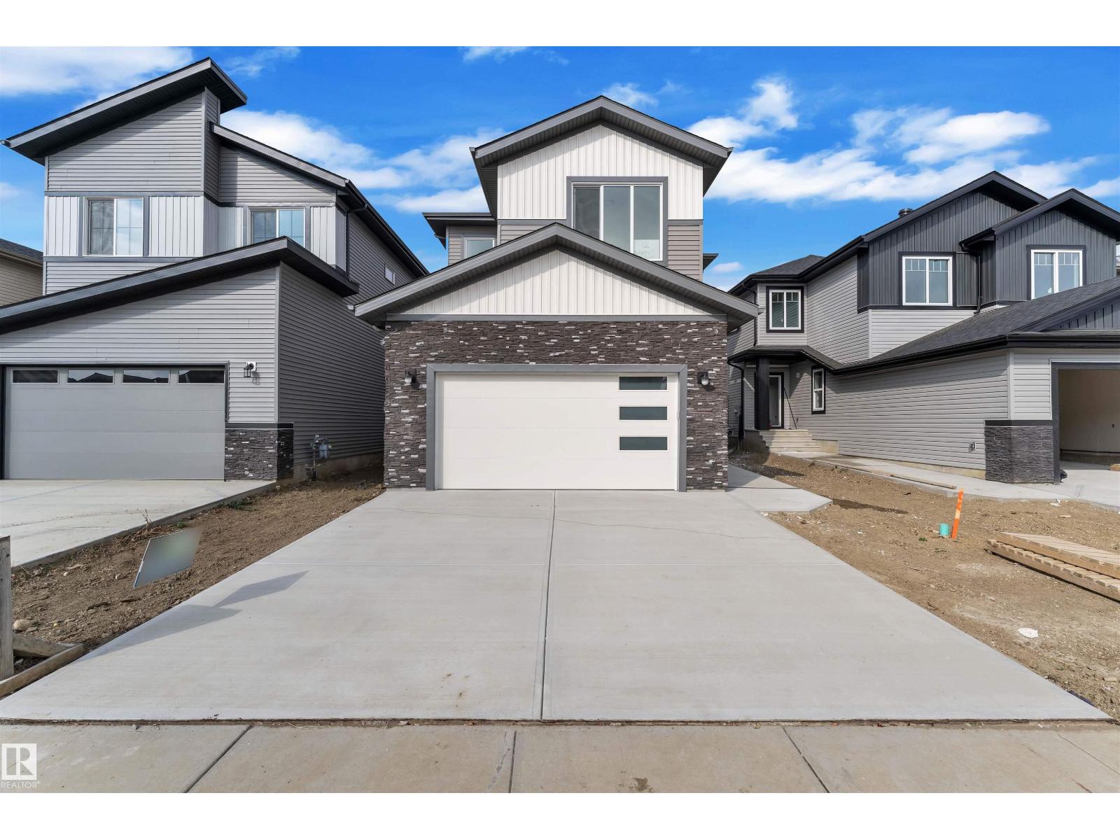
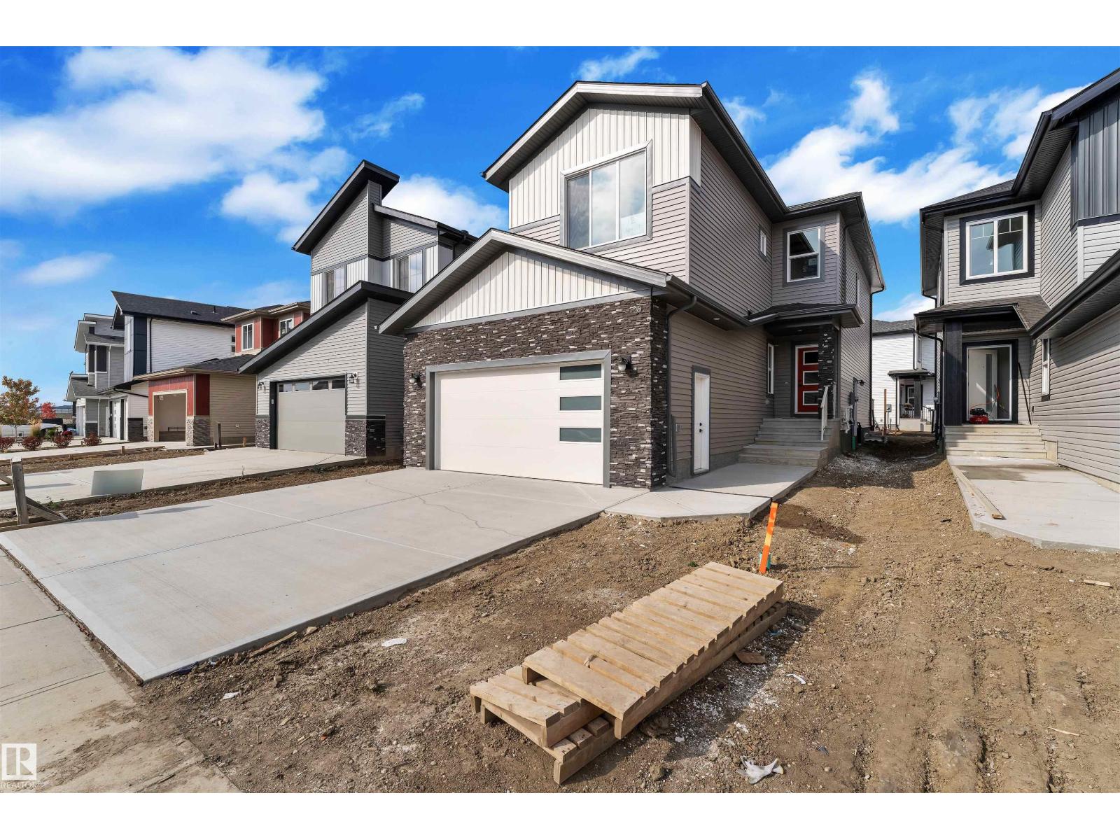
This well-appointed 4 bedroom home offers a perfect blend of style and everyday functionality. On the main floor, you'll find a versatile BED and a FULL BATH, ideal for guests or a home office. The heart of the home is the bright living area highlighted by a tiled fireplace and upgraded lighting, flowing seamlessly into the EXTENDED MAIN KITCHEN and separate SPICE KITCHEN—perfect for families who love to cook. The upper level features a comfortable BONUS ROOM with a fireplace and elegant rope lighting, along with two spacious bedrooms, a full laundry room, and a primary suite designed as a private retreat with a 5-piece ensuite, freestanding soaker tub, dual vanity with under-cabinet lighting, and a large walk-in closet. Additional highlights include a built-in desk with custom shelving, a finished deck with durable metal railing, and numerous premium upgrades that enhance the home throughout. (id:31684)
| yesterday | Listing updated with changes from the MLS® | |
| yesterday | Listing first seen on site |



The trademarks MLS®, Multiple Listing Service® and the associated logos are owned by The Canadian Real Estate Association (CREA) and identify the quality of services provided by real estate professionals who are members of CREA. Used under license.
The trademarks REALTOR®, REALTORS®, and the REALTOR® logo are controlled by The Canadian Real Estate Association (CREA) and identify real estate professionals who are members of CREA. These trademarks are owned or controlled by The Canadian Real Estate Association (CREA) and identify real estate professionals who are members of CREA (REALTOR®) and/or the quality of services they provide (MLS®).
This REALTOR.ca listing content is owned and licensed by REALTOR® members of The Canadian Real Estate Association.