





13 WESTPARK COFort Saskatchewan, ABT8L3W9
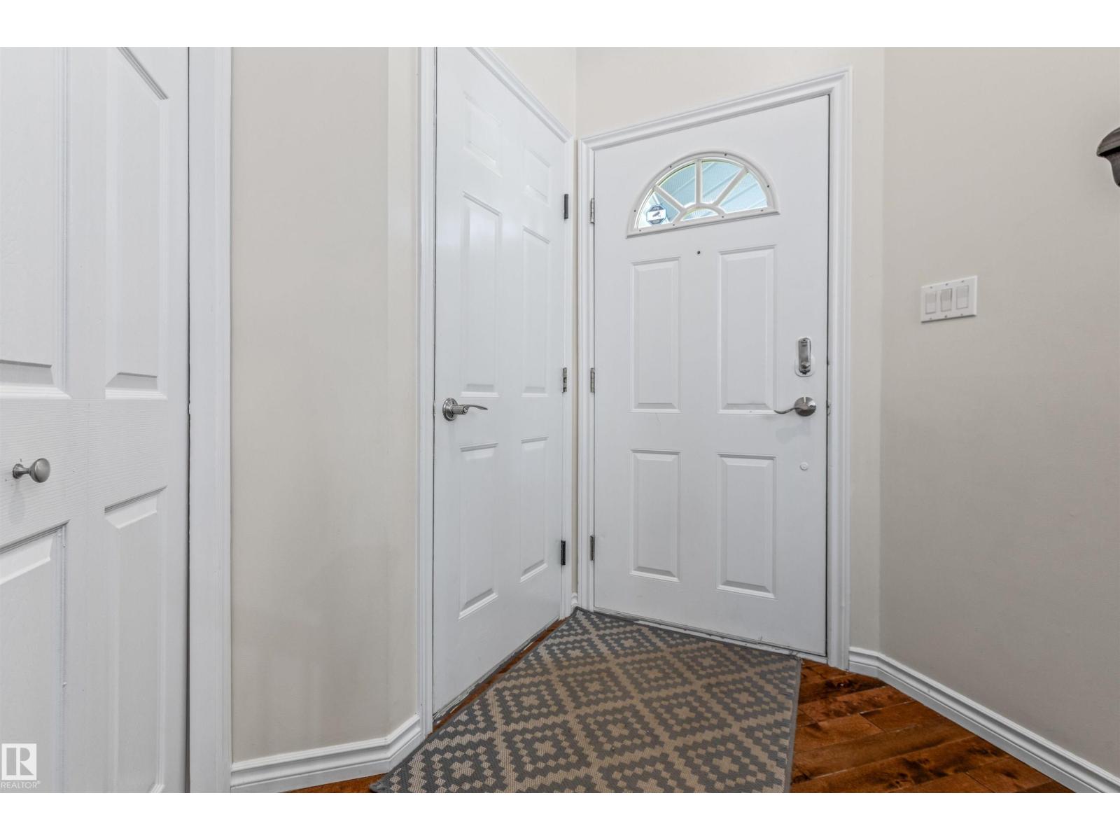
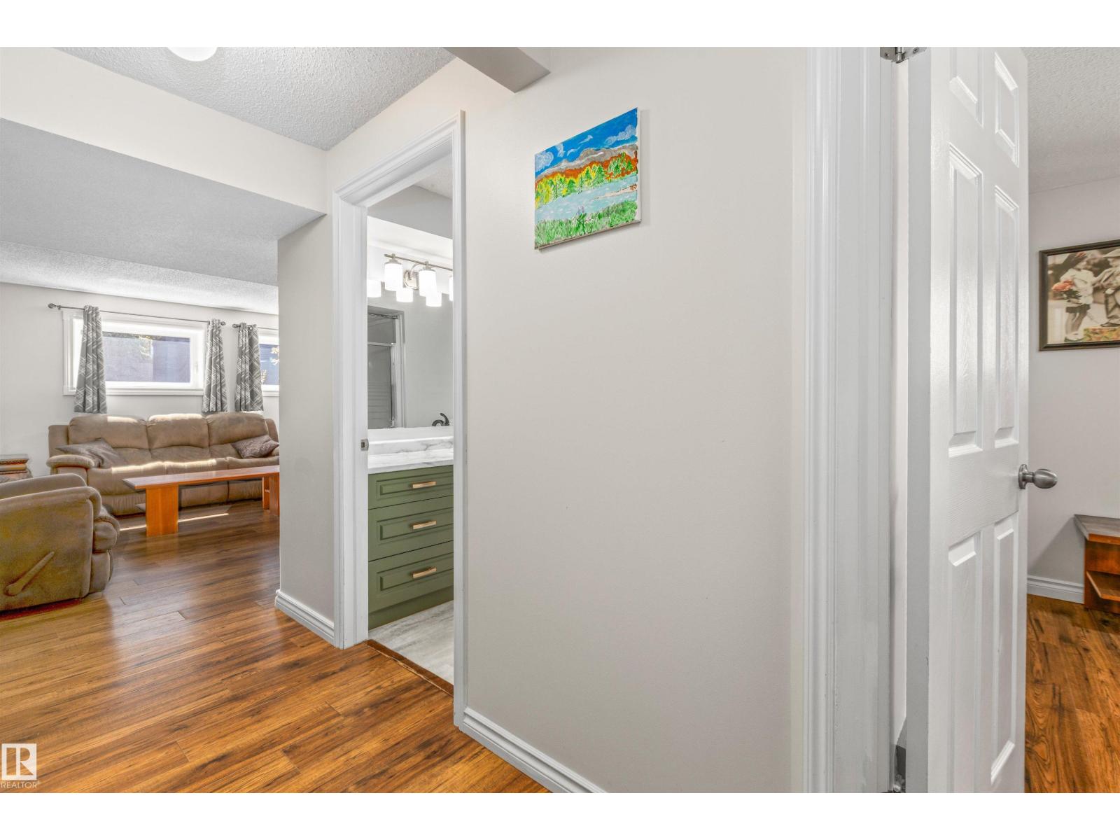
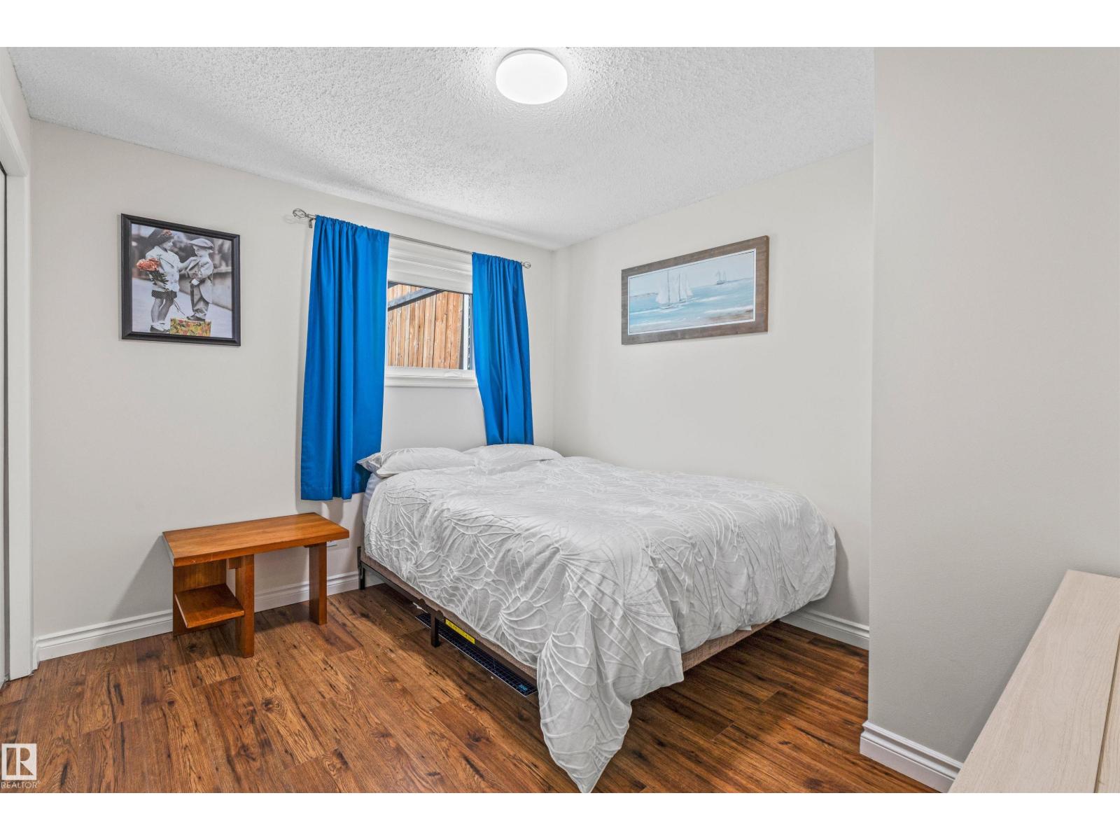
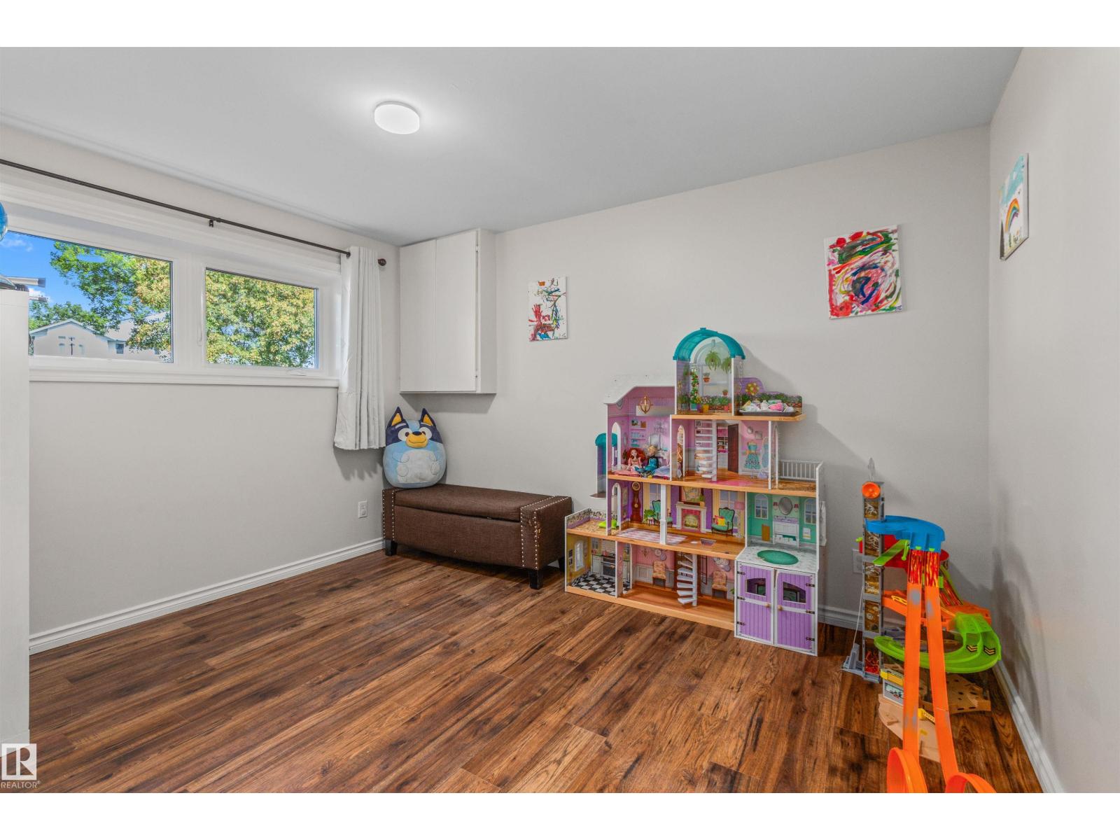
Welcome to this beautifully updated 5-bedroom bi-level nestled on a quiet cul-de-sac in a family-friendly neighbourhood. The bright, open-concept main floor showcases vaulted ceilings, large windows, and a stunning kitchen featuring quartz countertops, stainless steel appliances, full-height cabinetry, and a spacious island. Step outside to a large deck overlooking the beautifully landscaped backyard situated on an incredible nearly 900 sq. m. lot—offering endless space for kids, pets, entertaining, or future possibilities. The fully finished layout provides plenty of room for the whole family, while the double attached garage and expansive driveway offer ample parking. Ideally located close to schools, parks, walking trails, and all amenities, this move-in ready home combines comfort, style, and an unbeatable lot size. (id:31684)
| 11 hours ago | Listing updated with changes from the MLS® | |
| 12 hours ago | Listing first seen on site |



The trademarks MLS®, Multiple Listing Service® and the associated logos are owned by The Canadian Real Estate Association (CREA) and identify the quality of services provided by real estate professionals who are members of CREA. Used under license.
The trademarks REALTOR®, REALTORS®, and the REALTOR® logo are controlled by The Canadian Real Estate Association (CREA) and identify real estate professionals who are members of CREA. These trademarks are owned or controlled by The Canadian Real Estate Association (CREA) and identify real estate professionals who are members of CREA (REALTOR®) and/or the quality of services they provide (MLS®).
This REALTOR.ca listing content is owned and licensed by REALTOR® members of The Canadian Real Estate Association.