





#D 10102 103 STMorinville, ABT8R1T4
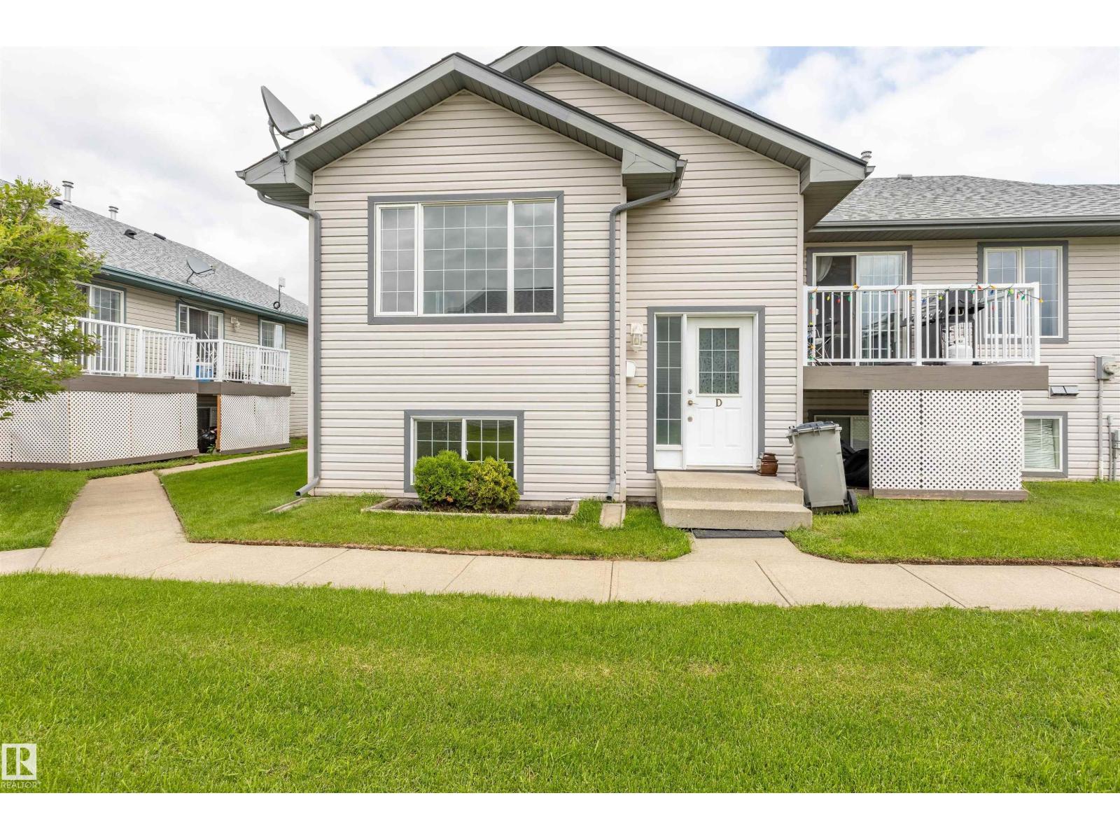
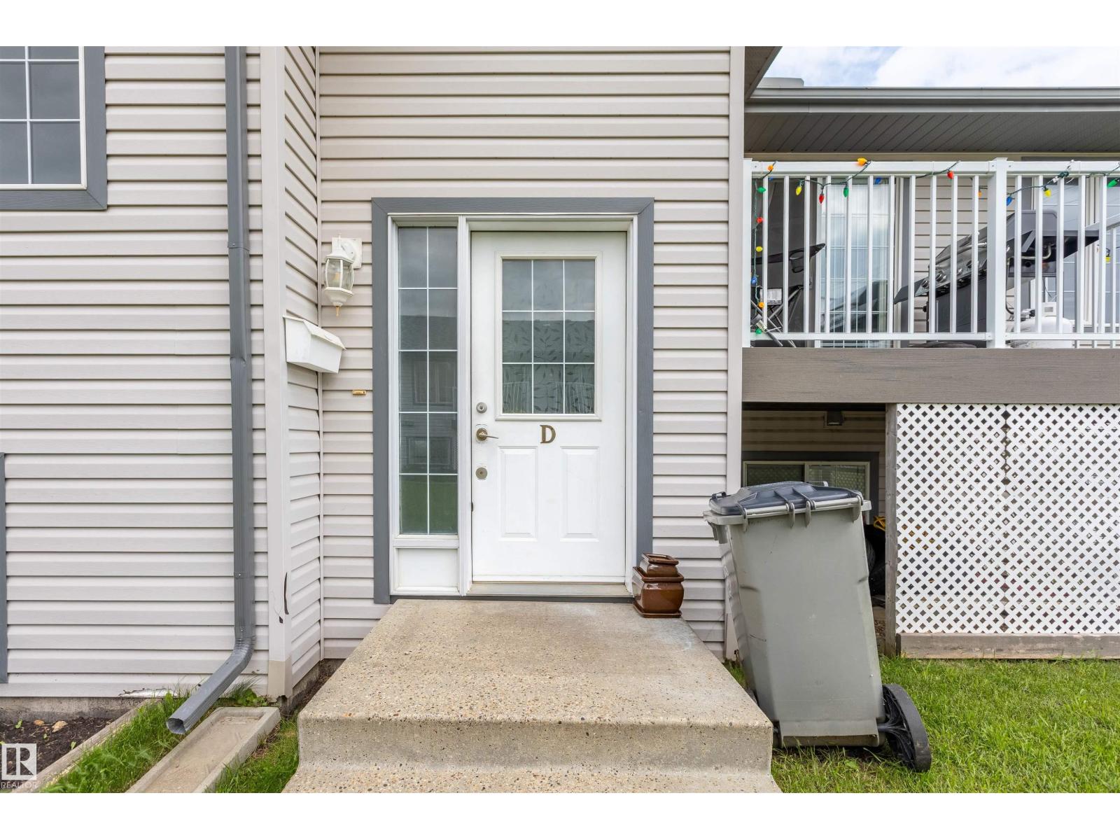
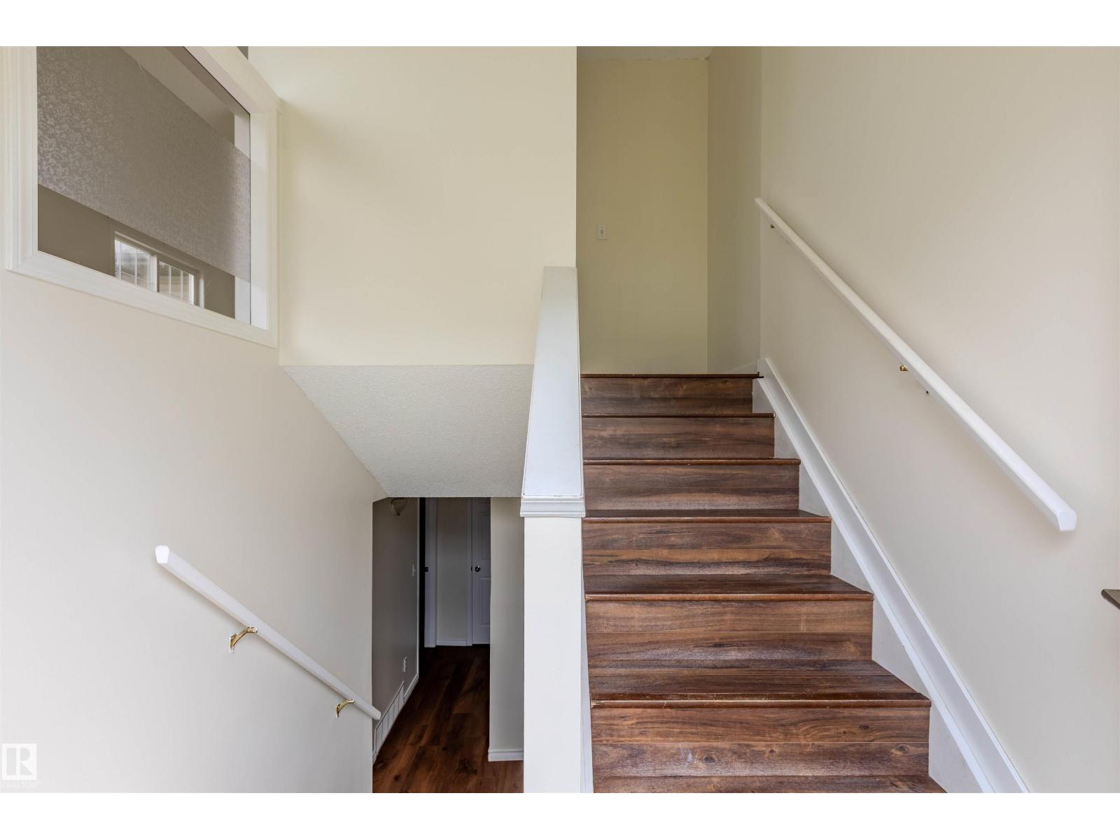
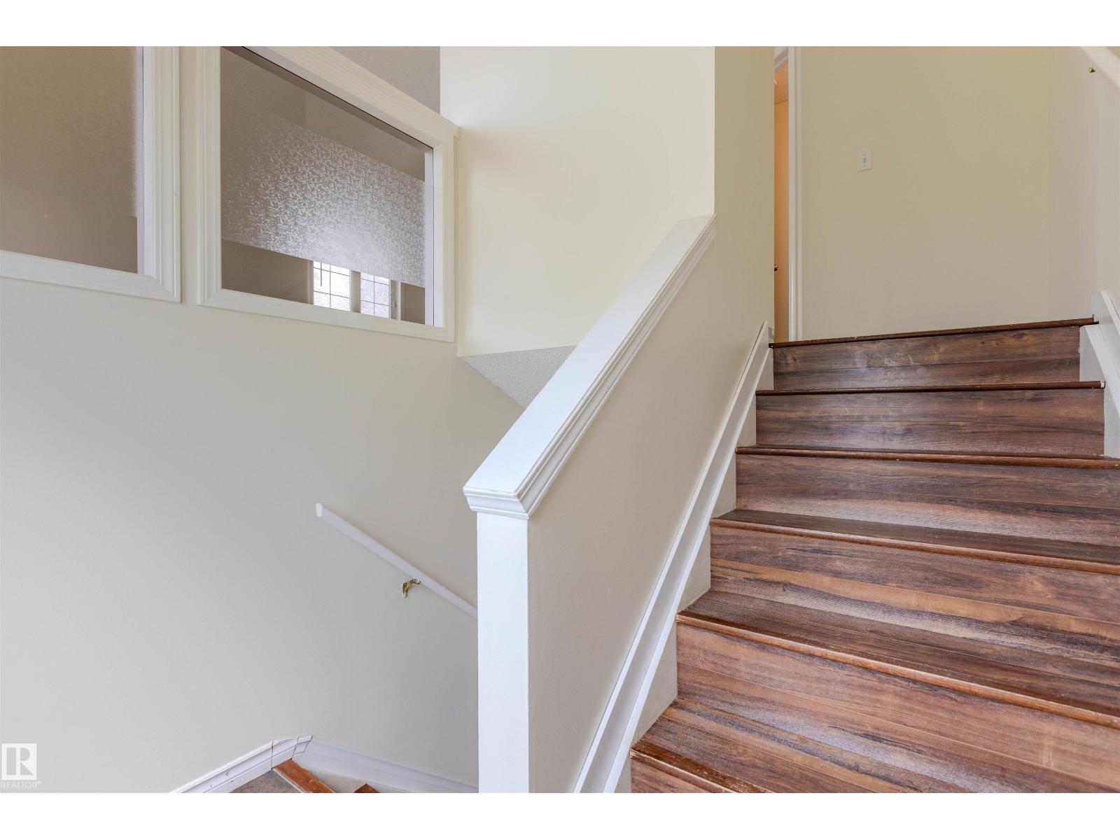
Welcome to this attractive 3 bedroom, 1.5 bathroom bi-level is perfect for first-time buyers, retirees or empty nesters. Located in a quiet complex within walking distance to schools, shopping, downtown and all amenities, this upgraded unit offers great value. The open concept main floor features vaulted ceilings, laminate flooring, newer countertops, refinished cabinets, updated paint, appliances and baseboards. The functional kitchen opens to a spacious dining area with patio doors leading to your private balcony with room for a BBQ. The bright living room overlooks the stairwell with glass inserts, adding extra light. A convenient 2 piece bathroom completes the main level. The lower level offers 3 bright bedrooms with large windows and a full bathroom/laundry combo with plenty of storage. Also with whole house fresh paint! 2 outdoor stalls and Single garages may be rented for a low monthly fee! 20min from CFB Edmonton and 10min to St Albert. (id:31684)
| 11 hours ago | Listing updated with changes from the MLS® | |
| 11 hours ago | Listing first seen on site |



The trademarks MLS®, Multiple Listing Service® and the associated logos are owned by The Canadian Real Estate Association (CREA) and identify the quality of services provided by real estate professionals who are members of CREA. Used under license.
The trademarks REALTOR®, REALTORS®, and the REALTOR® logo are controlled by The Canadian Real Estate Association (CREA) and identify real estate professionals who are members of CREA. These trademarks are owned or controlled by The Canadian Real Estate Association (CREA) and identify real estate professionals who are members of CREA (REALTOR®) and/or the quality of services they provide (MLS®).
This REALTOR.ca listing content is owned and licensed by REALTOR® members of The Canadian Real Estate Association.