





#14 53122 RGE ROAD 14Rural Parkland County, ABT7Z1T3
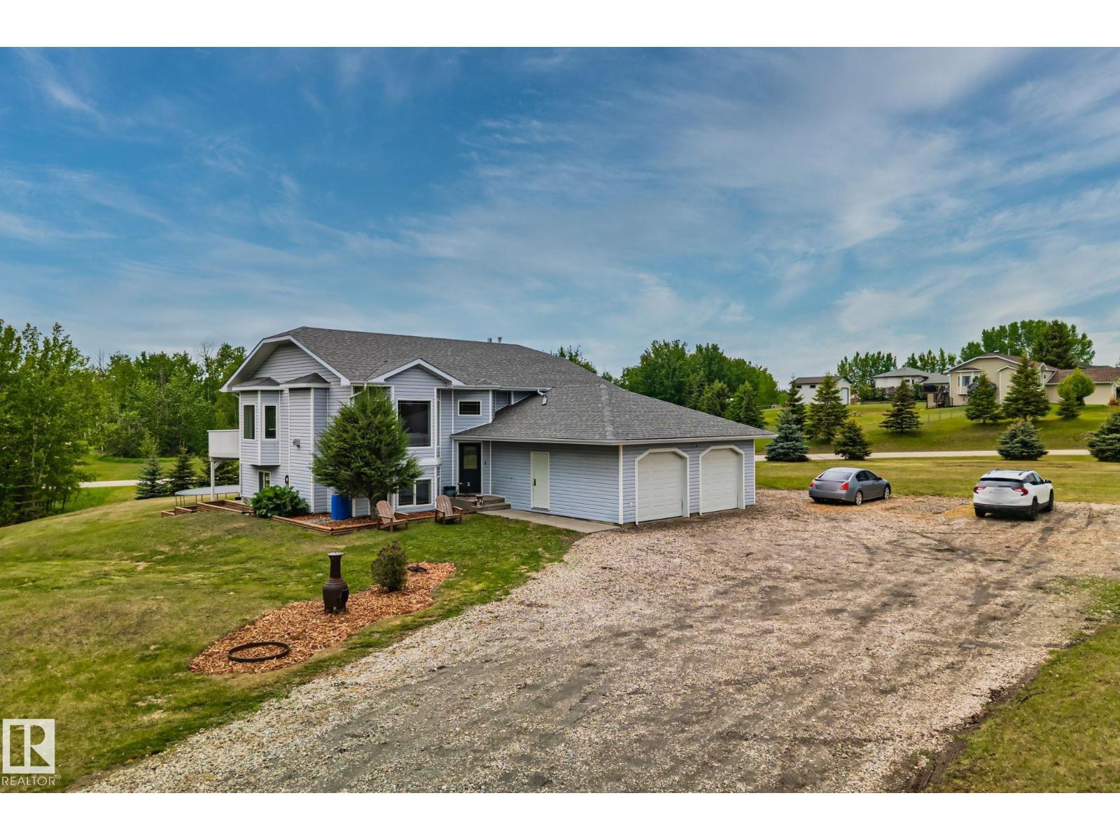
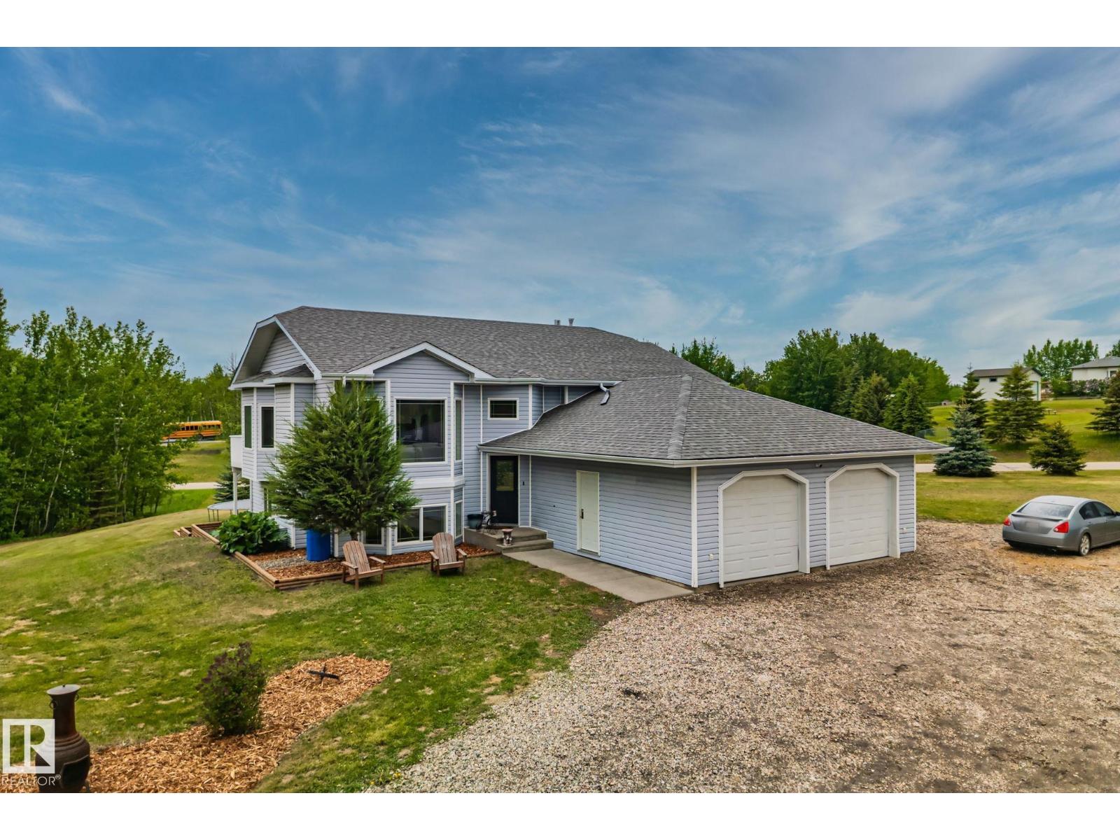
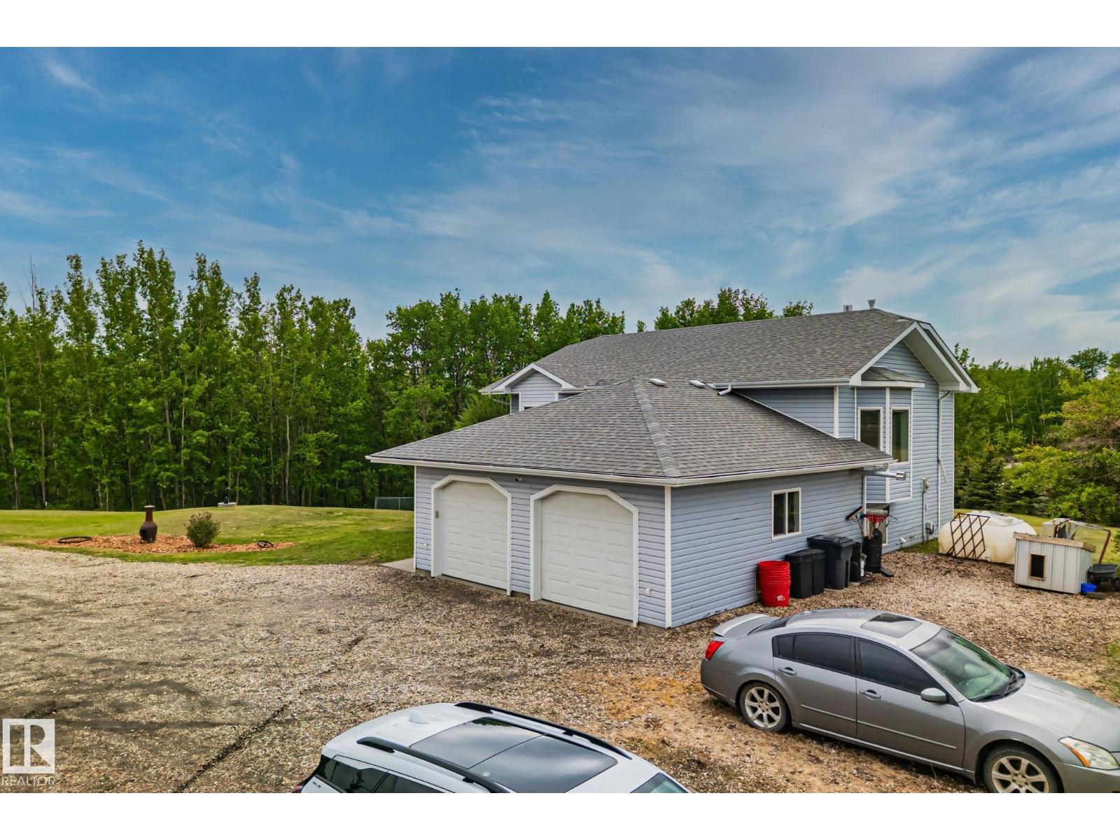
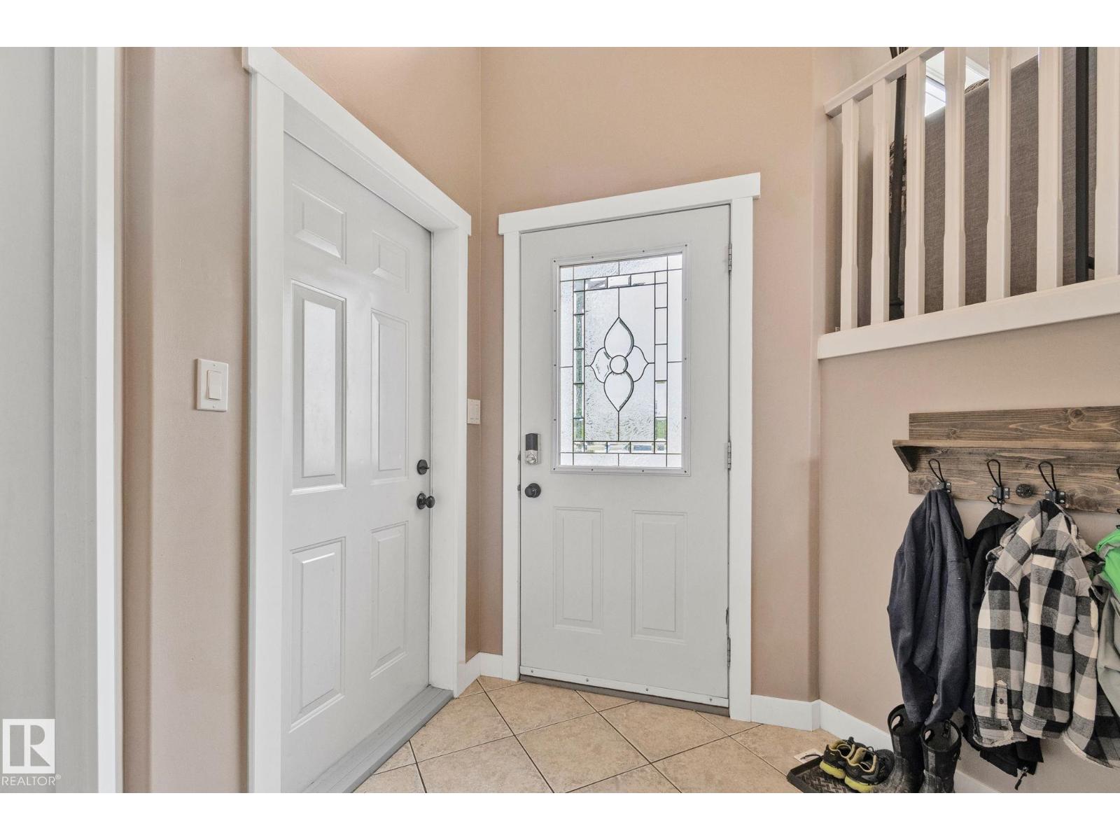
Escape to the peace and privacy of acreage living in sought after Hidden Valley Estates! Situated on just over 1 acre, this beautifully maintained property offers the perfect balance of country living and convenience, located only 15 minutes from town. Backing onto a natural reserve, you’ll enjoy stunning views, added privacy, and a tranquil setting right from your own backyard. The home features a newer roof, renovated bathrooms, newer flooring, and a functional layout designed for comfortable family living. Whether you’re relaxing on the property, entertaining guests, or enjoying the surrounding nature, this acreage provides the space and lifestyle you’ve been looking for. A rare opportunity to own a move in ready acreage in a desirable subdivision with the serenity of nature at your doorstep and everyday amenities just a short drive away. (id:31684)
| 11 hours ago | Listing updated with changes from the MLS® | |
| 11 hours ago | Listing first seen on site |



The trademarks MLS®, Multiple Listing Service® and the associated logos are owned by The Canadian Real Estate Association (CREA) and identify the quality of services provided by real estate professionals who are members of CREA. Used under license.
The trademarks REALTOR®, REALTORS®, and the REALTOR® logo are controlled by The Canadian Real Estate Association (CREA) and identify real estate professionals who are members of CREA. These trademarks are owned or controlled by The Canadian Real Estate Association (CREA) and identify real estate professionals who are members of CREA (REALTOR®) and/or the quality of services they provide (MLS®).
This REALTOR.ca listing content is owned and licensed by REALTOR® members of The Canadian Real Estate Association.