





5306 51 AVBonnyville Town, ABT9N2A7
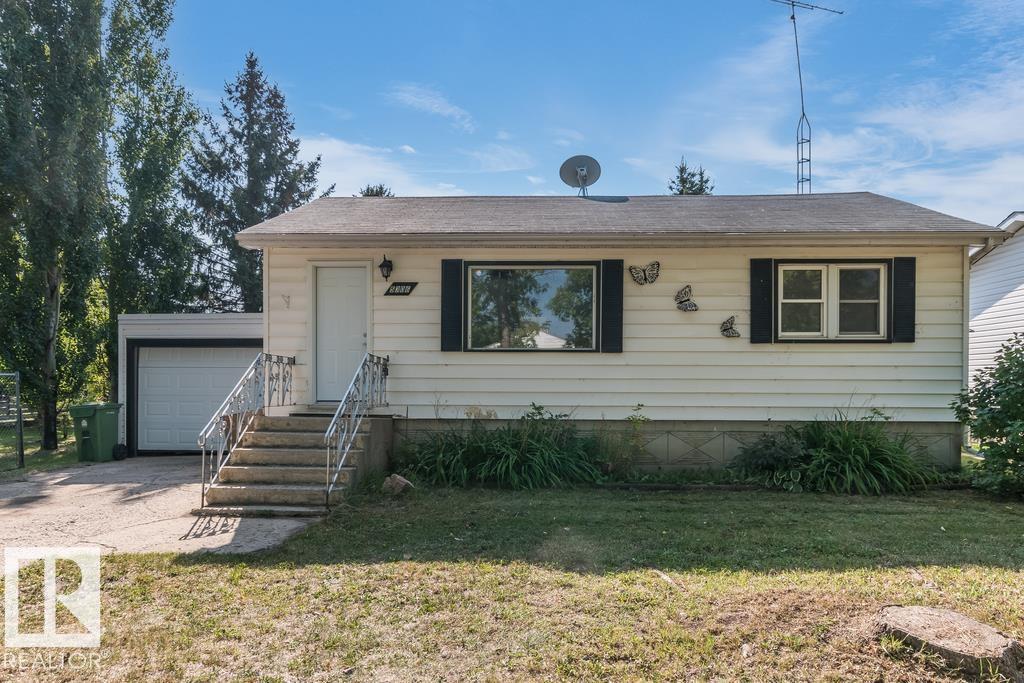
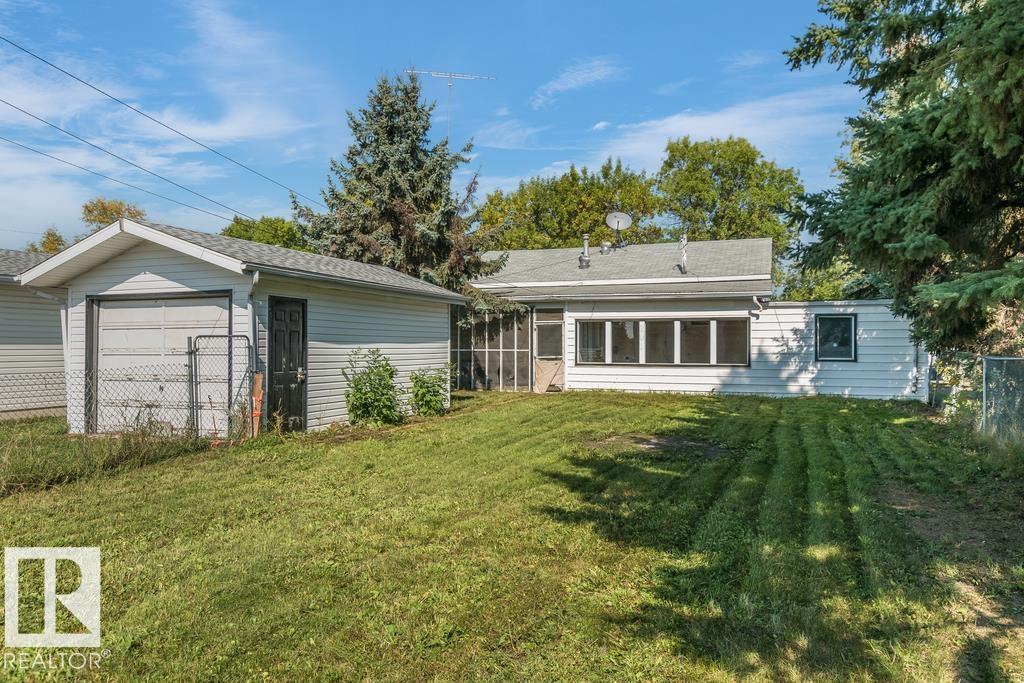
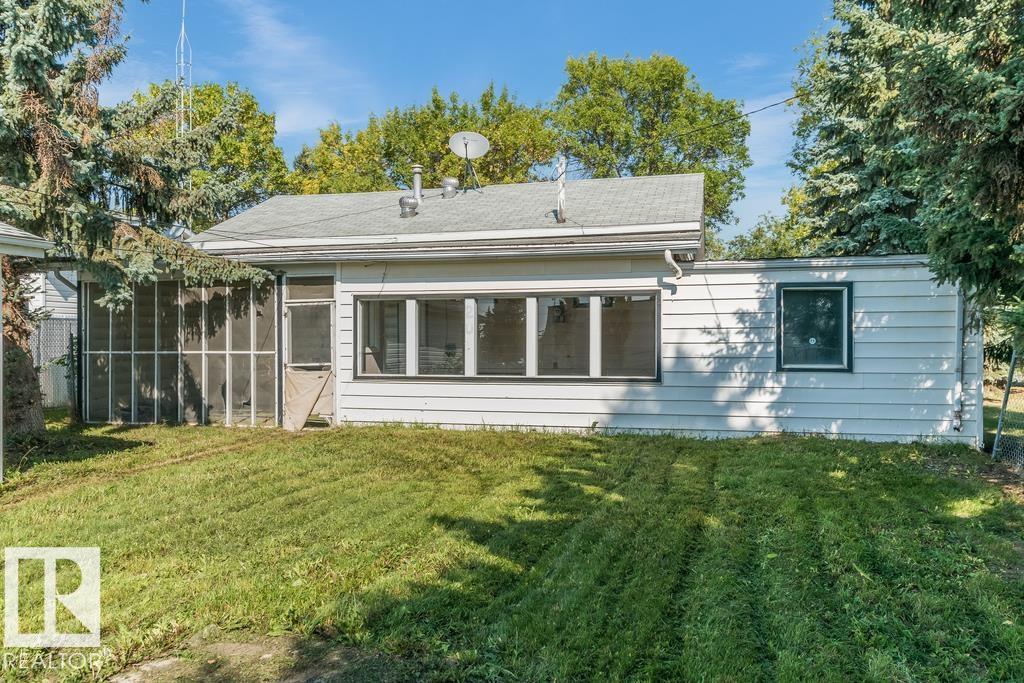
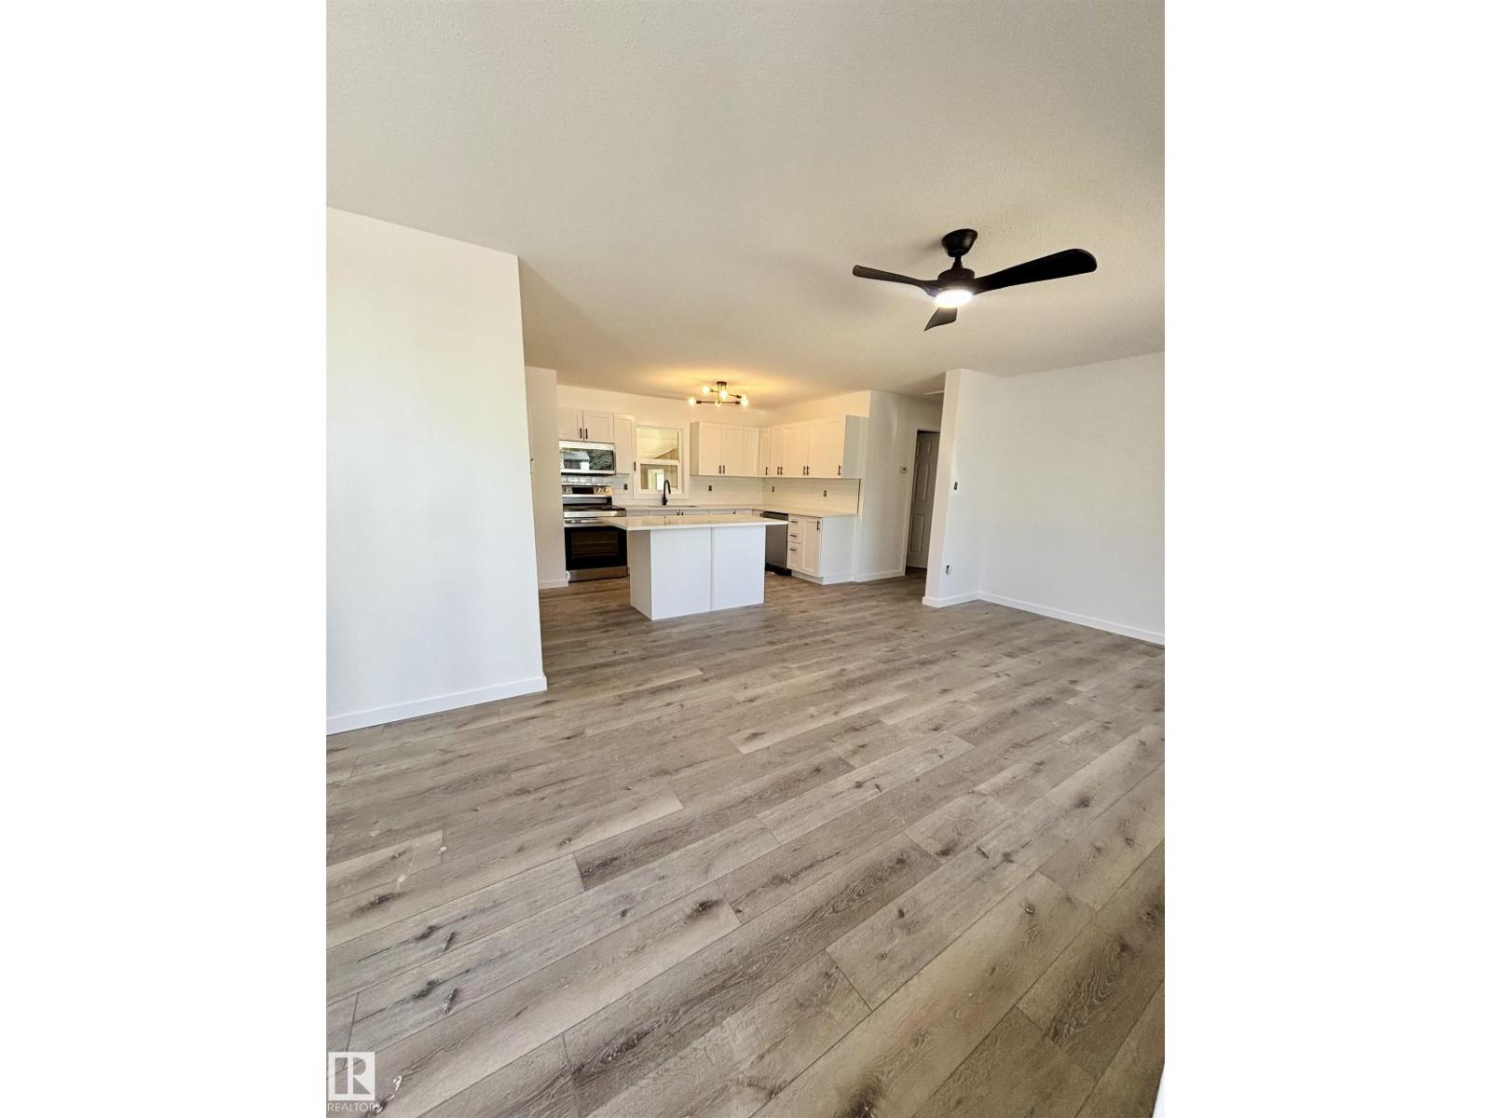
Renovated! This 3 bedroom, 1 bathroom raised bungalow has been renovated from top to bottom! The home has undergone a major transformation with new drywall, paint, flooring, interiors and exterior doors, baseboards and trim throughout the house! The kitchen features white shaker-style soft-close cabinetry with matte black hardware, and a quartz countertop to complete it! downstairs is complete with a bedroom, rec room, and large laundry/mechanical room. Lots of storage with the single attached and single detached garages! Off the back of the house is a sun room and screened in porch that leads to your large fenced back yard! (id:31684)
| 8 hours ago | Listing updated with changes from the MLS® | |
| 9 hours ago | Listing first seen on site |



The trademarks MLS®, Multiple Listing Service® and the associated logos are owned by The Canadian Real Estate Association (CREA) and identify the quality of services provided by real estate professionals who are members of CREA. Used under license.
The trademarks REALTOR®, REALTORS®, and the REALTOR® logo are controlled by The Canadian Real Estate Association (CREA) and identify real estate professionals who are members of CREA. These trademarks are owned or controlled by The Canadian Real Estate Association (CREA) and identify real estate professionals who are members of CREA (REALTOR®) and/or the quality of services they provide (MLS®).
This REALTOR.ca listing content is owned and licensed by REALTOR® members of The Canadian Real Estate Association.