





4917 50 STBruderheim, ABT0B0S0
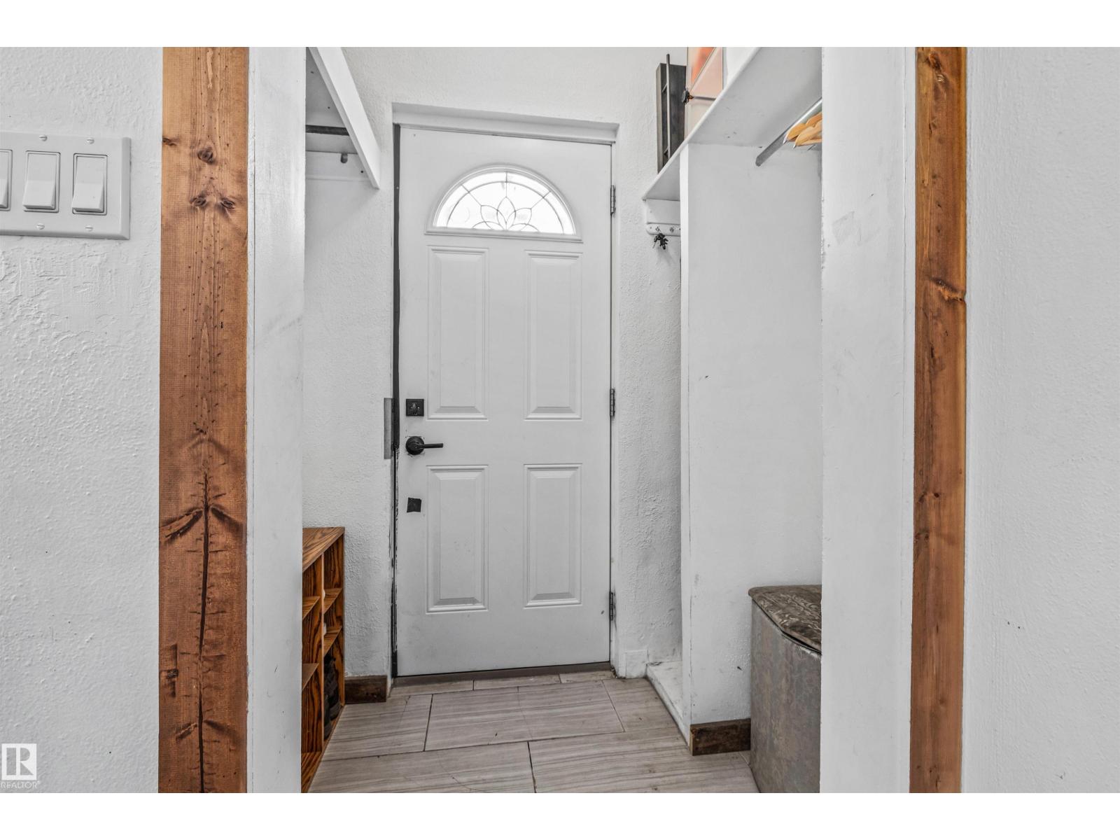
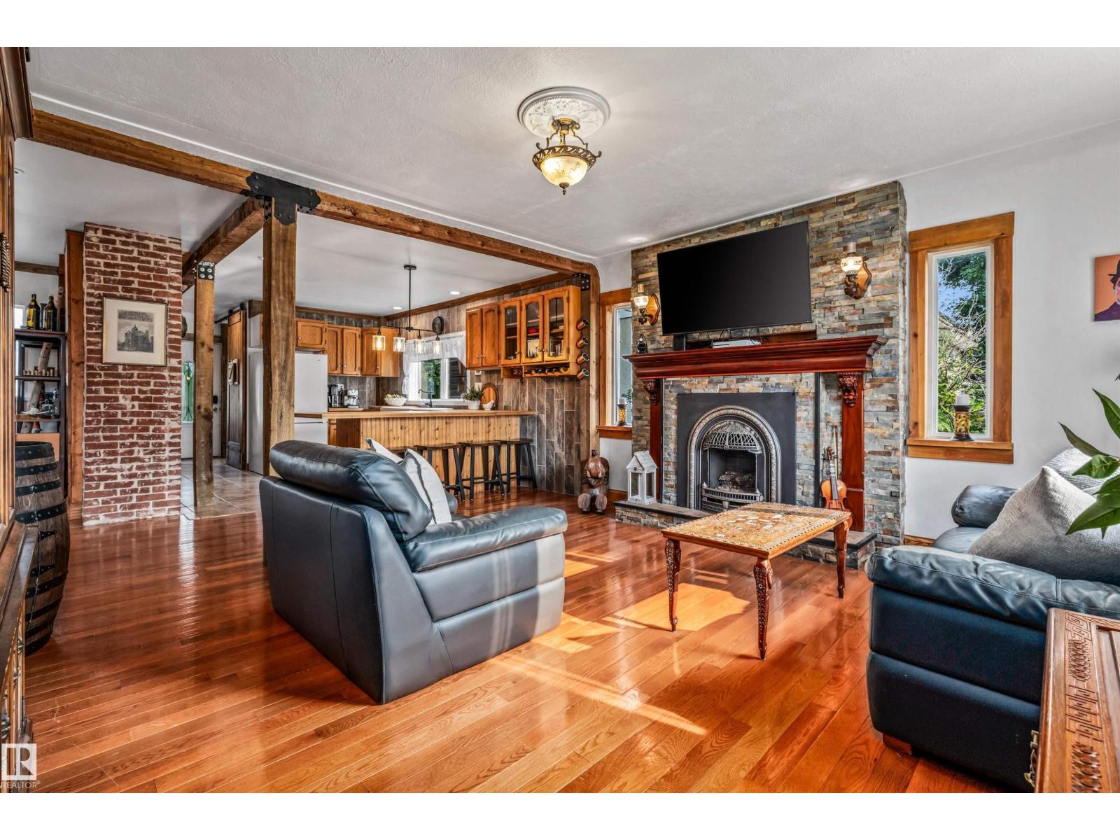
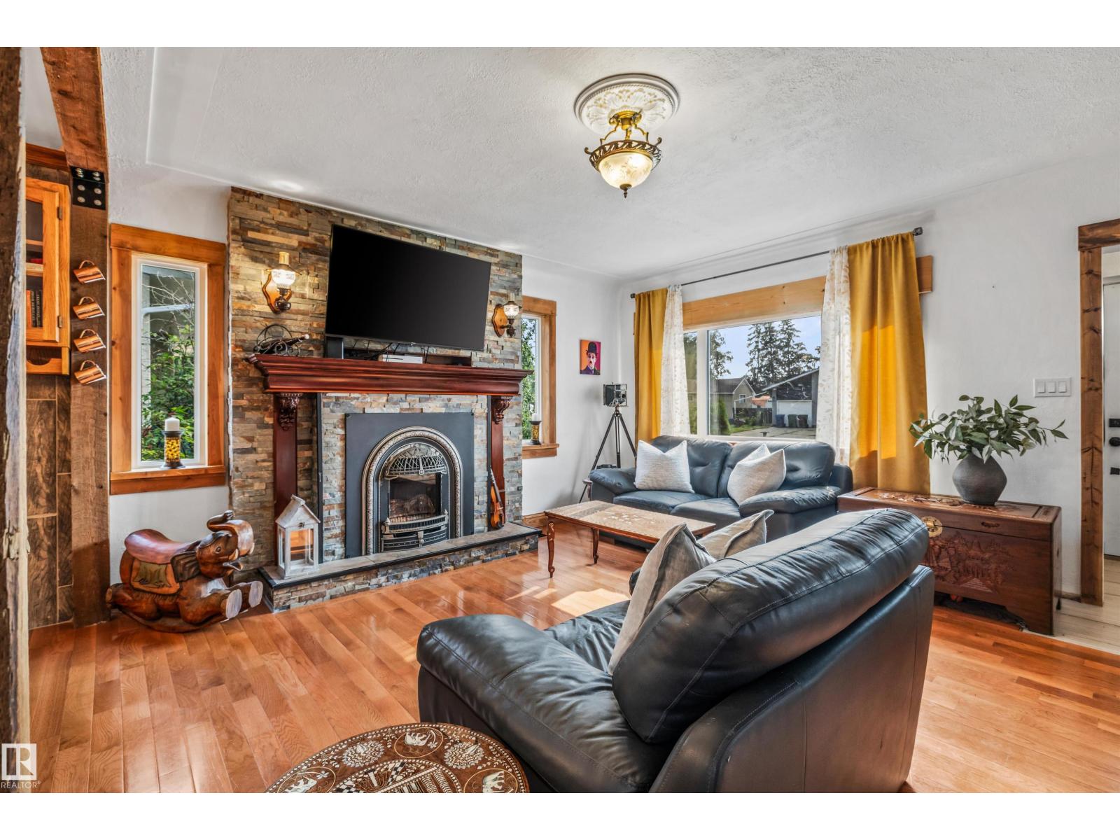
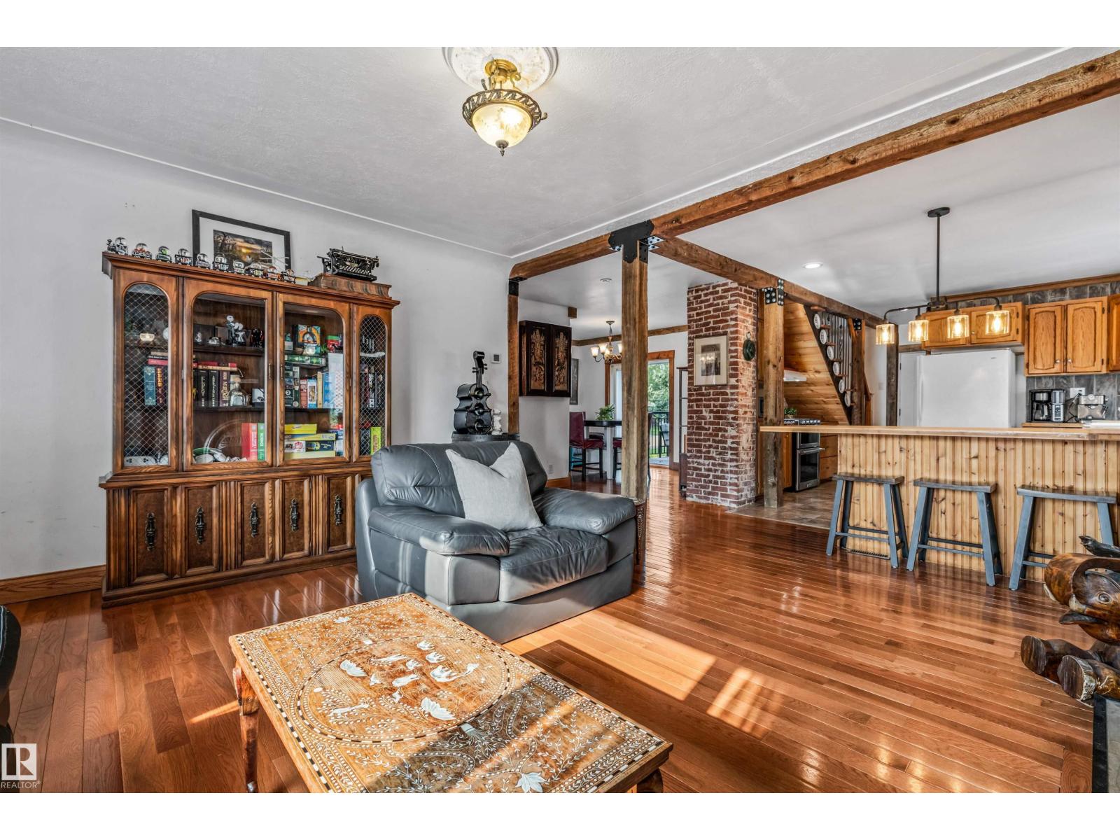
Welcome to this beautifully renovated 1.5-storey home full of character, situated on a spacious double corner lot in the heart of Bruderheim. Offering 1,476 sq. ft., 2 bedrooms, and 2 full bathrooms, this one-of-a-kind home blends rustic charm with modern updates. The stunning primary retreat features a vaulted ceiling, an incredible walk-in closet, private ensuite, and a dedicated office space. Throughout the home you'll find exposed beams, barn-inspired accents, updated flooring, and a cozy natural gas fireplace with a beautiful mantle. The unique kitchen offers abundant counter space, an eating bar perfect for entertaining, and flows into the dining area. Step outside to enjoy the massive yard with a large deck, beautiful mature landscaping, colorful gardens, and plenty of space for gardening, RV parking, or future possibilities. Complete with a single detached garage, oversized driveway, and extensive renovations including windows, shingles, siding, deck, landscaping, and interior updates, this home i (id:31684)
| 9 hours ago | Listing updated with changes from the MLS® | |
| 9 hours ago | Listing first seen on site |



The trademarks MLS®, Multiple Listing Service® and the associated logos are owned by The Canadian Real Estate Association (CREA) and identify the quality of services provided by real estate professionals who are members of CREA. Used under license.
The trademarks REALTOR®, REALTORS®, and the REALTOR® logo are controlled by The Canadian Real Estate Association (CREA) and identify real estate professionals who are members of CREA. These trademarks are owned or controlled by The Canadian Real Estate Association (CREA) and identify real estate professionals who are members of CREA (REALTOR®) and/or the quality of services they provide (MLS®).
This REALTOR.ca listing content is owned and licensed by REALTOR® members of The Canadian Real Estate Association.