





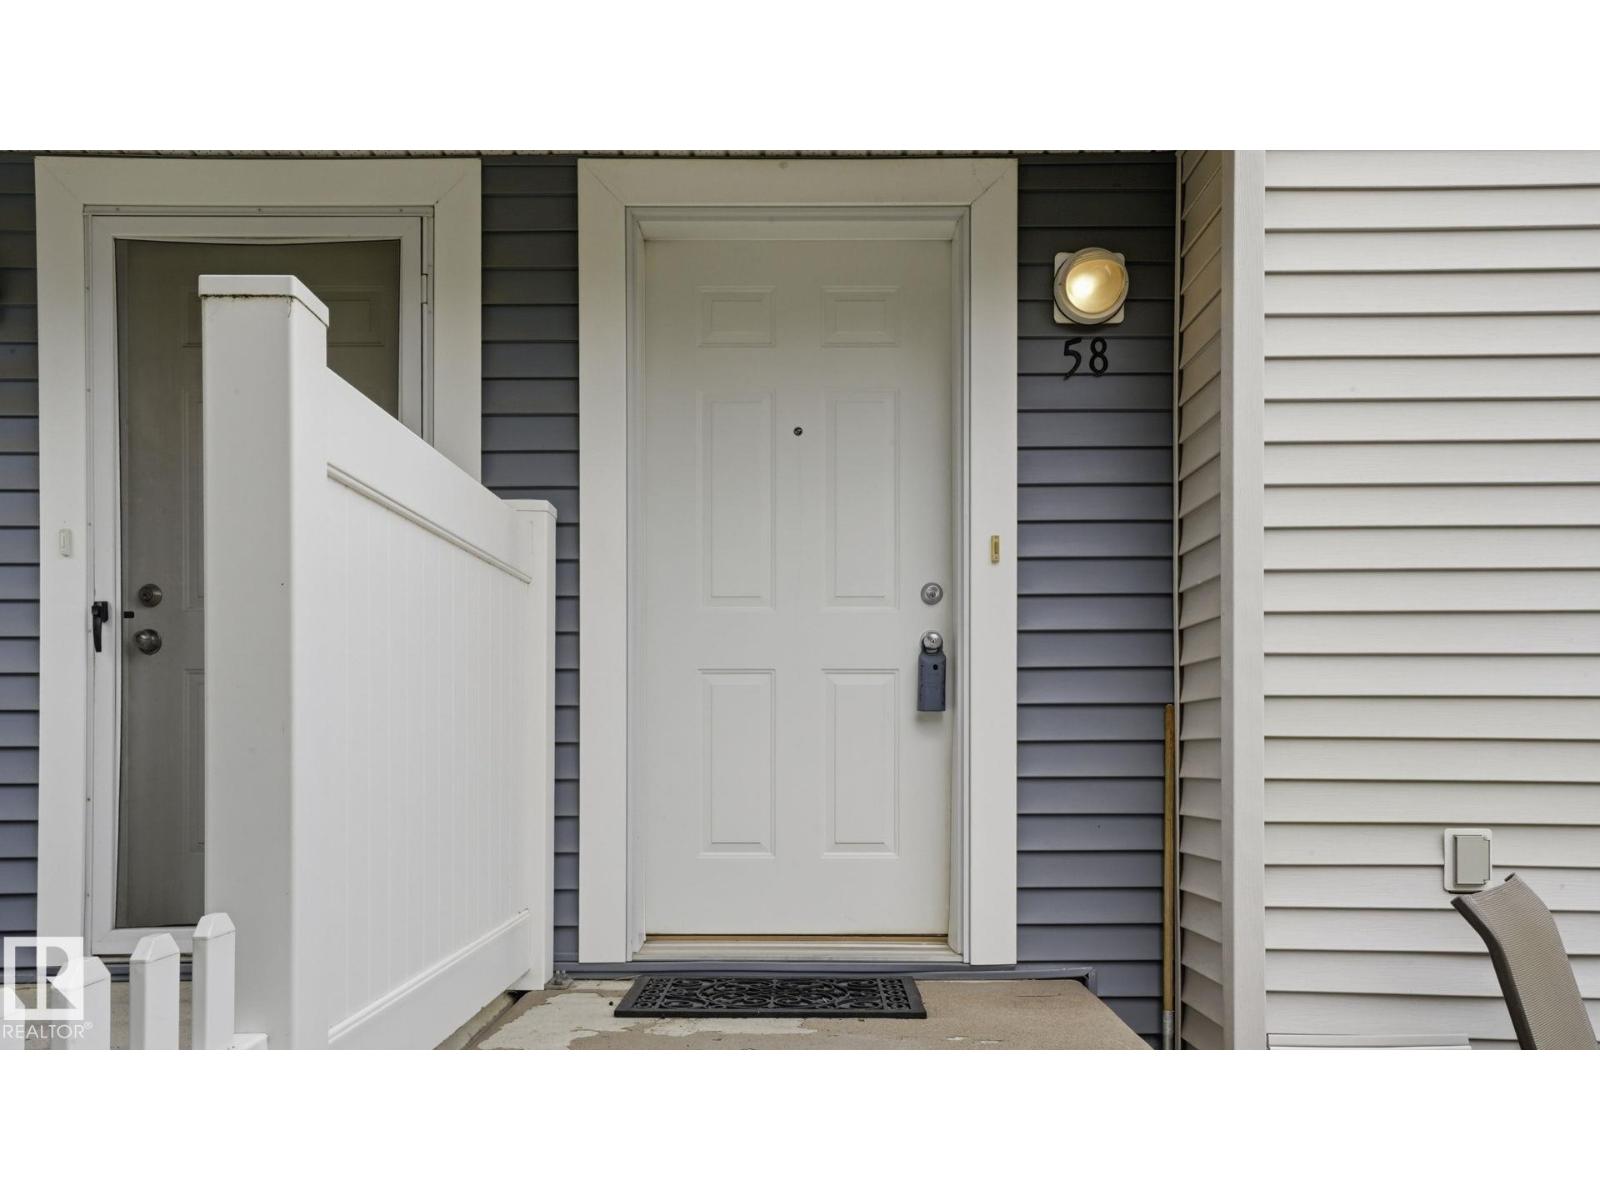
#58 8304 11 AV SWEdmonton, ABT6X1J8
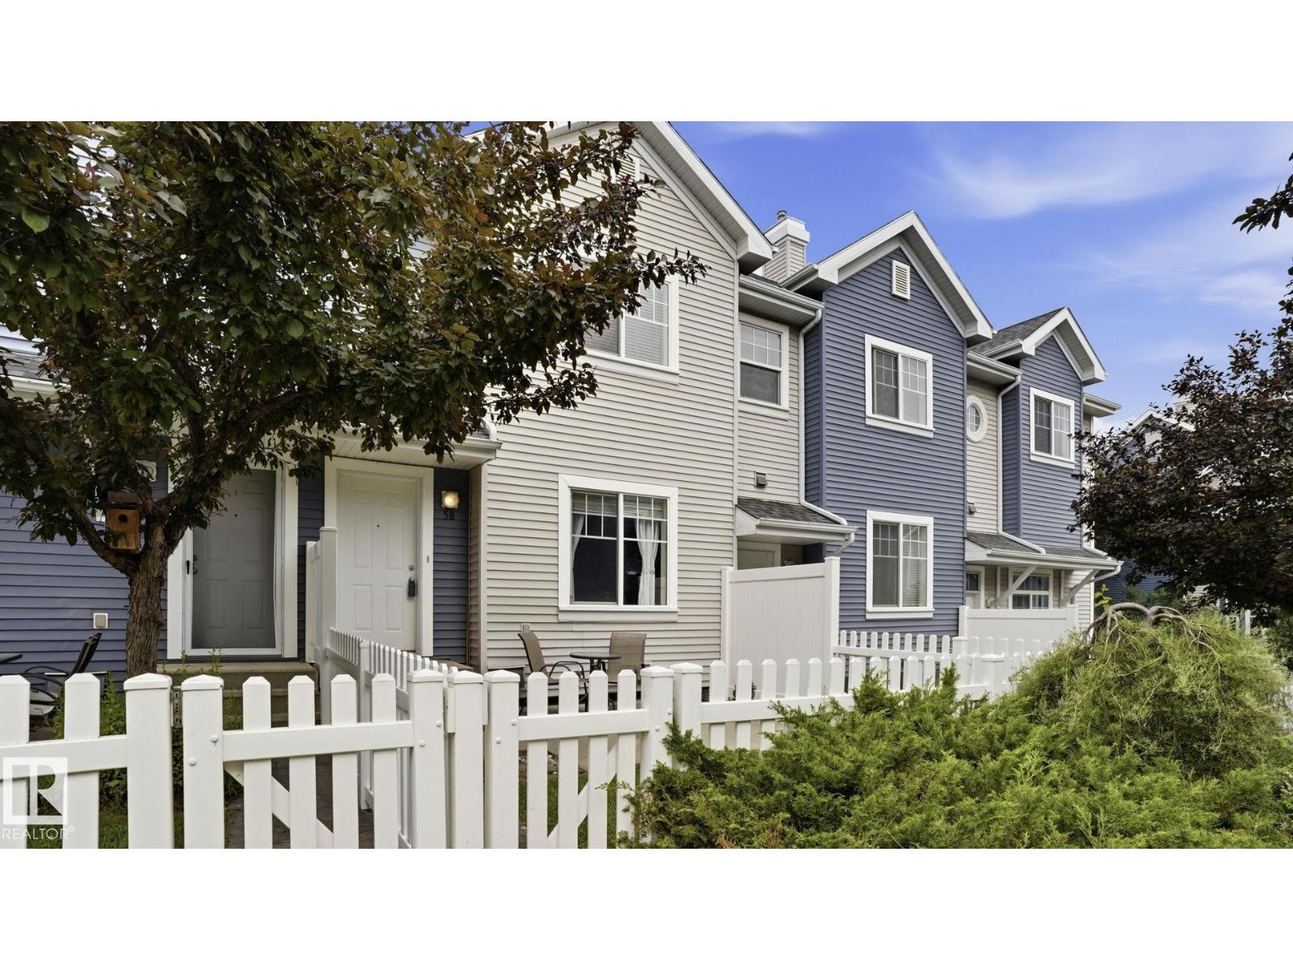
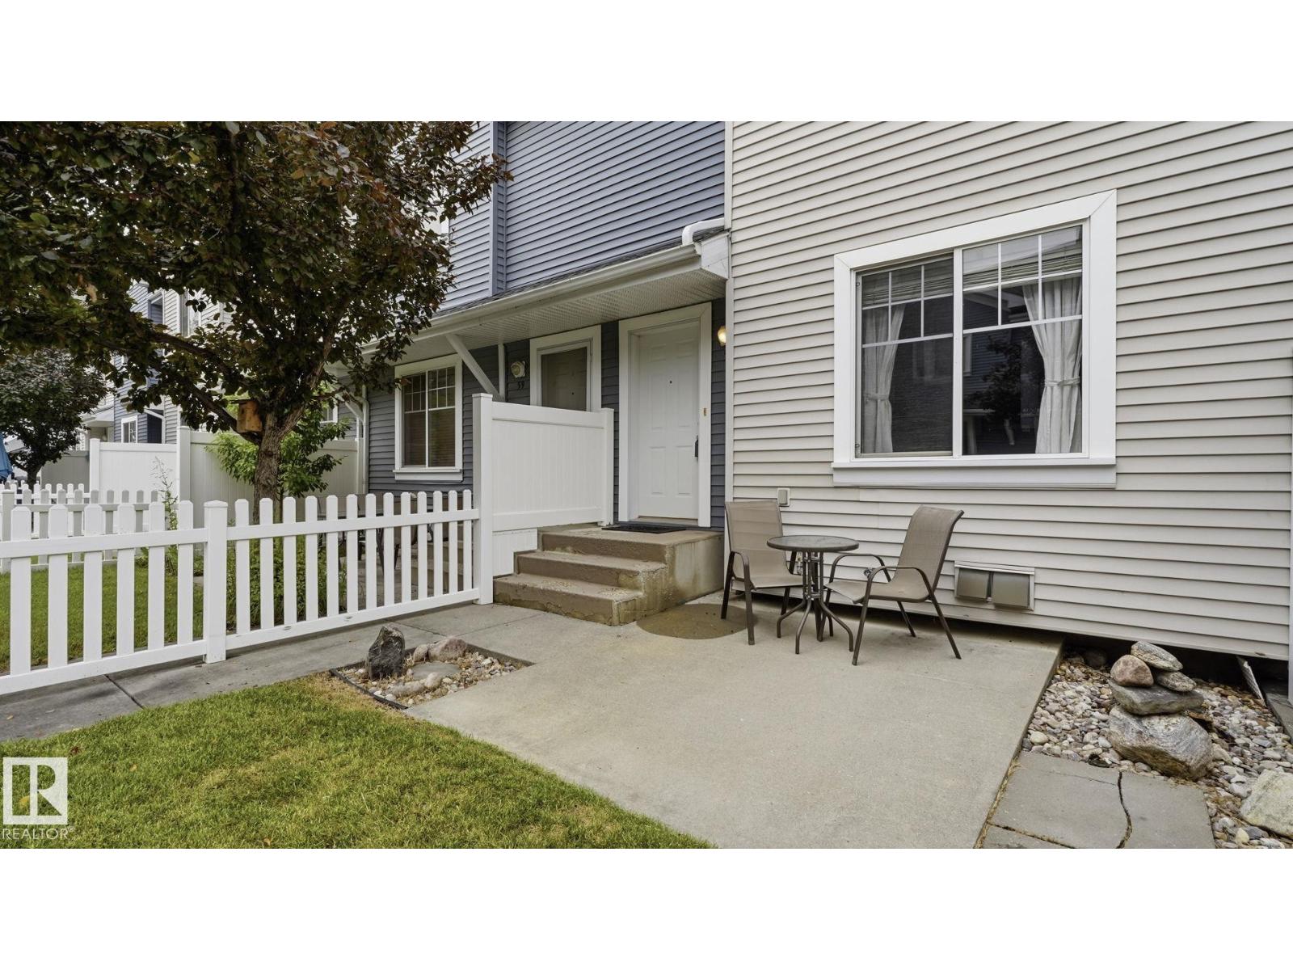
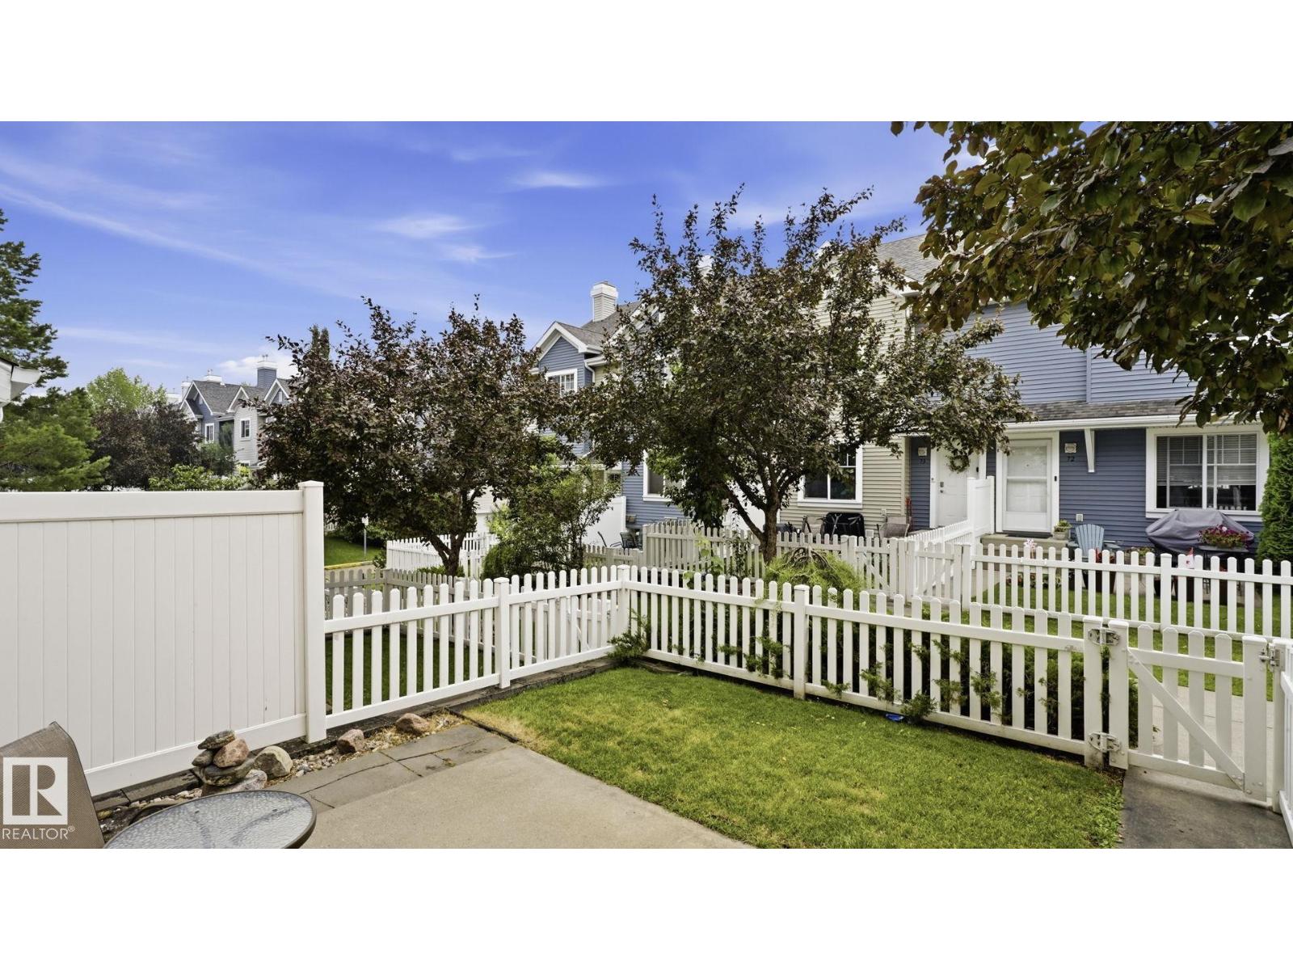
Welcome to this beautifully maintained condo in a desirable neighbourhood, offering comfort, functionality, and low-maintenance living. A charming gated front yard provides the perfect space to relax or enjoy your morning coffee. Step inside to a cozy living room that flows into the bright kitchen and dining area, ideal for everyday living and entertaining. A convenient 2-piece bathroom completes the main floor. Upstairs, you'll find two spacious primary bedrooms, each featuring its own 4-piece ensuite and walk-in closet, providing privacy and convenience. The double attached garage offers secure parking and additional storage. Located close to parks, schools, shopping, public transit, and all essential amenities, this home is perfect for first-time buyers, professionals, or investors. Move-in ready and waiting for you! (id:31684)
| 8 hours ago | Listing updated with changes from the MLS® | |
| 8 hours ago | Listing first seen on site |



The trademarks MLS®, Multiple Listing Service® and the associated logos are owned by The Canadian Real Estate Association (CREA) and identify the quality of services provided by real estate professionals who are members of CREA. Used under license.
The trademarks REALTOR®, REALTORS®, and the REALTOR® logo are controlled by The Canadian Real Estate Association (CREA) and identify real estate professionals who are members of CREA. These trademarks are owned or controlled by The Canadian Real Estate Association (CREA) and identify real estate professionals who are members of CREA (REALTOR®) and/or the quality of services they provide (MLS®).
This REALTOR.ca listing content is owned and licensed by REALTOR® members of The Canadian Real Estate Association.