





1439 80 ST NWEdmonton, ABT6K2R3
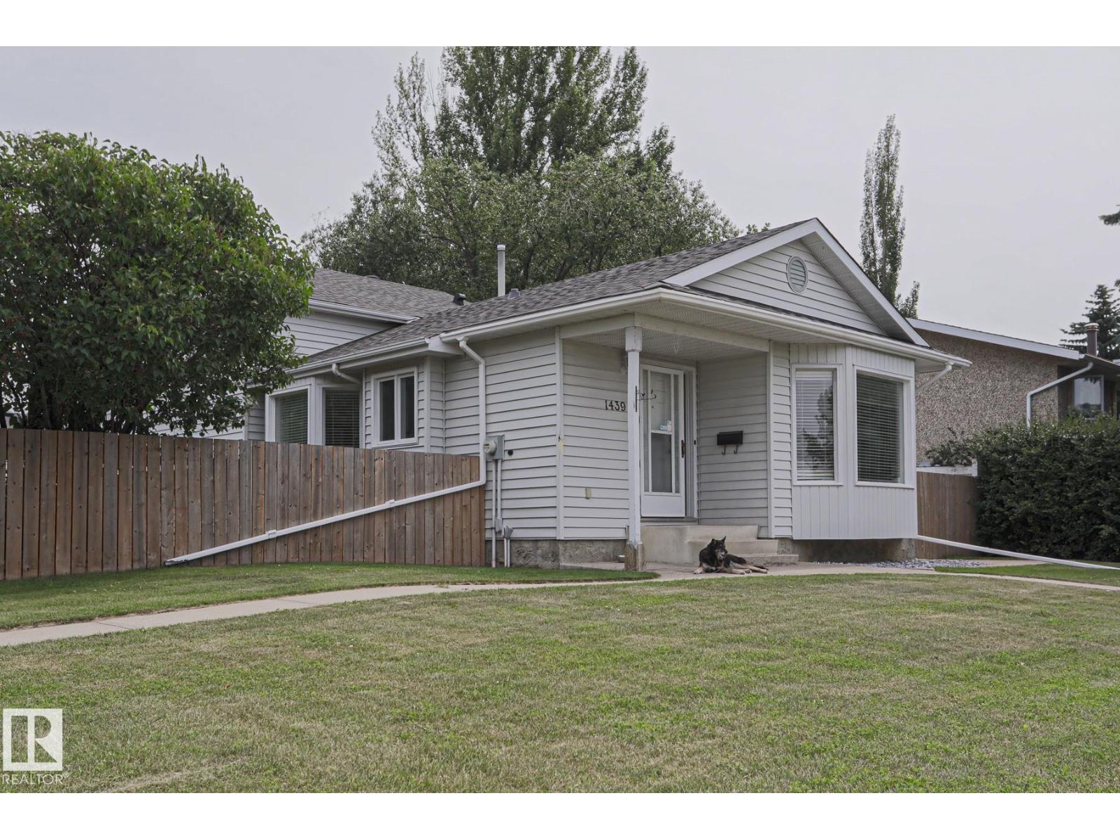
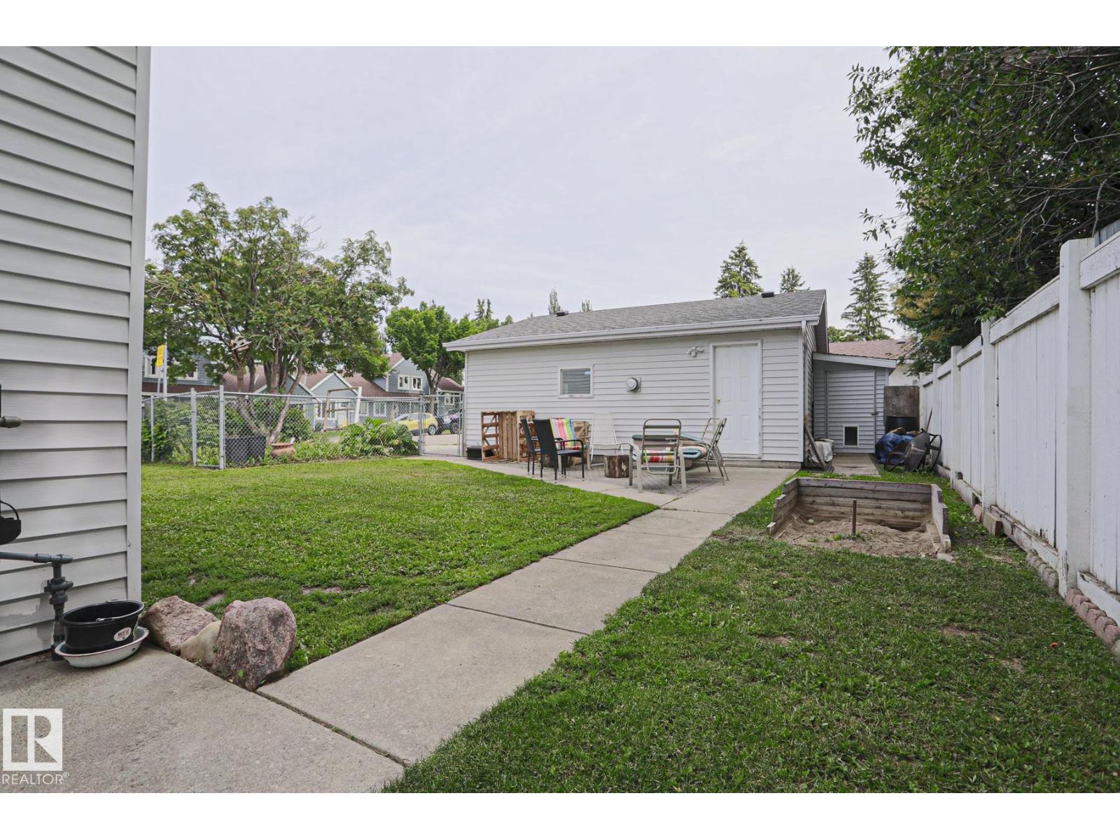
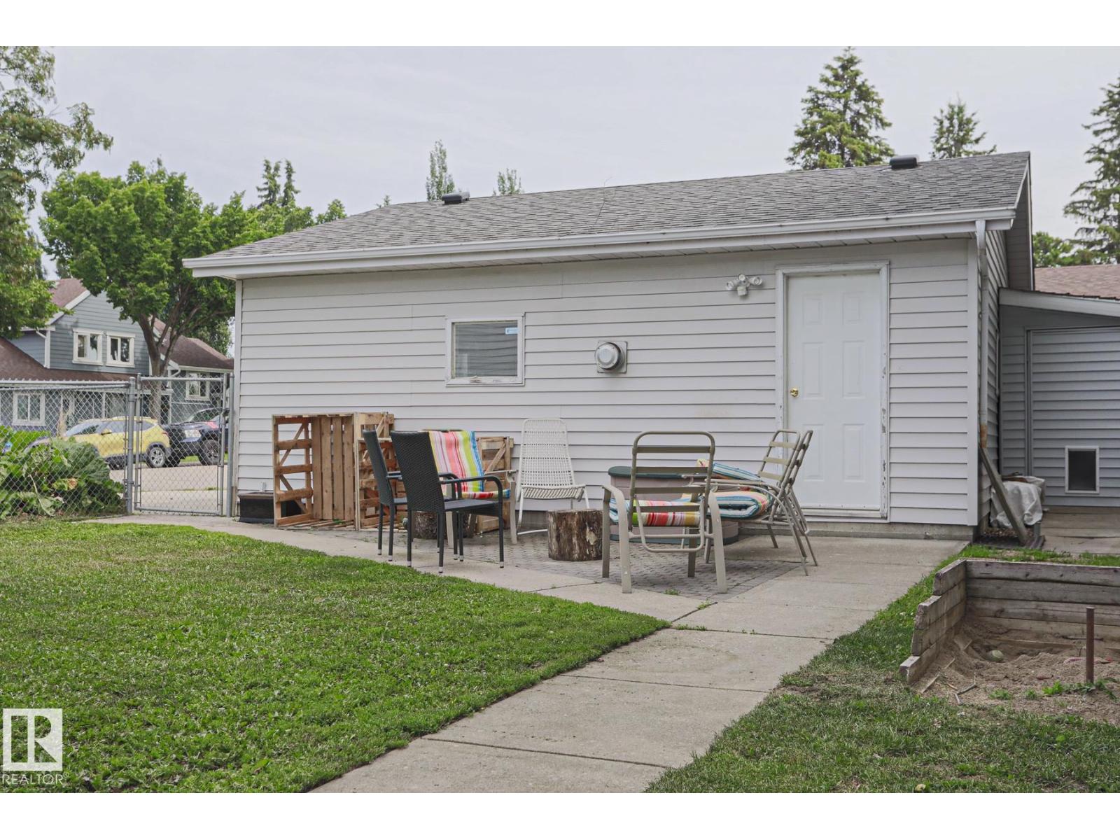
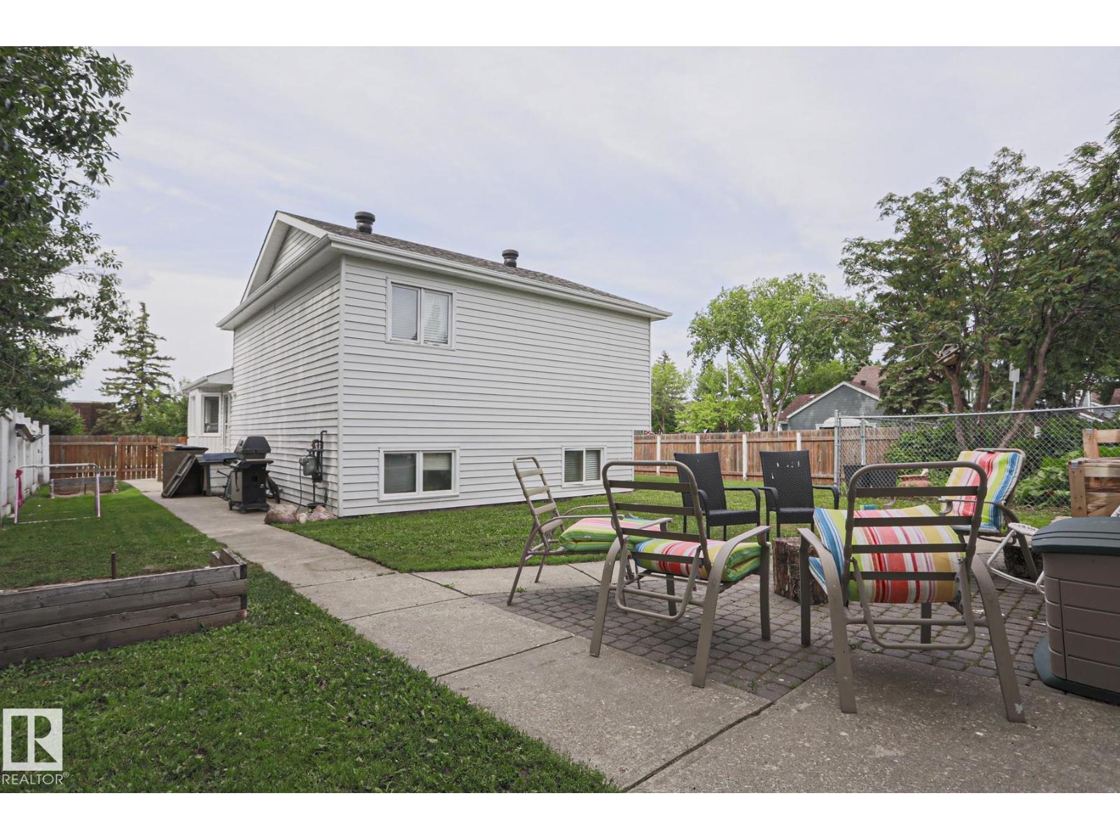
Goodness does this home need a lot of kids to grow up in it! This wonderful fully finished 4 level split features 6 bedrooms! Spacious upstairs living and dining area with laminate flooring throughout level one. The very open and bright main floor kitchen has lots of cabinet space with excellent appliance choices. Upstairs has 3 spacious bedrooms, 4 piece bath and a stackable washer and dryer. Downstairs we duplicate the upstairs! Teach your older children how to cook and then they can cook their own meals and enjoy fine dining downstairs on the fourth level! Laundry day? No problem. This level also contains a stackable washer and dryer as well as a four piece bath. Very large yard with an excellent shed and oversized insulated double garage ( gas furnace - not used so no guarantee) This lovely home is on a corner lot across from Kisewatisiwin school. Close to shopping at Millwoods towne centre and South common. Easy access to the Henday. If your home requires lots of room for kids... this is it!!! (id:31684)
| 8 hours ago | Listing updated with changes from the MLS® | |
| 8 hours ago | Listing first seen on site |



The trademarks MLS®, Multiple Listing Service® and the associated logos are owned by The Canadian Real Estate Association (CREA) and identify the quality of services provided by real estate professionals who are members of CREA. Used under license.
The trademarks REALTOR®, REALTORS®, and the REALTOR® logo are controlled by The Canadian Real Estate Association (CREA) and identify real estate professionals who are members of CREA. These trademarks are owned or controlled by The Canadian Real Estate Association (CREA) and identify real estate professionals who are members of CREA (REALTOR®) and/or the quality of services they provide (MLS®).
This REALTOR.ca listing content is owned and licensed by REALTOR® members of The Canadian Real Estate Association.