





3221 132A AV NWEdmonton, ABT5A3K4
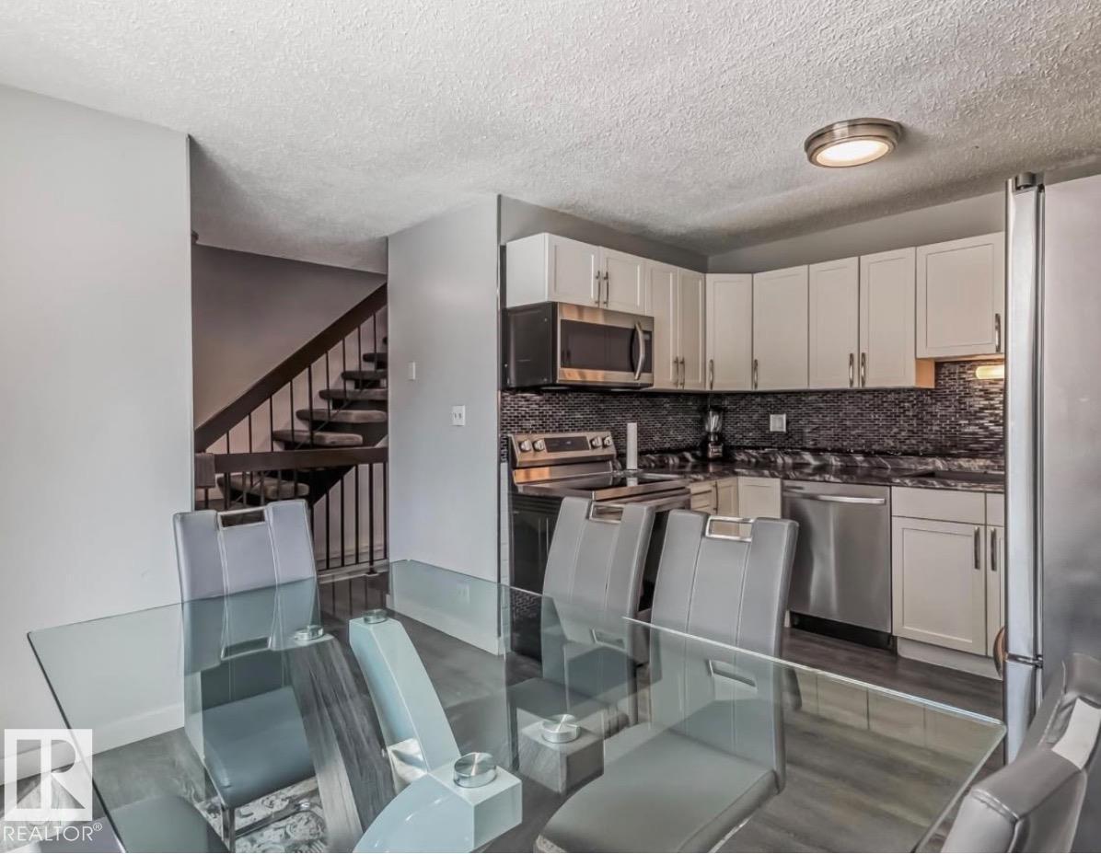
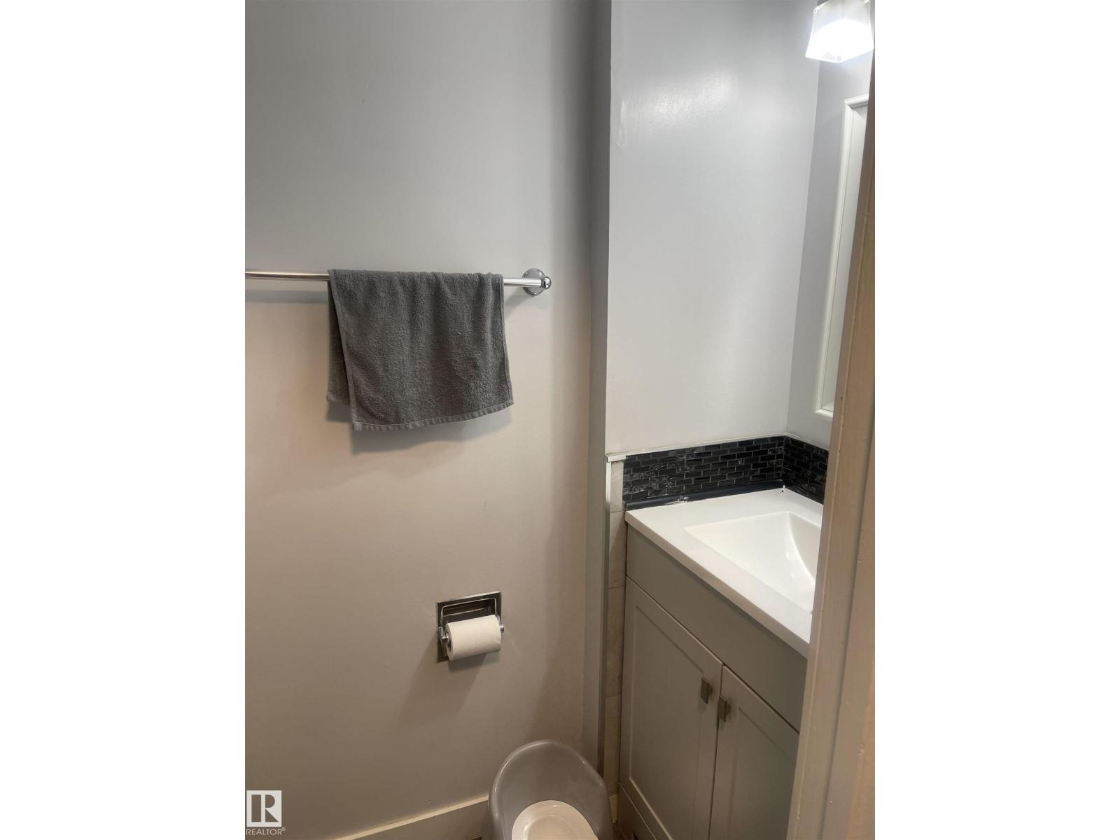
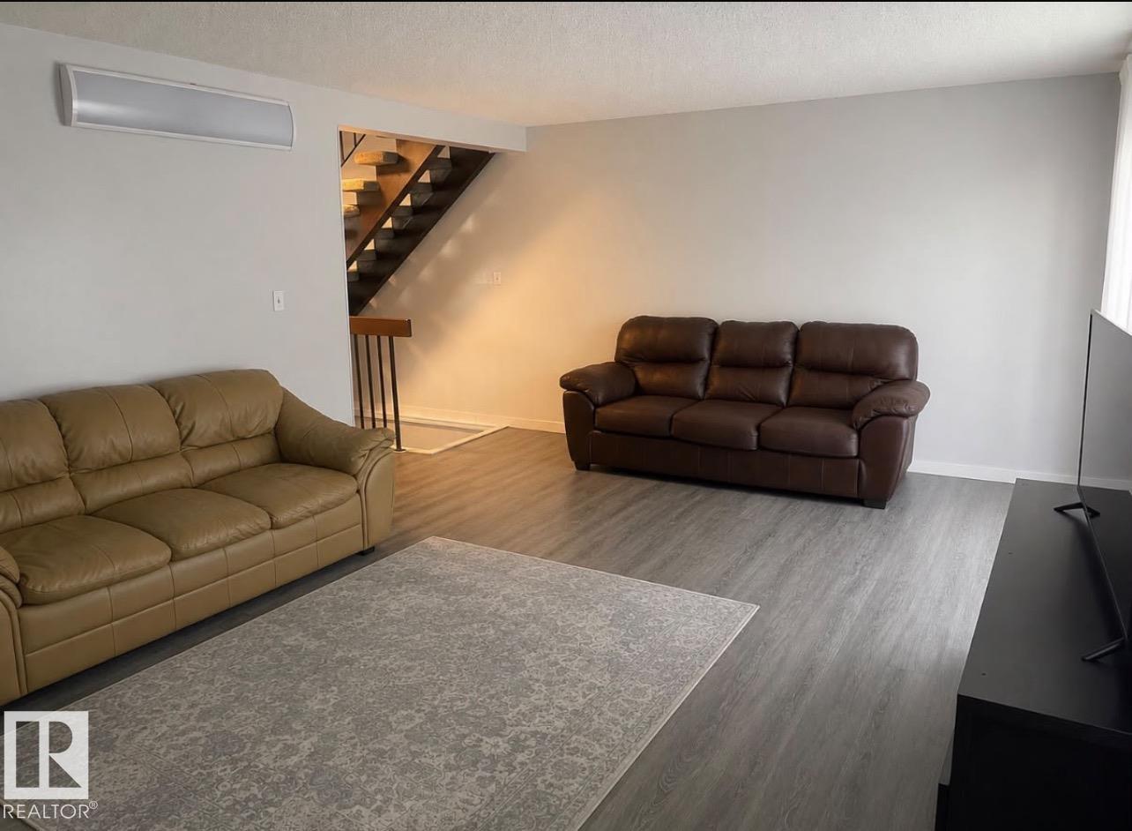
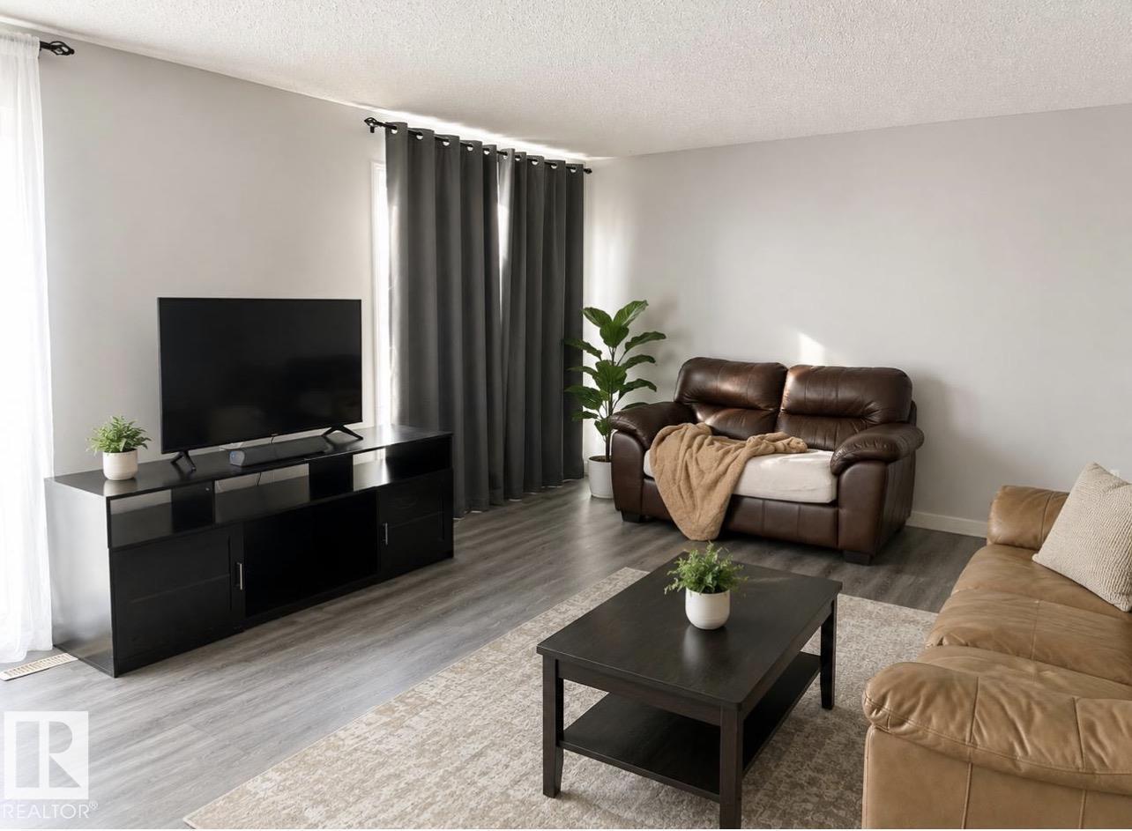
Welcome to this spacious and well-maintained 3-bedroom, 3-bathroom townhome condo in a convenient location close to all amenities. This renovated home is already tenanted and ready to go as a income generating property! End unit with no neighbors on one side for extra privac. Featuring an attached garage with visitor parking stall conveniently located right beside it, for extra parking space! The generous floor plan offers spacious bedrooms, including a primary suite with its ownwalk in closet and 2-piece ensuite. The living room is huge with large windows that drench the home in natural light. The finished basement provides additional living space with a cozy recreation room highlighted by a corner fireplace—perfect for relaxing or entertaining. An excellent opportunity for first-time buyers, families, or investors looking for comfort, space, and convenience. (id:31684)
| 6 hours ago | Listing updated with changes from the MLS® | |
| 7 hours ago | Listing first seen on site |



The trademarks MLS®, Multiple Listing Service® and the associated logos are owned by The Canadian Real Estate Association (CREA) and identify the quality of services provided by real estate professionals who are members of CREA. Used under license.
The trademarks REALTOR®, REALTORS®, and the REALTOR® logo are controlled by The Canadian Real Estate Association (CREA) and identify real estate professionals who are members of CREA. These trademarks are owned or controlled by The Canadian Real Estate Association (CREA) and identify real estate professionals who are members of CREA (REALTOR®) and/or the quality of services they provide (MLS®).
This REALTOR.ca listing content is owned and licensed by REALTOR® members of The Canadian Real Estate Association.