





#44 171 BRINTNELL BV NWEdmonton, ABT5Y0C6
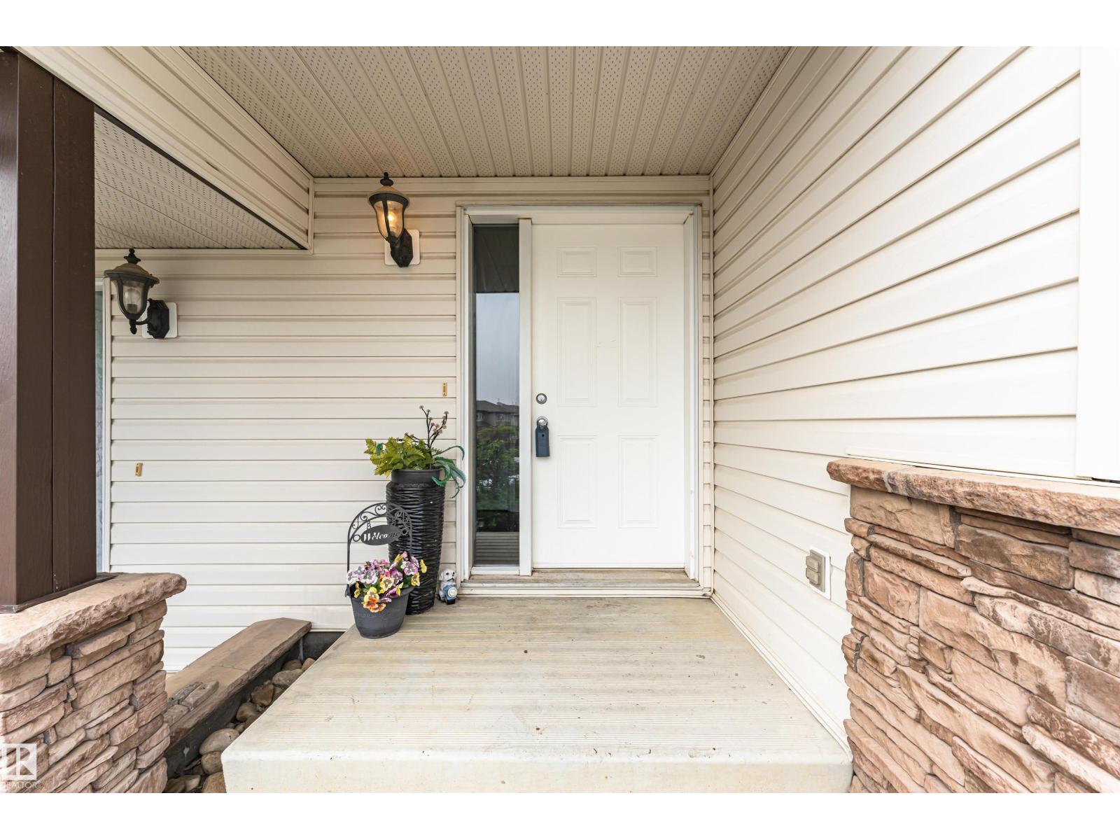
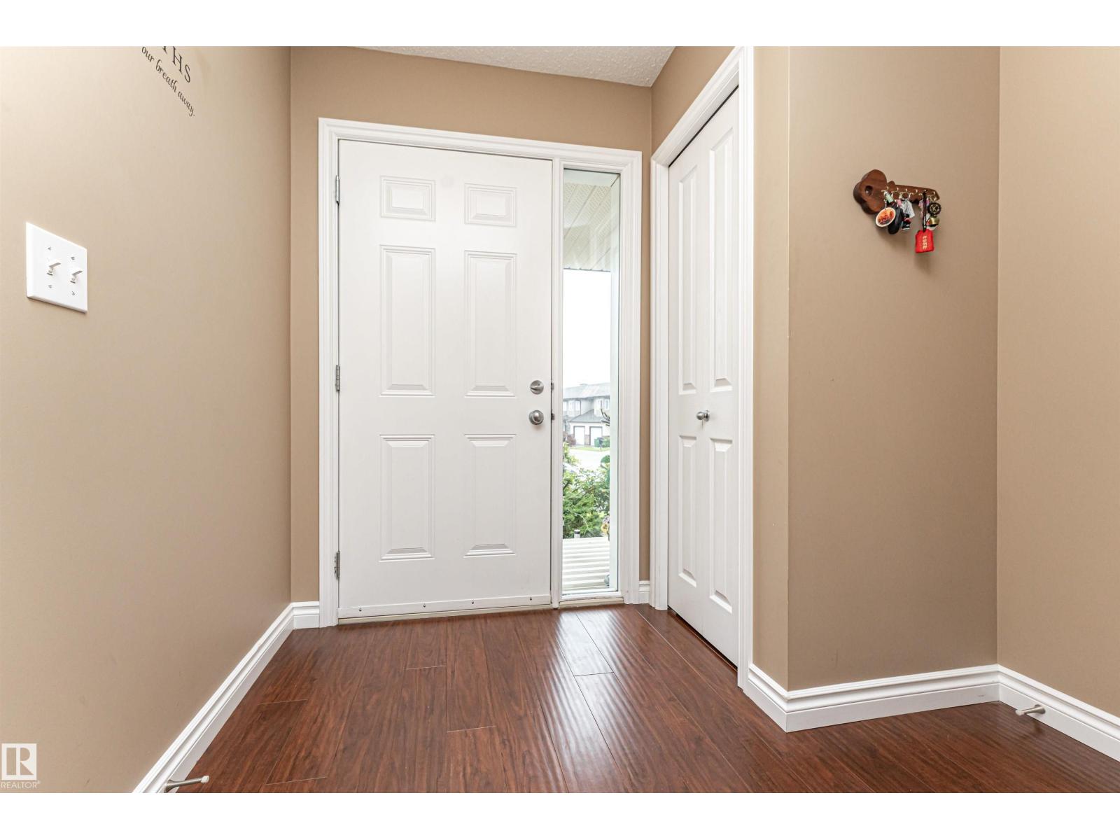
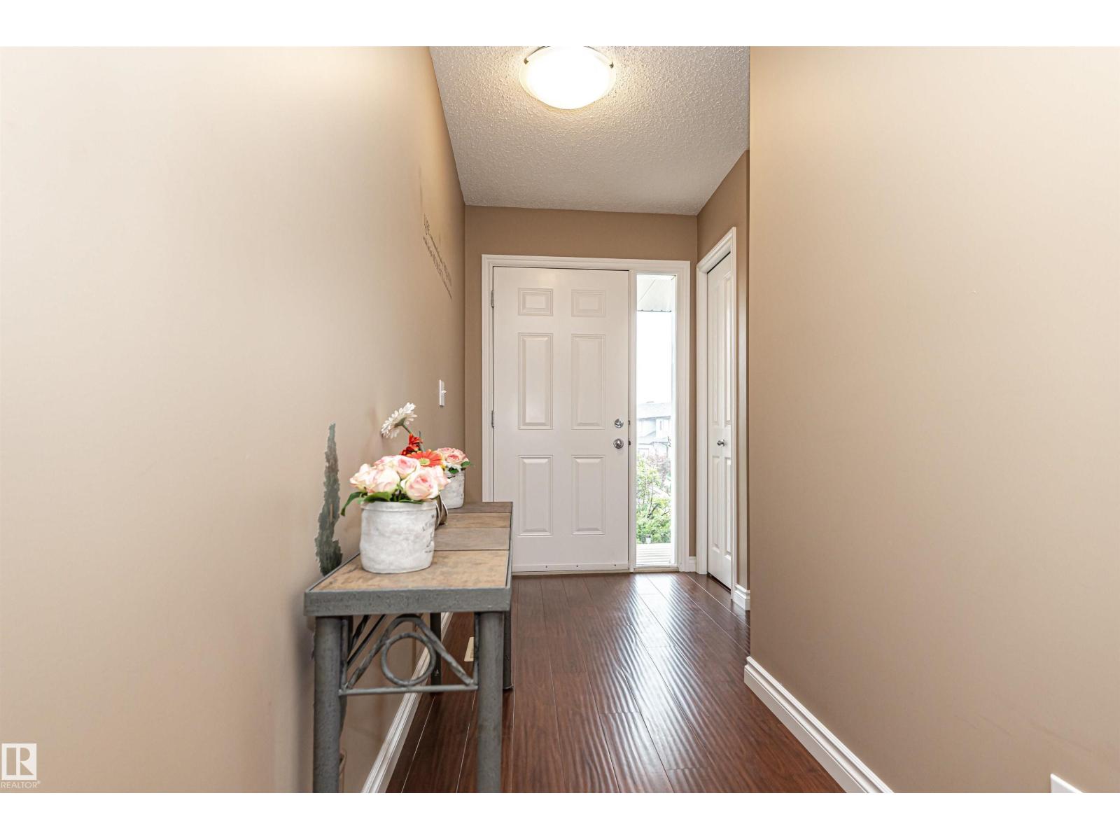
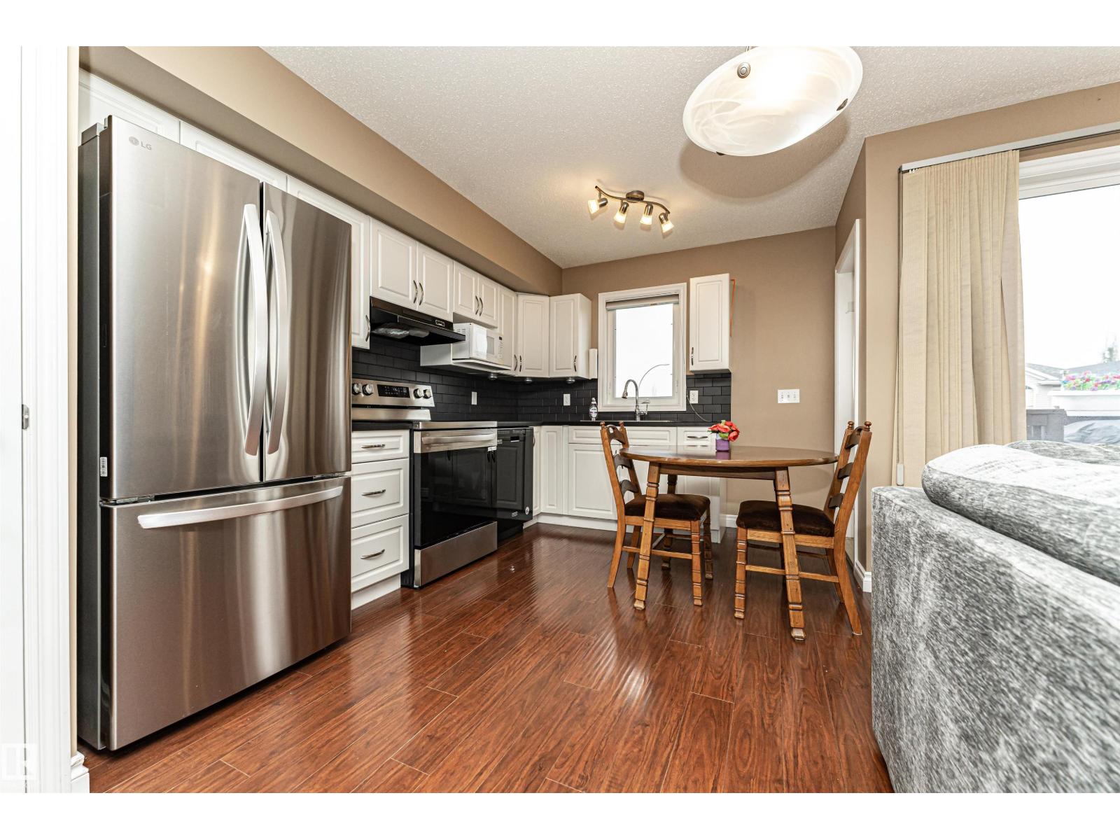
Welcome to Brintnell Landing, where comfort, style, and convenience come together! This freshly painted townhouse is move-in ready and features durable laminate flooring throughout the main floor. The upgraded kitchen boasts crisp white cabinetry, newer stainless steel appliances, and a stunning modern ceramic tile backsplash, all overlooking the spacious living room with a cozy corner gas fireplace. A convenient main-floor half bath and access to your private deck make everyday living and entertaining easy. New A/c added last year, Upstairs, you'll find two generously sized primary bedrooms, including one with a large walk-in closet, along with a bright 4-piece bathroom. The single attached garage with front-drive access provides added convenience, while ample visitor parking is just steps away. Families will love the spray park located directly across from the complex, offering a fun outdoor space for children to enjoy. Your community is close to parks, schools, shopping, and everyday amenities. (id:31684)
| 7 hours ago | Listing updated with changes from the MLS® | |
| 7 hours ago | Listing first seen on site |



The trademarks MLS®, Multiple Listing Service® and the associated logos are owned by The Canadian Real Estate Association (CREA) and identify the quality of services provided by real estate professionals who are members of CREA. Used under license.
The trademarks REALTOR®, REALTORS®, and the REALTOR® logo are controlled by The Canadian Real Estate Association (CREA) and identify real estate professionals who are members of CREA. These trademarks are owned or controlled by The Canadian Real Estate Association (CREA) and identify real estate professionals who are members of CREA (REALTOR®) and/or the quality of services they provide (MLS®).
This REALTOR.ca listing content is owned and licensed by REALTOR® members of The Canadian Real Estate Association.