





2312 GLENRIDDING BV SWEdmonton, ABT6W2L1
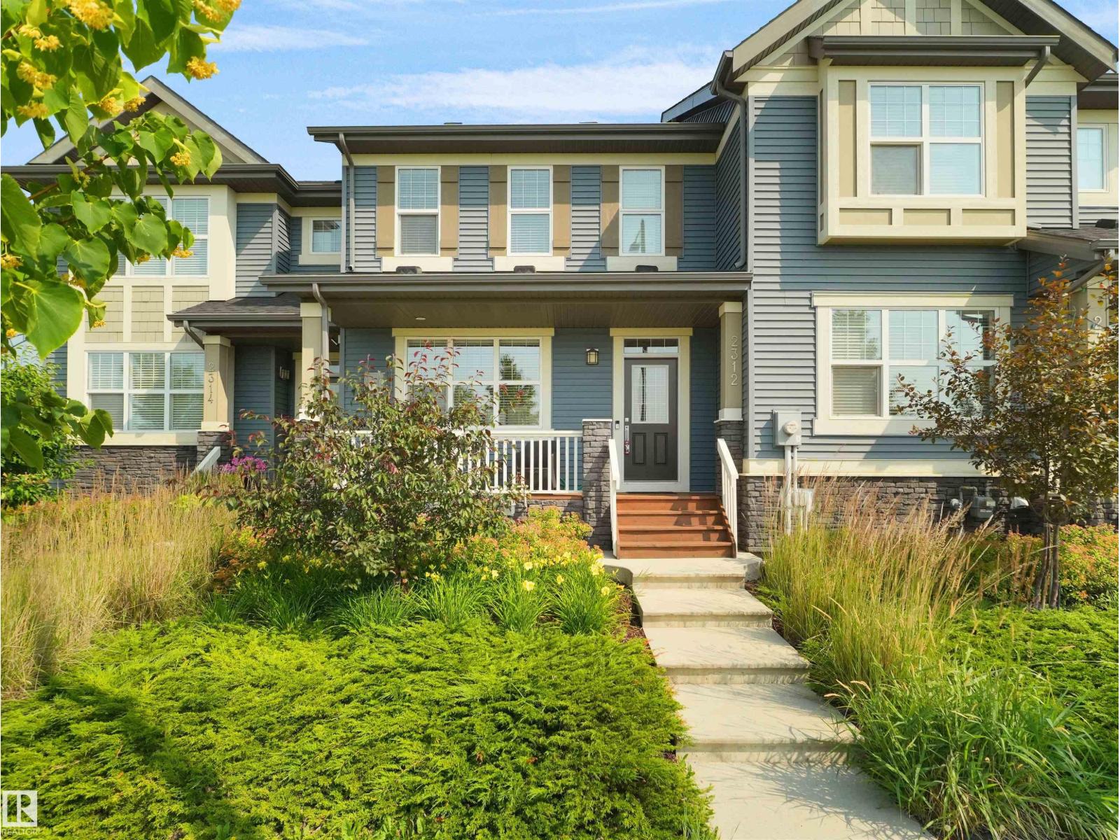
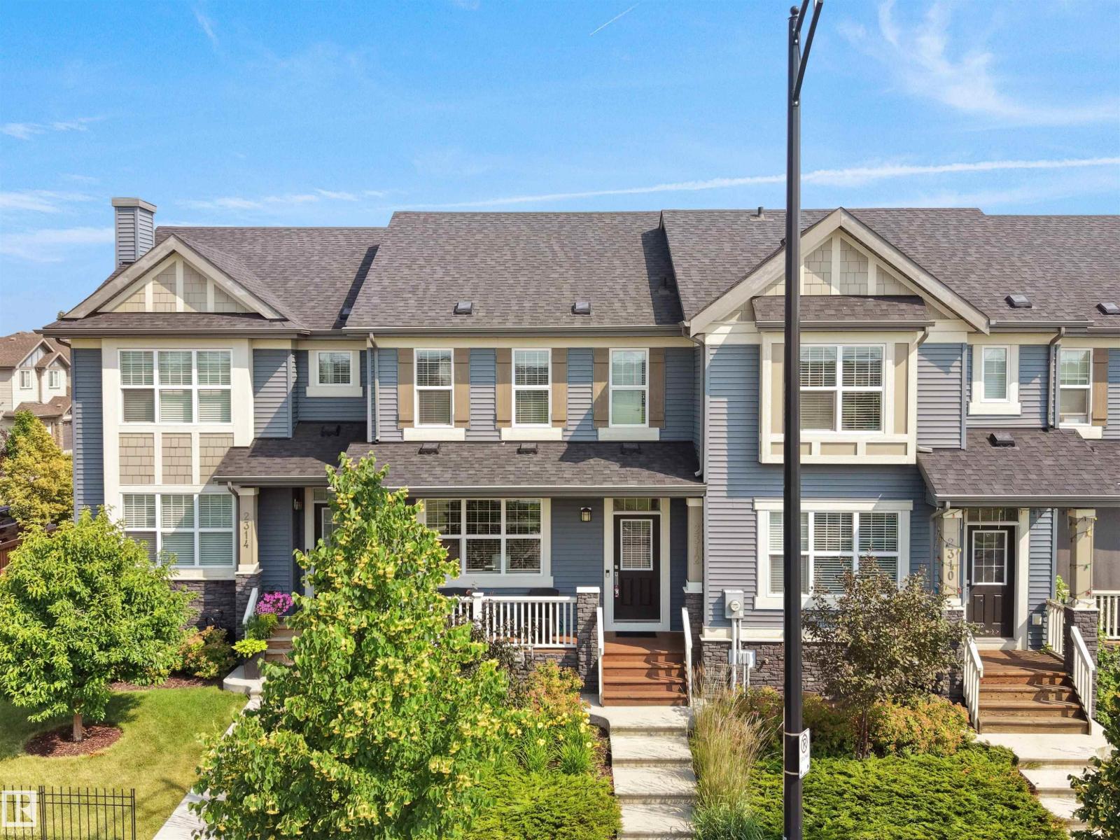
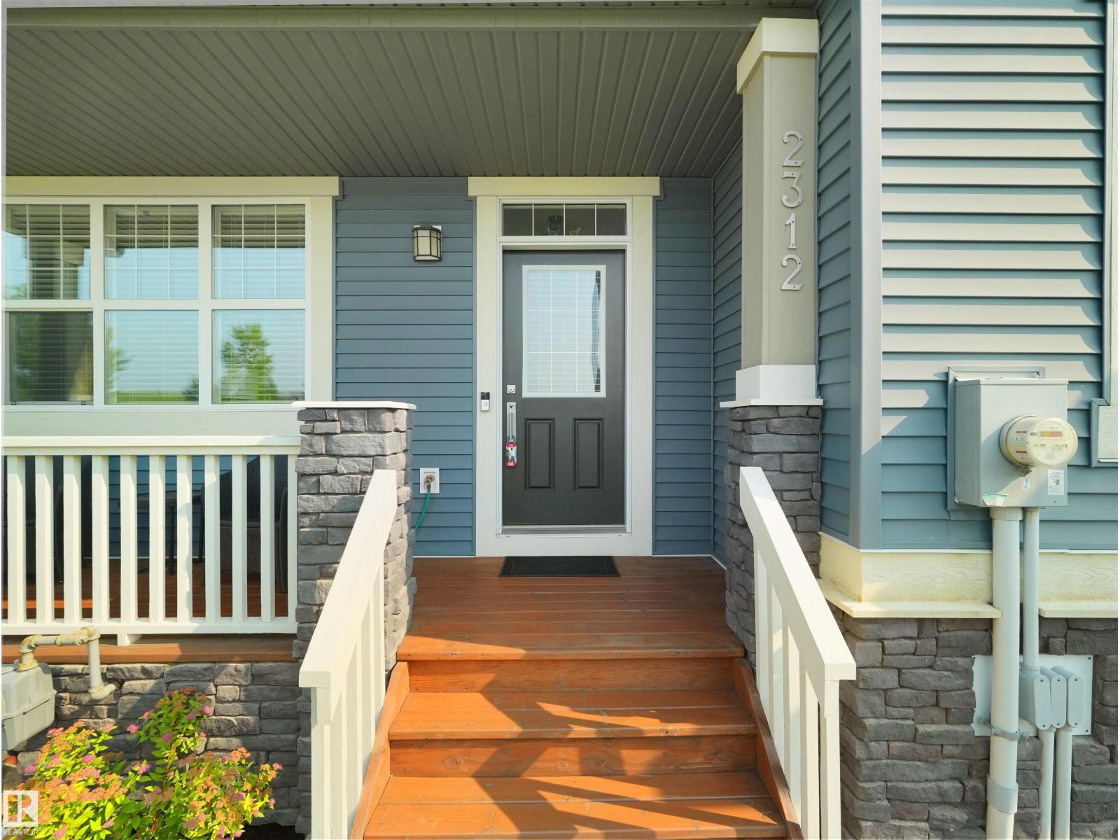
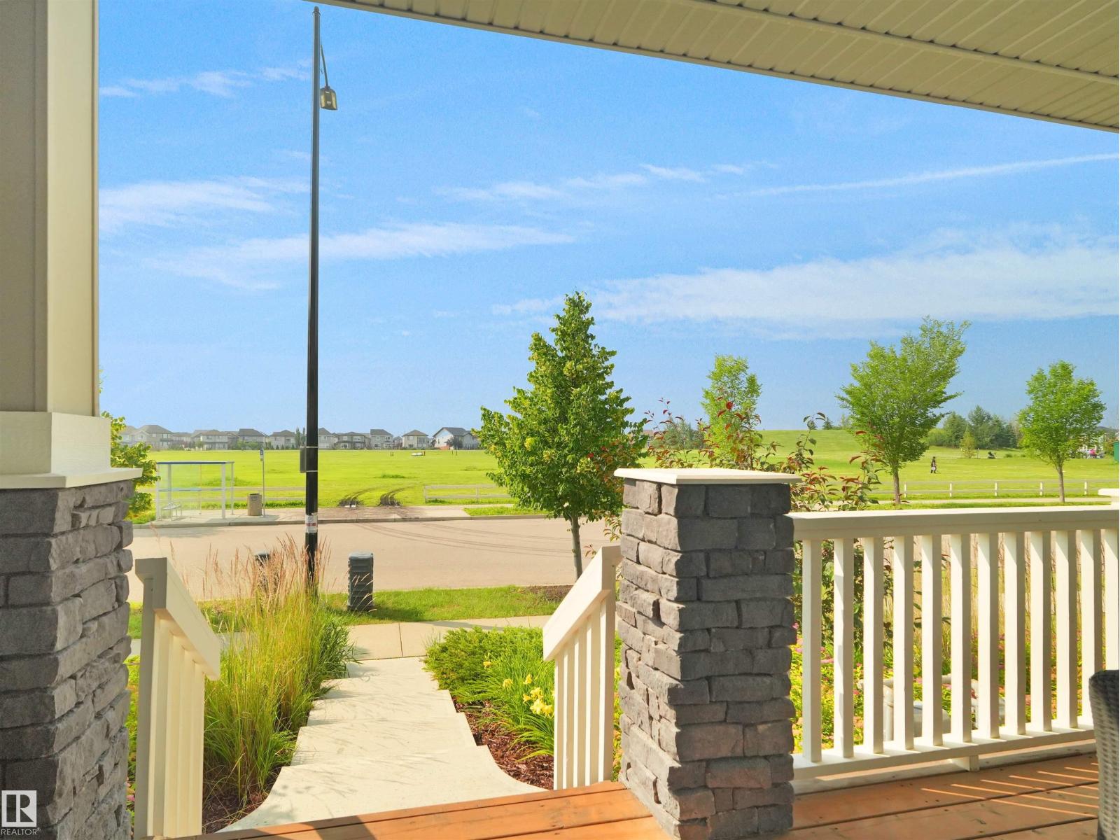
WOW! PRIDE OF OWNERSHIP. FORMER Showhome. Gorgeous in Glenridding! This 1343 FT 3+1 BED, 3.5 bath Open concept home has been meticulously maintained by the Original Owners. Built by award winning HOMES by AVI, this home is loaded with Extras: Built in Speakers, A/C, Upgraded STAINLESS Appliances, Lighting, LVP flooring to main floor, tiled bathrooms, QUARTZ C’tops to Kitchen & MORE! Wide open & bright main floor with 9' ceilings creates an ideal setting for both WOW Factor & Functionality. Upstairs are 3 large bedrooms & 2 FULL bath. The Primary Bed impresses with its ample WIC & 3-piece ensuite. The BASEMENT is FULLY developed by the builder & includes Bedroom, Full Bath & REC ROOM. Enjoy coffee & sunshine on the SOUTH, PARK-FACING Front porch or shade on the rear deck c/w BBQ gas line. The DOUBLE garage offers space for cars & storage. AMAZING LOCATION Across the Street from the PARK & Future SCHOOL Site! Easy access to Anthony Henday & ALL amenities at Currents of Windermere. BEST OF ALL-NO CONDO FEES! (id:31684)
| 10 hours ago | Listing updated with changes from the MLS® | |
| 10 hours ago | Listing first seen on site |



The trademarks MLS®, Multiple Listing Service® and the associated logos are owned by The Canadian Real Estate Association (CREA) and identify the quality of services provided by real estate professionals who are members of CREA. Used under license.
The trademarks REALTOR®, REALTORS®, and the REALTOR® logo are controlled by The Canadian Real Estate Association (CREA) and identify real estate professionals who are members of CREA. These trademarks are owned or controlled by The Canadian Real Estate Association (CREA) and identify real estate professionals who are members of CREA (REALTOR®) and/or the quality of services they provide (MLS®).
This REALTOR.ca listing content is owned and licensed by REALTOR® members of The Canadian Real Estate Association.