





#2401 10152 104 ST NWEdmonton, ABT5J0B6
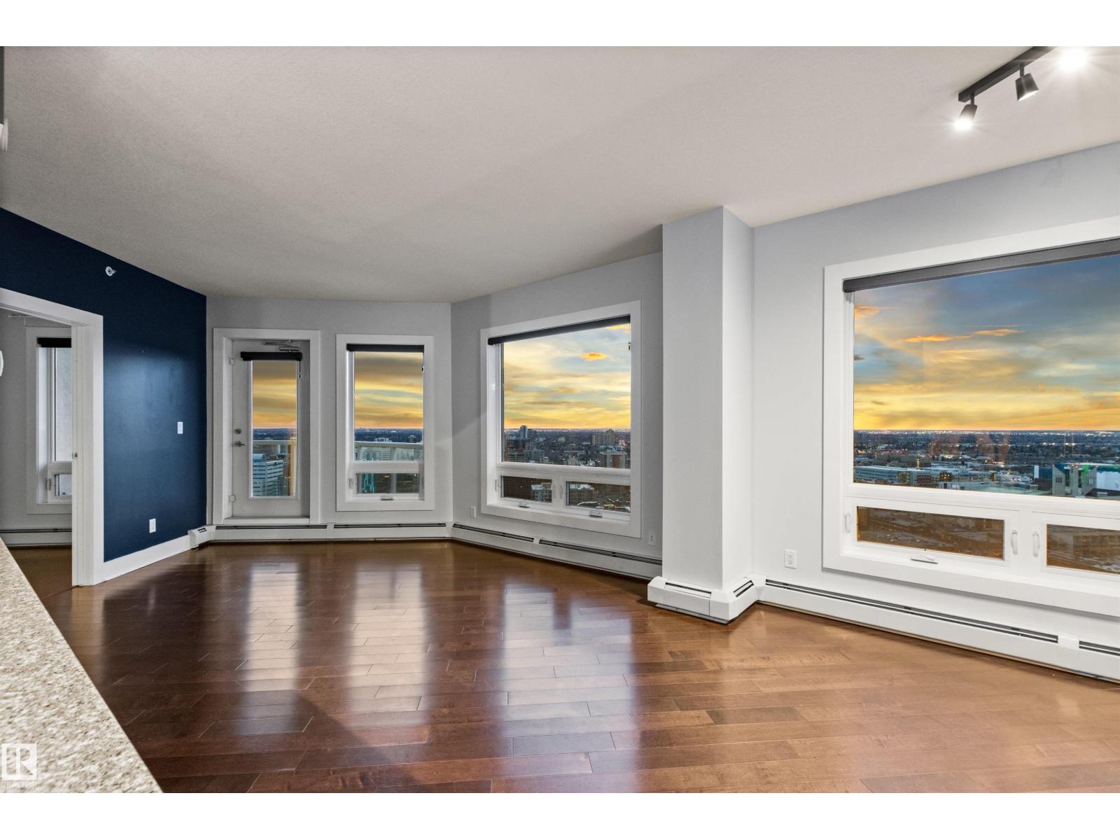
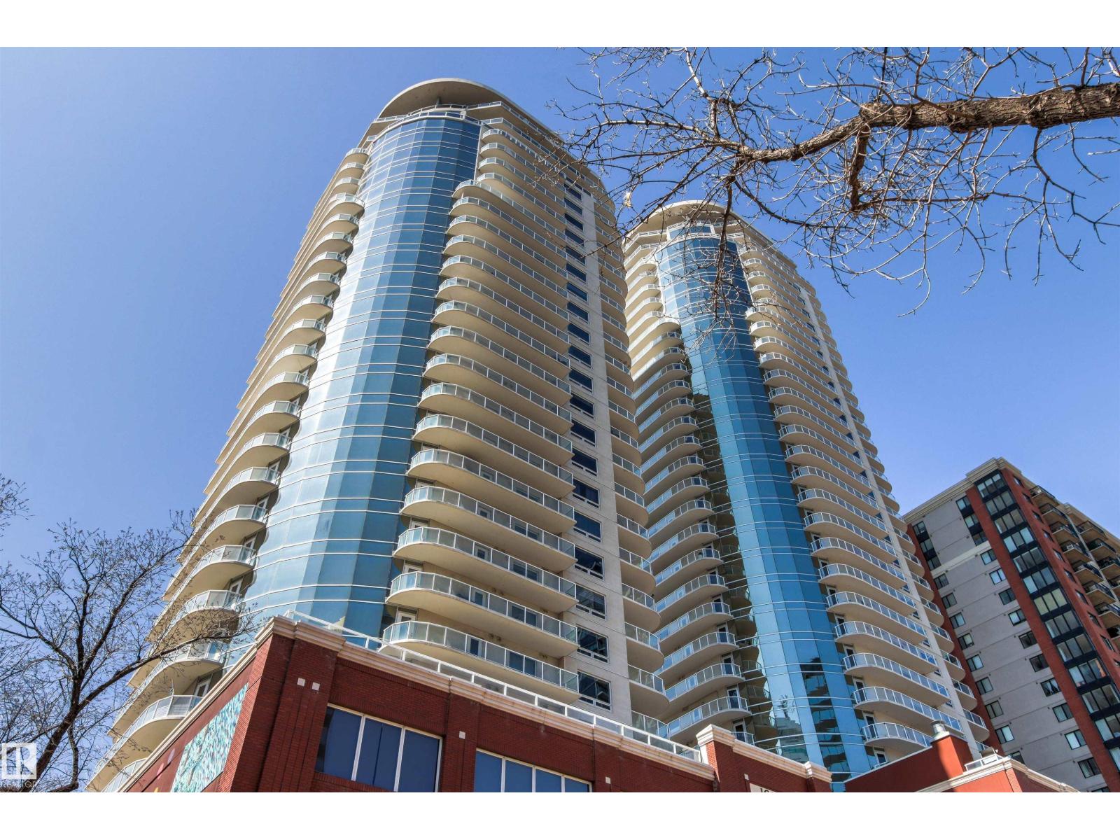
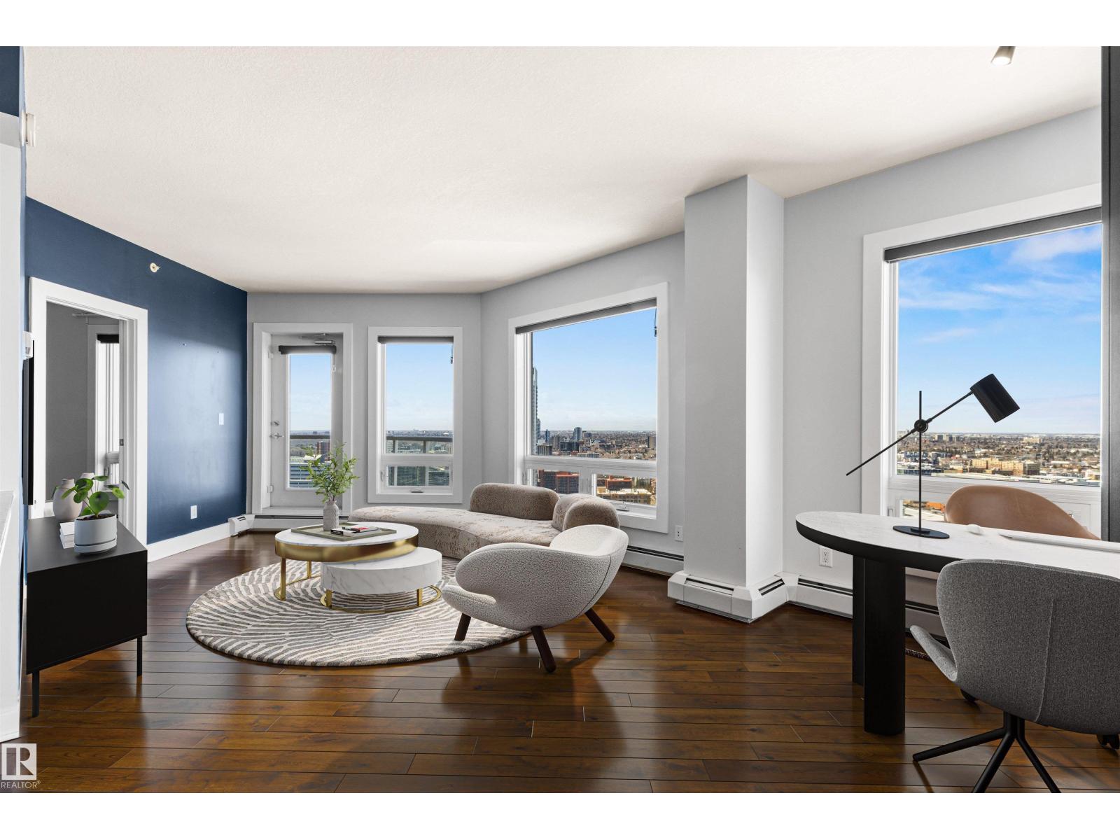
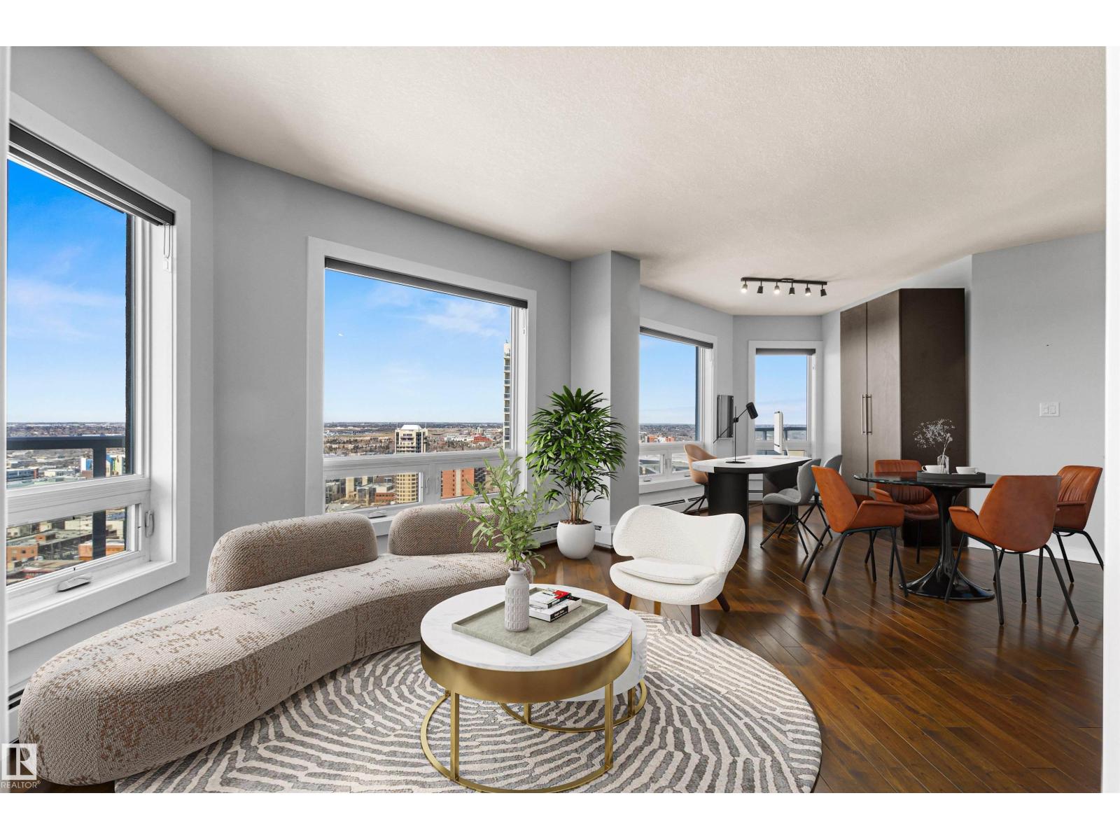
WOW! SIMPLY THE BEST VIEW available in this category! Take advantage of a rare opportunity to own this high floor 01 unit in the Icon II. Luxurious modern design featuring 2 bedrooms and 2 full bathrooms with twin balconies each with its own gas outlet. Take the secure elevator up to the 24th floor. Enter the unit onto gleaming HARDWOOD and you are greeted by absolutely STUNNING unimpeded SUNSET views that will take your breath away. Your great room is anchored by a contemporary kitchen featuring GRANITE counters and stainless appliances. The primary suite features a large closet with 4 piece ensuite. Heated titled parking stall and in suite laundry! Check out the BIKE ROOM on the main floor with DERO FixIt Tool Stand! ICON II located in the vibrant heartbeat of downtown Edmonton on the most WALKABLE street 104! Surrounded by Edmonton's best restaurant's, cafes, parks, shopping, movies, medical, gyms and of course Rogers Place and the ICE DISTRICT! Loblaws City Market and LRT right down the street! (id:31684)
| 8 hours ago | Listing updated with changes from the MLS® | |
| 8 hours ago | Listing first seen on site |



The trademarks MLS®, Multiple Listing Service® and the associated logos are owned by The Canadian Real Estate Association (CREA) and identify the quality of services provided by real estate professionals who are members of CREA. Used under license.
The trademarks REALTOR®, REALTORS®, and the REALTOR® logo are controlled by The Canadian Real Estate Association (CREA) and identify real estate professionals who are members of CREA. These trademarks are owned or controlled by The Canadian Real Estate Association (CREA) and identify real estate professionals who are members of CREA (REALTOR®) and/or the quality of services they provide (MLS®).
This REALTOR.ca listing content is owned and licensed by REALTOR® members of The Canadian Real Estate Association.