





#39 401 BOTHWELL DRSherwood Park, ABT8H2C9
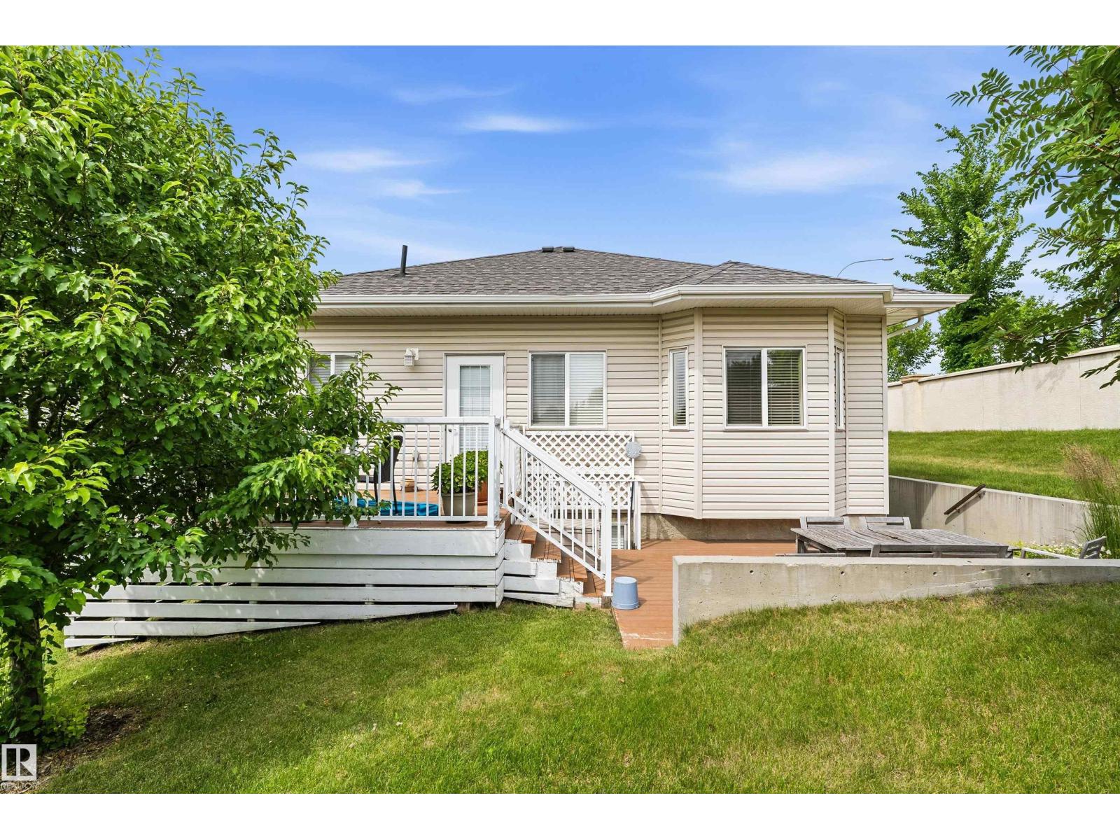
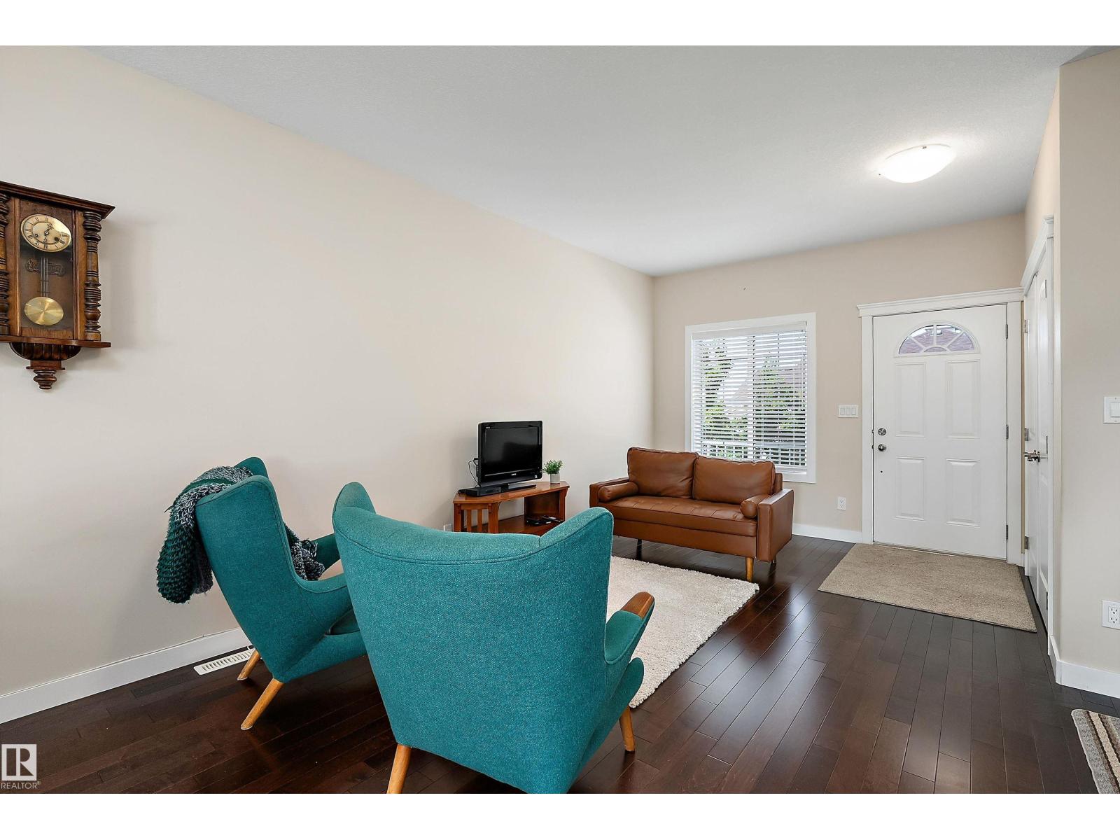
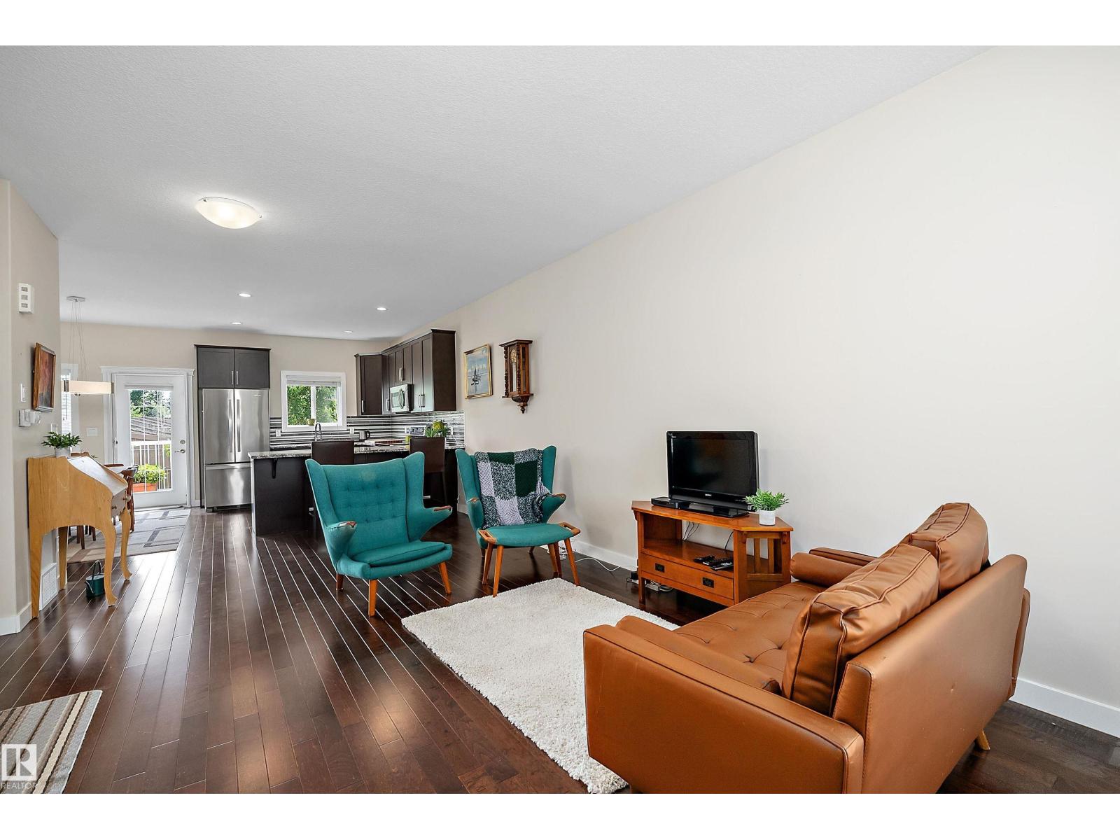
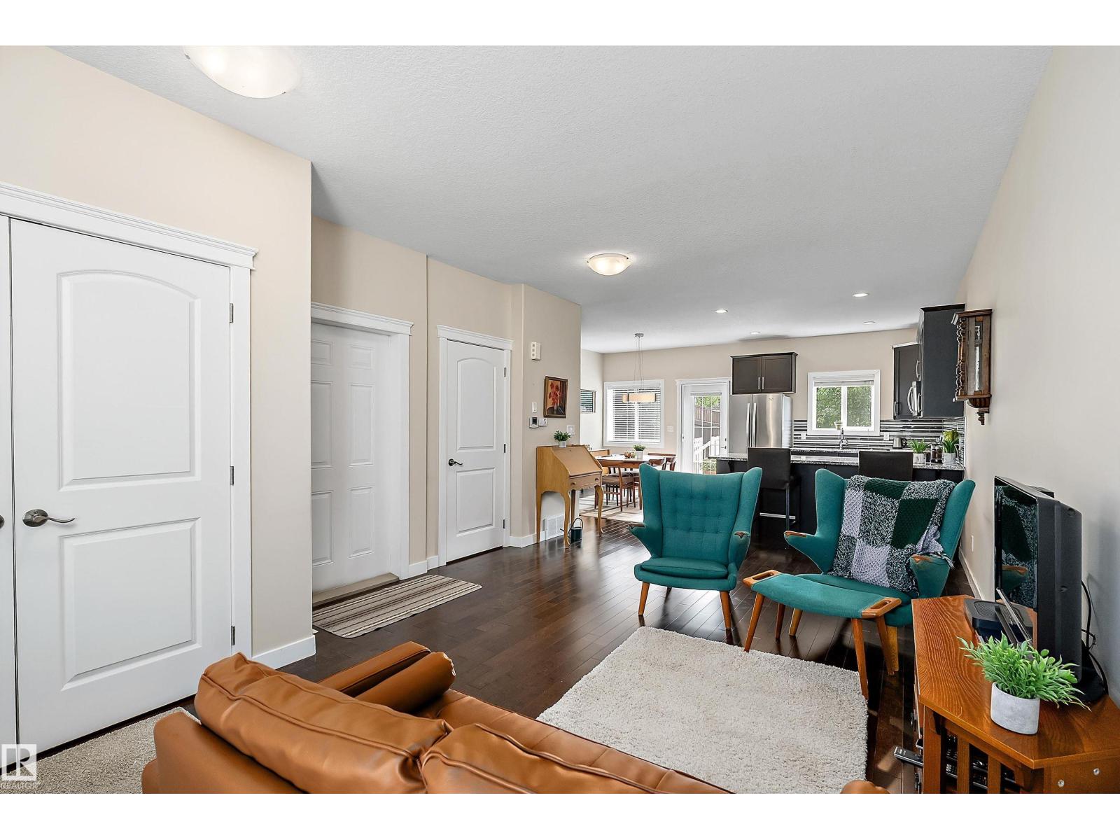
This rare stand-alone condo in Sherwood Park is a unique gem, situated on an end lot & the only one of its kind in the complex. The property boasts a private back deck & patio, perfect for relaxation or gatherings with family & friends, all within a welcoming neighborhood atmosphere. Inside, you'll find a bright & functional open floor plan. The kitchen is equipped with S/S appliances, a stylish backsplash, & granite countertops, along with a roomy dining area. The fully finished basement features a recreation room complete with a gas fireplace for those cooler seasons plus a bedroom & 4 piece bathroom. The main floor master bedroom includes a walk-through closet leading to a three-piece ensuite. Centrally located in Sherwood Park, this condo offers easy access to all amenities, with public transit conveniently located right outside the complex. Additionally, there’s a double attached front drive garage for your convenience. (id:31684)
| 8 hours ago | Listing updated with changes from the MLS® | |
| 8 hours ago | Listing first seen on site |



The trademarks MLS®, Multiple Listing Service® and the associated logos are owned by The Canadian Real Estate Association (CREA) and identify the quality of services provided by real estate professionals who are members of CREA. Used under license.
The trademarks REALTOR®, REALTORS®, and the REALTOR® logo are controlled by The Canadian Real Estate Association (CREA) and identify real estate professionals who are members of CREA. These trademarks are owned or controlled by The Canadian Real Estate Association (CREA) and identify real estate professionals who are members of CREA (REALTOR®) and/or the quality of services they provide (MLS®).
This REALTOR.ca listing content is owned and licensed by REALTOR® members of The Canadian Real Estate Association.