





1563 211 ST NWEdmonton, ABT6M3P1
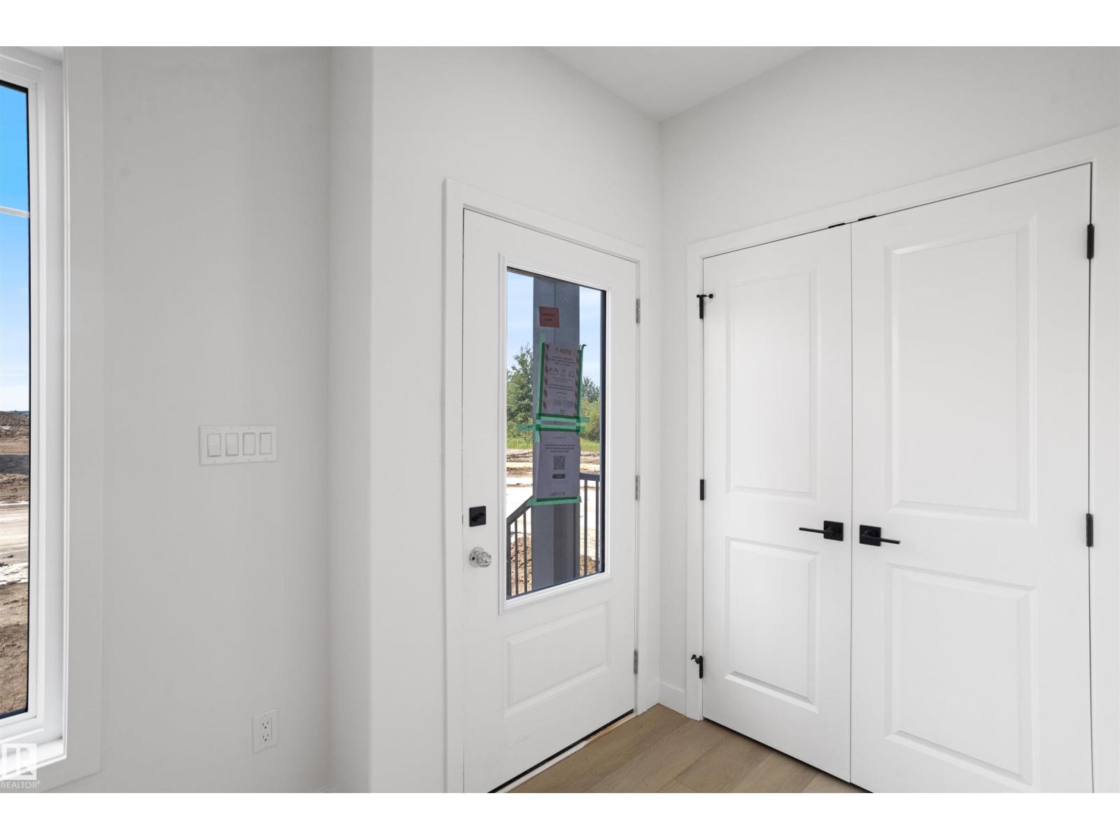
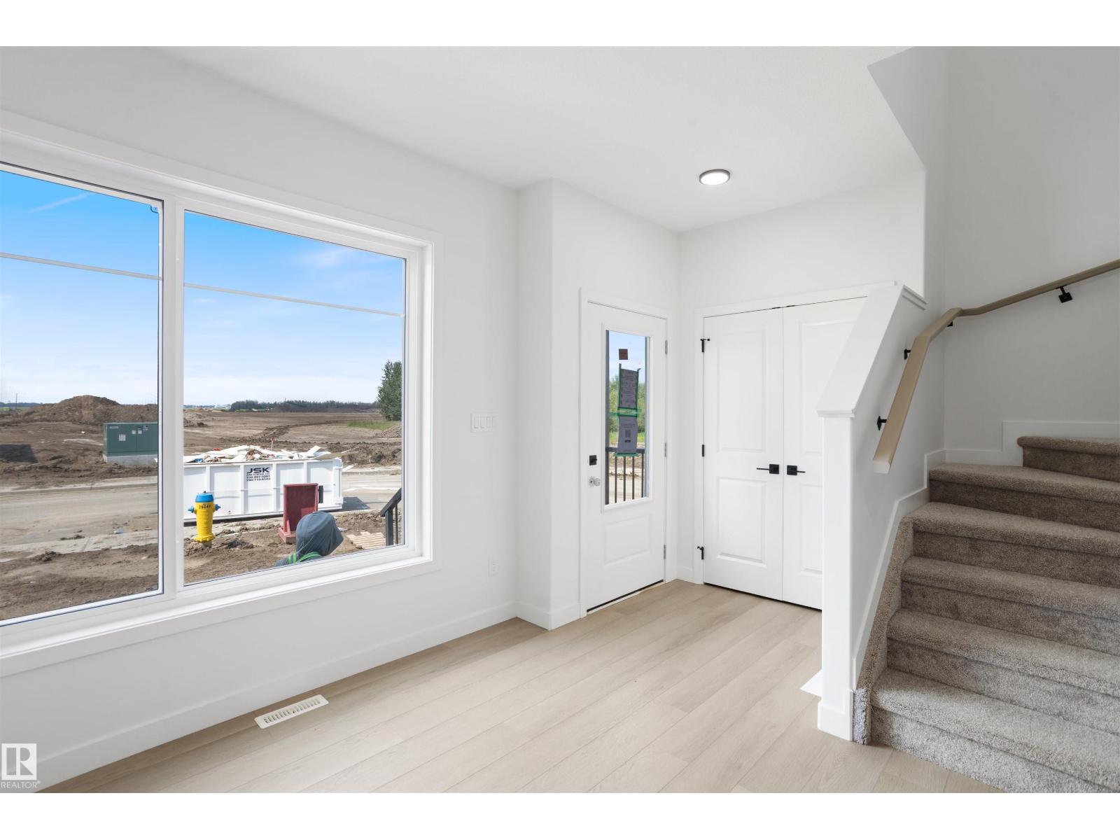
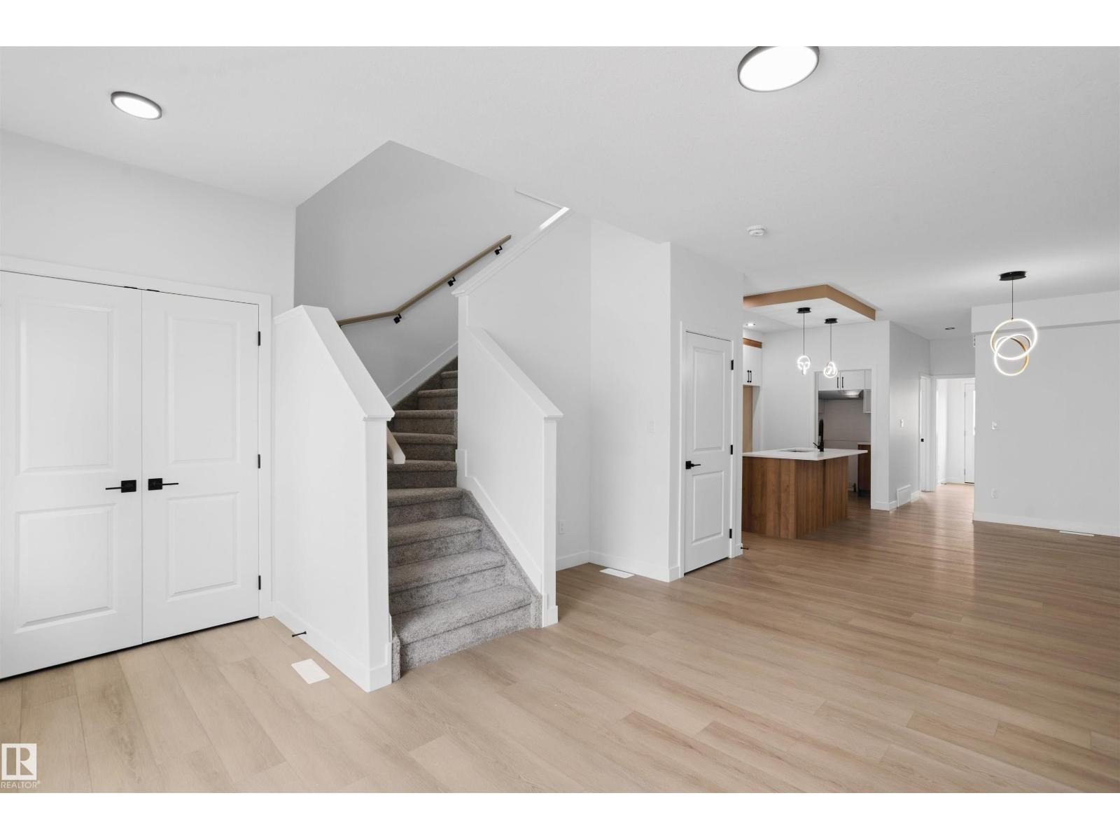
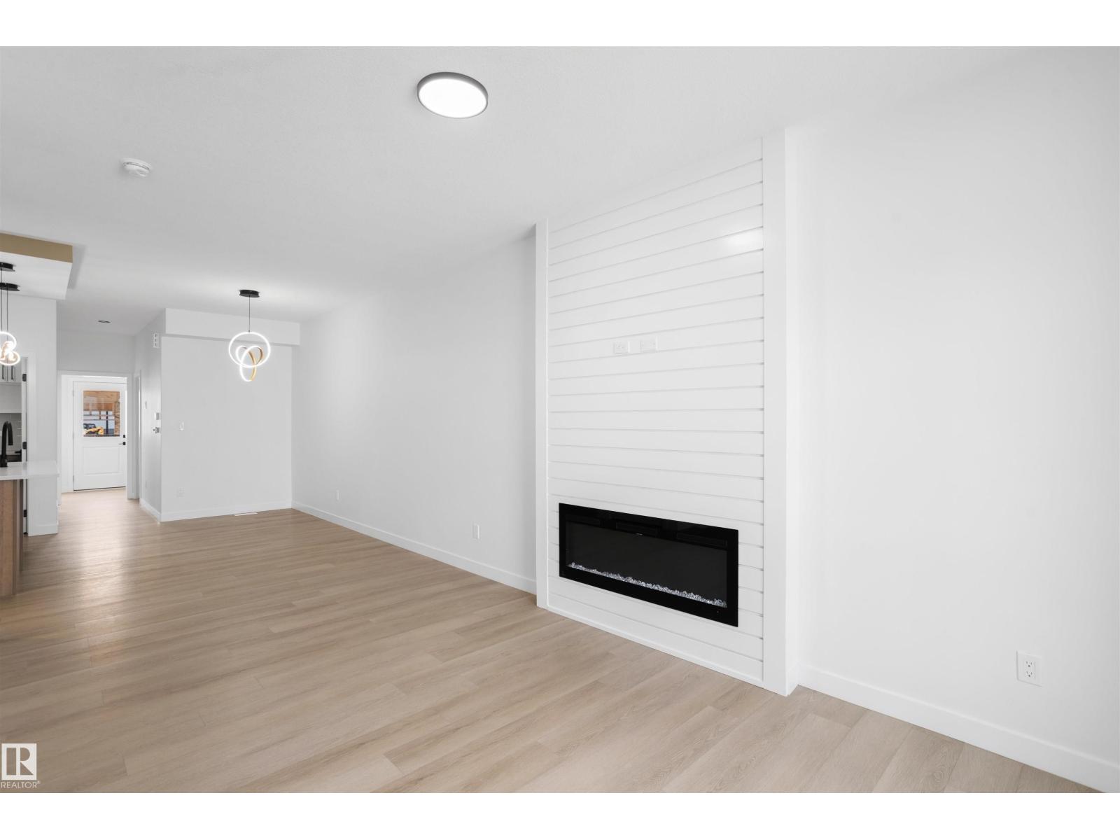
Welcome to this stunning brand new home in the sought-after community of Stillwater! This beautifully designed home offers a double detached garage and a functional layout perfect for modern family living. The main floor features a spacious office/den, a full bathroom with a standing shower, and a bright open-concept living room highlighted by a cozy fireplace. The stylish kitchen is complemented by a convenient spice kitchen, providing extra space for cooking and storage. Upstairs, you'll find three generous bedrooms, a versatile bonus room, a convenient laundry room, and a well-appointed primary suite designed for comfort. Located close to parks, walking trails, schools, shopping, and all major amenities, this move-in-ready home is an incredible opportunity to own a brand new property in one of Edmonton's most desirable communities. (id:31684)
| 8 hours ago | Listing updated with changes from the MLS® | |
| 8 hours ago | Listing first seen on site |



The trademarks MLS®, Multiple Listing Service® and the associated logos are owned by The Canadian Real Estate Association (CREA) and identify the quality of services provided by real estate professionals who are members of CREA. Used under license.
The trademarks REALTOR®, REALTORS®, and the REALTOR® logo are controlled by The Canadian Real Estate Association (CREA) and identify real estate professionals who are members of CREA. These trademarks are owned or controlled by The Canadian Real Estate Association (CREA) and identify real estate professionals who are members of CREA (REALTOR®) and/or the quality of services they provide (MLS®).
This REALTOR.ca listing content is owned and licensed by REALTOR® members of The Canadian Real Estate Association.