





#419 271 CHARLOTTE WYSherwood Park, ABT8H0N9
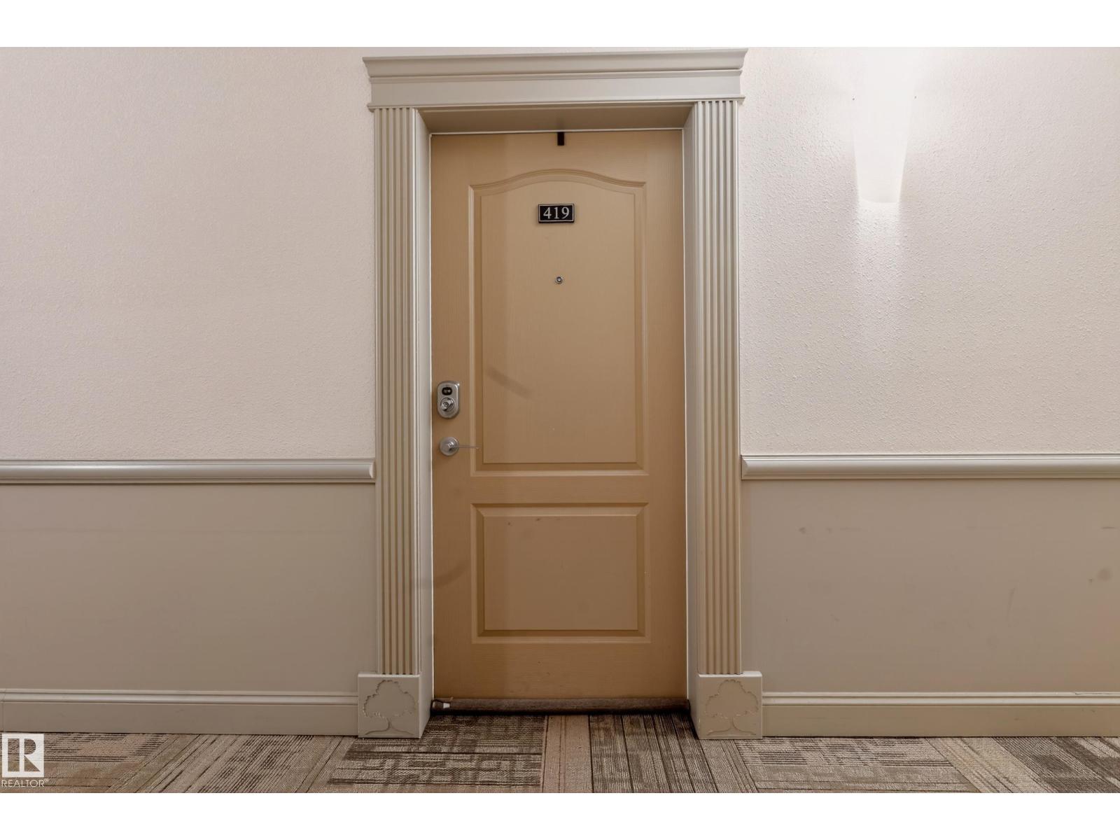
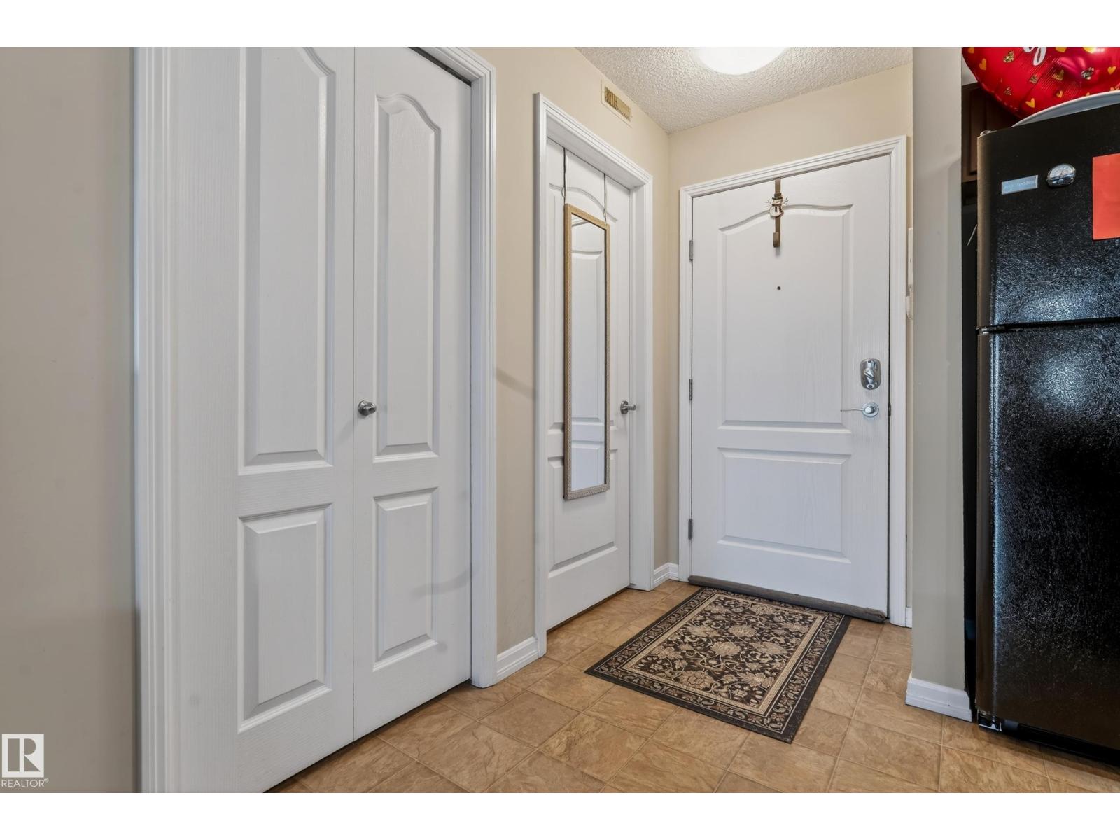
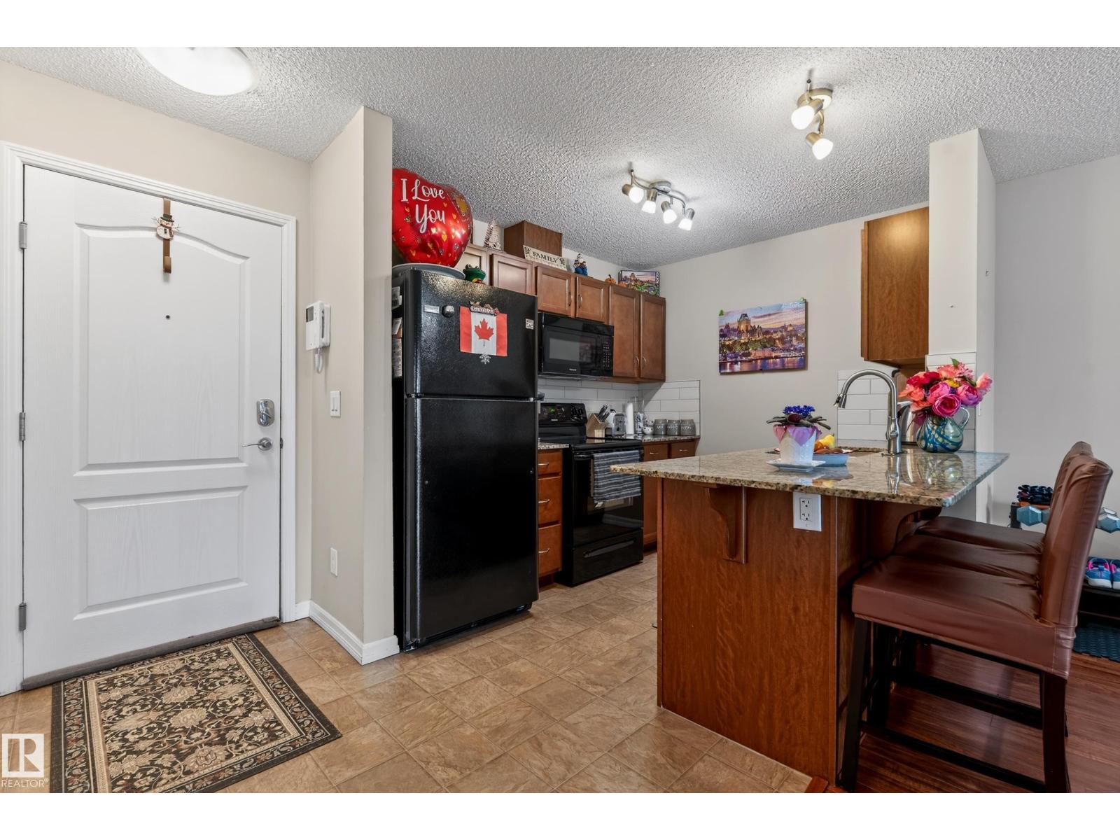
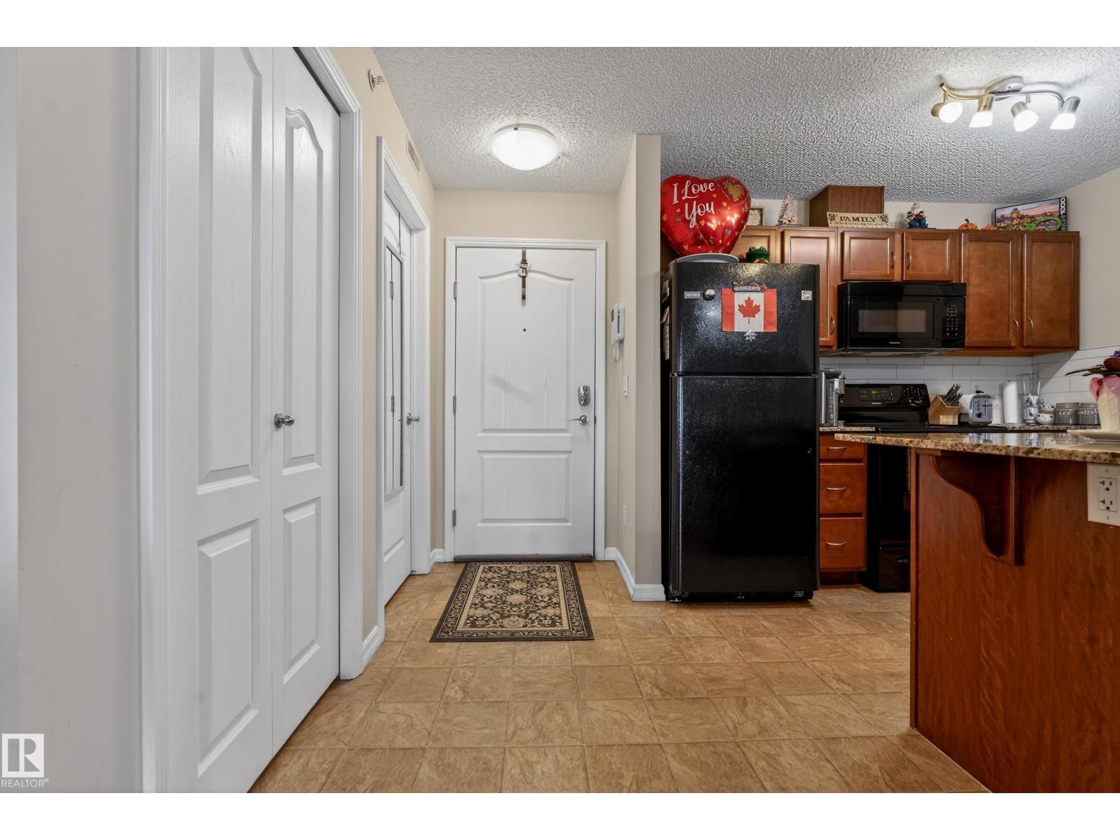
Welcome to Windsor Park in desirable Lakeland Ridge! This stylish top floor condo offers 2 bedrooms, 2 full bathrooms, and 839.46 SqFt of bright open concept living space. The modern kitchen features granite countertops, dark cabinetry, tile backsplash, and plenty of prep space perfect for entertaining. The spacious primary bedroom has a walk through closet and private 3 pcs ensuite, while the 2nd bedroom is ideally located next to the 4 piece main bath making it perfect for guests, roommates, or a home office. Step outside to the large East facing balcony with stunning views and enjoy beautiful sunrises. Additional features include in suite laundry, a huge storage room, new dishwasher and titled parking stall! This well managed building offers 24/7 video surveillance, an exercise room, meeting room, and plenty of visitor parking. Located close to shopping, restaurants, walking trails, green space, and within walking distance to Superstore. Perfect for first time home buyers, investors, or retirees! (id:31684)
| 12 hours ago | Listing updated with changes from the MLS® | |
| 12 hours ago | Listing first seen on site |



The trademarks MLS®, Multiple Listing Service® and the associated logos are owned by The Canadian Real Estate Association (CREA) and identify the quality of services provided by real estate professionals who are members of CREA. Used under license.
The trademarks REALTOR®, REALTORS®, and the REALTOR® logo are controlled by The Canadian Real Estate Association (CREA) and identify real estate professionals who are members of CREA. These trademarks are owned or controlled by The Canadian Real Estate Association (CREA) and identify real estate professionals who are members of CREA (REALTOR®) and/or the quality of services they provide (MLS®).
This REALTOR.ca listing content is owned and licensed by REALTOR® members of The Canadian Real Estate Association.